
High Street, Buxton, Derbyshire, SK17 6HB.

- PROPERTY TYPE
House
- BEDROOMS
2
- BATHROOMS
1
- SIZE
Ask agent
- TENUREDescribes how you own a property. There are different types of tenure - freehold, leasehold, and commonhold.Read more about tenure in our glossary page.
Freehold
Description
“Every accomplishment starts with the decision to try.” — John F. Kennedy
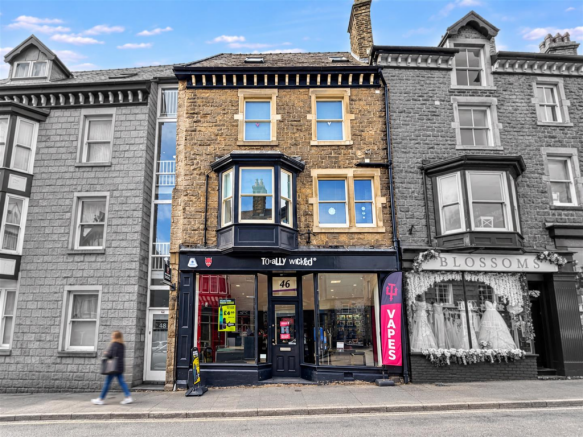
An exceptional opportunity to acquire a versatile town-centre property offering a combination of immediate rental income and exciting future potential. The ground floor is let to an established national chain retailer, providing a commercial rental income, while the upper floors are successfully operated as a holiday let, generating additional residential accommodation income.
Denise White Estate Agents Comments - This is a particularly interesting and versatile property, offering a combination of established commercial use, successful holiday accommodation and genuine flexibility for the future.
The ground floor is currently let to an established chain retailer, whilst the upper floors have been successfully operated as a holiday let by the current owner. The property has also benefited from a number of improvements, most notably the separation of the utilities, with the works completed and signed off by the relevant authorities. This provides a purchaser with a well-considered arrangement and considerably more flexibility going forward.
The upper floors are particularly appealing as they offer far more than simply holiday accommodation. They could continue in their current use, subject to any necessary requirements, or could provide an excellent permanent residence or second home in the very heart of Buxton. The ability to have accommodation above a commercial premises, with the town centre immediately on the doorstep, opens up a number of possibilities.
The location is another significant attraction. Positioned just off Buxton Market Place, the property is ideally placed for enjoying the town's excellent range of independent shops, cafés, restaurants and amenities, whilst the commercial element benefits from the excellent footfall associated with such a central position.
For us, the real strength of this property lies in its flexibility. It offers an established arrangement that can continue to work successfully, whilst also providing the opportunity for a purchaser to consider alternative uses and make the property work around their own requirements, subject to the necessary consents.
Properties offering this combination of position, established use and future flexibility rarely come to the market, and we believe this is an opportunity that will appeal to both investors and purchasers looking for something a little different from the usual town-centre property.
Location - Buxton - Buxton High Street is situated within the historic heart of Higher Buxton, leading directly towards the Market Place, the focal point of this vibrant part of town. The area is characterised by attractive period buildings and a diverse mix of independent shops, cafés, restaurants, pubs and local businesses.
The High Street benefits from regular pedestrian activity, with the nearby Market Place hosting traditional markets every Tuesday and Saturday, as well as a programme of specialist markets and events throughout the year.
The location offers an appealing combination of historic character, established local trade and visitor footfall, making it an attractive setting for both commercial and residential property. Higher Buxton is recognised for its independent and varied character, with the Market Place providing an important focal point for the surrounding town centre.
Why We Love This Proeprty! - We love this property because it gives you the chance to own a piece of the very heart of Buxton, with the town’s Market Place and everyday amenities right on the doorstep.
There is something particularly appealing about a property that can adapt to suit the person who buys it. Whether you are looking for an investment, a base in Buxton, a second home or a combination of the two, this property gives you the freedom to decide how you want it to work for you.
The successful holiday-let use also adds an exciting dimension, allowing a new owner to take advantage of the property’s excellent central location and the continuing appeal of Buxton as a destination.
For us, it is the flexibility and the location that really set this property apart. It is a building with character, purpose and possibilities, and one that could be enjoyed in a number of different ways for years to come.
Retail Area - Currently let out for £560 pcm which increases to £580 on year 3. 5 year lease signed with 2 years and 6 months remaining.
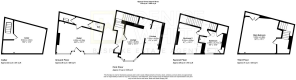
Trading Area - 6.22m x 4.24m (20'5 x 13'11) - With double frontage shop frontage with two bay windows to front and front entrance door. Spotlight lighting. Door through to:
Rear Store - Stairs leading to cellar.
Wc - Low level WC with wash hand basin.
Lower Ground Floor- Cellar - 5.79m x 4.34m (19'12 x 14'3) - Great sized useful storage space with power and lighting.
Residential - Currently ran as a successful holiday let.
Accessed via a communal entrance hallway with stairs leading to the first floor.
Private Entrance Hallway - Carpet flooring. Alcove shelving. Staors off leading to second floor. Doors off leading to:-
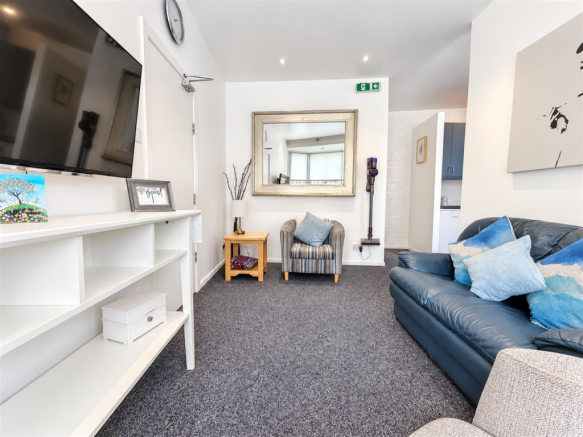
Lounge - 6.07m x 3.25m (19'11 x 10'8) - Double glazed wooden sash style window to front. Spotlight lighting. Radiator. Useful storage cupboard with electric sub meter.
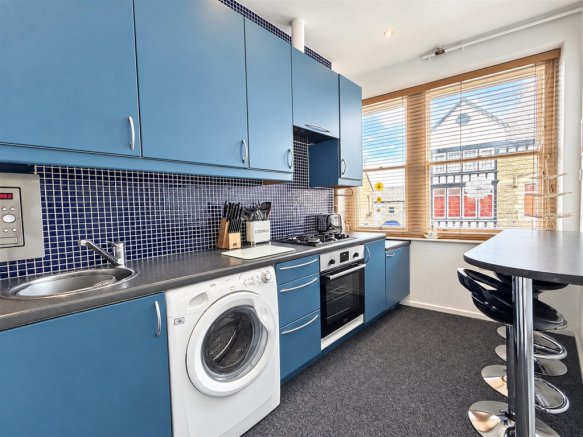
Kitchen - 4.42m x 1.83m (14'6 x 6') - Fitted with a matching range of wall and base units with drawers and worksurface over incorporating circular sink with mixer tap over. Matching breakfast bar seating area. Wall mounted 'Valliant' boiler. Tiled splashbacks. Inset microwave. Space and plumbing for washing machine and space for undercounter fridge. Four ring gas hob with electric oven and extractor hood over. Sash style window to front.
Second Floor - With Stairs leading to third floor.
Bathroom - 3.20m x 2.95m (10'6 x 9'8) - Fitted with a Wc, wash hand basin, inset jacuzzi style bath and fully tiled walk in shower cubical. Heated towel rail. Sash style window to front. Two storage cupboards. Extractor fan
Bedroom Two - 4.24m x 2.92m (13'11 x 9'7) - Sash style window to front. Radiator. Built in wardrobes.
Third Floor Landing - Velux window to front. Seating area with shelving and storage area.
Bedroom One - 5.00m x 4.85m (16'5 x 15'11) - Carpet flooring. With two velux windows to rear and one velux to front. Eaves storage. Radiator.
Agents Notes - Tenure: Freehold
Services: All mains services connected.
Council Tax: High Peak Borough Council- Currently exempt due to Holiday letting.
Please Note - Please note that all areas, measurements and distances given in these particulars are approximate and rounded. The text, photographs and floor plans are for general guidance only. Denise White Estate Agents has not tested any services, appliances or specific fittings — prospective purchasers are advised to inspect the property themselves. All fixtures, fittings and furniture not specifically itemised within these particulars are deemed removable by the vendor.
About Your Agent - "Work hard. Stay humble. Always be kind" - Denise White
Property is personal and so is our approach. Led by Denise White, our experienced team combines honest advice, local knowledge and standout marketing to help people move with confidence. More than property, it’s about people, homes and the next chapter.
Property To Sell? - We can arrange an appointment that is convenient with yourself, we'll view your property and give you an informed FREE market appraisal and arrange the next steps for you.
Property To Rent? - Great marketing. The right tenant. Everything taken care of. Choose from Let Only, Rent Collection or Fully Managed services, tailored to you, your property and how hands-on you want to be.
Need A Mortgage? - Speak to us, we'd be more than happy to point you in the direction of a reputable adviser who works closely with ourselves.
You Will Need A Solicitor! - A good conveyancing solicitor can make or break your moving experience – we’re happy to recommend or get a quote for you, so that when the times comes, you’re ready to go.
Buyer Id Checks - Once an offer is accepted on a property marketed by Denise White Estate Agents we are required to complete ID verification checks on all buyers and to apply ongoing monitoring until the transaction ends. Whilst this is the responsibility of Denise White Estate Agents we may use the services of Guild365, to verify Clients’ identity. This is not a credit check and therefore will have no effect on your credit. history. You agree for us to complete these checks, and the cost of these checks is £30.00 inc. VAT per buyer. This is paid in advance, when an offer is agreed and prior to a sales memorandum being issued. This charge is non-refundable
Brochures
High Street, Buxton, Derbyshire, SK17 6HB.- COUNCIL TAXA payment made to your local authority in order to pay for local services like schools, libraries, and refuse collection. The amount you pay depends on the value of the property.Read more about council Tax in our glossary page.
- Exempt
- PARKINGDetails of how and where vehicles can be parked, and any associated costs.Read more about parking in our glossary page.
- On street
- GARDENA property has access to an outdoor space, which could be private or shared.
- Ask agent
- ACCESSIBILITYHow a property has been adapted to meet the needs of vulnerable or disabled individuals.Read more about accessibility in our glossary page.
- Ask agent
High Street, Buxton, Derbyshire, SK17 6HB.

Add an important place to see how long it'd take to get there from our property listings.
__mins driving to your place
Affordability


Notes
Staying secure when looking for property
Ensure you're up to date with our latest advice on how to avoid fraud or scams when looking for property online.
Visit our security centre to find out moreDisclaimer - Property reference 34930832. The information displayed about this property comprises a property advertisement. Rightmove.co.uk makes no warranty as to the accuracy or completeness of the advertisement or any linked or associated information, and Rightmove has no control over the content. This property advertisement does not constitute property particulars. The information is provided and maintained by Denise White Bespoke Estate Agents, Buxton. Please contact the selling agent or developer directly to obtain any information which may be available under the terms of The Energy Performance of Buildings (Certificates and Inspections) (England and Wales) Regulations 2007 or the Home Report if in relation to a residential property in Scotland.
*This is the average speed from the provider with the fastest broadband package available at this postcode. The average speed displayed is based on the download speeds of at least 50% of customers at peak time (8pm to 10pm). Fibre/cable services at the postcode are subject to availability and may differ between properties within a postcode. Speeds can be affected by a range of technical and environmental factors. The speed at the property may be lower than that listed above. You can check the estimated speed and confirm availability to a property prior to purchasing on the broadband provider's website. Providers may increase charges. The information is provided and maintained by Decision Technologies Limited. **This is indicative only and based on a 2-person household with multiple devices and simultaneous usage. Broadband performance is affected by multiple factors including number of occupants and devices, simultaneous usage, router range etc. For more information speak to your broadband provider.