
North Bar Without, Beverley

- PROPERTY TYPE
House
- BEDROOMS
5
- BATHROOMS
2
- SIZE
2,595 sq ft
241 sq m
- TENUREDescribes how you own a property. There are different types of tenure - freehold, leasehold, and commonhold.Read more about tenure in our glossary page.
Freehold
Key features
- Substantial Grade II listed home
- Substantially refurbished, modernised and extended
- Heart of the Georgian Quarter
- Short walk to town centre and Beverley Westwood
- Extremely versatile accommodation currently offering 5 bedrooms and 2 bathrooms
- First floor drawing room
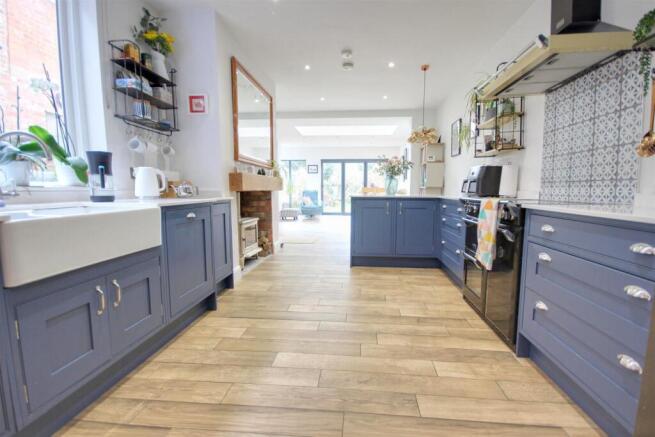
- Contemporary ground floor kitchen day room
- Views of North Bar
- No onward chain
- Council Tax Band: G EPC Rating: D
Description
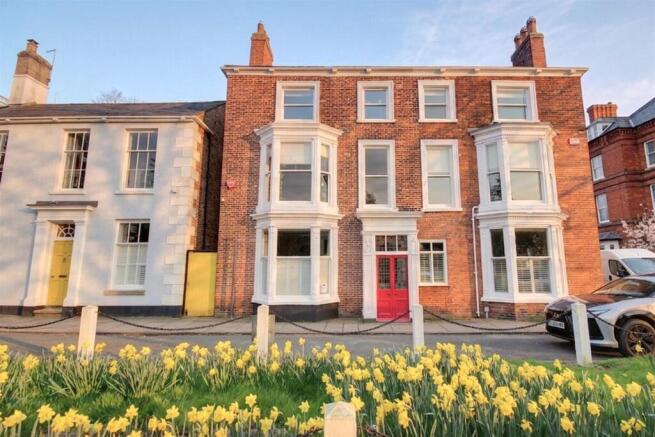
An absolutely stunning Grade II listed Period property believed to date from the early 19th Century and located within the heart of the Georgian Quarter of the outstandingly popular historic market town of Beverley.
Number 55 has been the subject of extensive modernisation, refurbishment and improvement works by the current owners including complete rewiring, recently fitted new boiler and heating system and now offers everything that a modern family could hope for whilst still retaining the Period charm and character of a typical Beverley property.
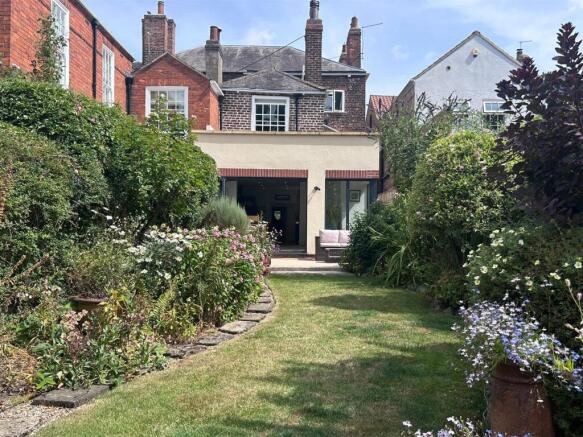
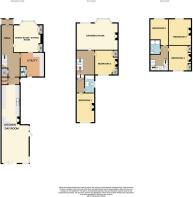
The accommodation is extremely spacious and versatile extending to approximately 2,600 square feet and in its current arrangement offers five bedrooms with two bathrooms, a stunning first floor drawing room with stunning views of North Bar Without and New Walk reflecting the character of the home along with an amazing ground floor kitchen day room offering all that a contemporary home needs. The gardens are very well proportioned with a gravel/resin terrace leading to a walled garden with mature flowerbeds and a further more formal garden with raised planting and pedestrian gateway leading to Seven Corners Lane. Pedestrian side gate/walkway to North Bar Without.
The extensive facilities of Beverley town centre and the open pastures of Beverley Westwood are both only a short walk away.
Location - The popular and highly regarded historic town of Beverley in East Yorkshire boasts an excellent range of local amenities and an extensive range of shops including many high street chains, numerous Public Houses and restaurants. There are also numerous landmarks including Beverley Minster and the open countryside of Westwood Pasture.
The town is ideally placed for access to the surrounding areas including Hull, York, the M62 motorway as well as the coast.
The Accommodation Comprises -
Ground Floor -
Entrance Porch - With double doors.
Entrance Hall - Tile effect floor with ceiling cornice and dado rail. Period turned staircase and two cast iron radiators along with understairs storage cupboard.
Dining Room - 4.72m x 4.32m (15'6" x 14'2") - Feature marble fireplace with cast iron inset and stone hearth having built in fireside cupboards and shelves. Sash bay window with shutters. Ceiling rose, cornice, picture rail and dado rail. Double radiator.
Utility - 3.91m x 2.36m (12'10" x 7'9") - Fitted base and eye level units with timber work surface and double bowl sink unit. Plumbing for automatic washing machine and space for tumble dryer. Herringbone timber effect flooring, downlighters and sealed unit double glazed door to outside.
Cloakroom - Low level w.c., vanity wash basin and towel radiator.
Kitchen Day Room - 6.32m x 3.30m (20'9" x 10'10") - Extensive range of base units with polished stone effect work surfaces incorporating a double bowl Belfast sink, integrated dishwasher and fitted breakfast bar. Log burner in fireplace set on tiled hearth. Separate underfloor heating system. Pantry/larder space and space for American style fridge freezer and range oven. Timber effect tile flooring and timber sealed unit double glazed window. Open to:
Day Room - 6.10m x 4.42m ( 20'0" x 14'6") - A simply stunning living space with central light atrium, bi-fold doors to rear garden, timber effect tile floor and further sealed unit double glazed door to outside.
First Floor - Period turned staircase. Radiator.
Drawing Room - 6.20m x 4.32m (20'4" x 14'2") - Period marble fireplace with cast iron inset on tile hearth. Polished timber floorboards. Ceiling rose, cornice and picture rail. Sash bay window, further window and Period style radiator.
Bedroom 1 - 4.47m x 3.35m (14'8" x 11'0") - Painted stone fireplace with cast iron inset on stone hearth. Sash window and double radiator.
Bedroom 2 - 3.91m x 3.56m (12'10" x 11'8") - Painted timber fireplace with cast iron inset. Built-in fireside cupboard. Ceiling cornice, sash window and radiator. Further cupboard housing hot water cylinder with electric immersion heater and gas fired central heating boiler.
Bathroom - 3.12m x 2.26m (10'3" x 7'5") - Contemporary freestanding bath with monsoon shower in separate cubicle, low level w.c. and trough wash basin with cupboards below. Timber effect laminate floor. Timer sealed unit double glazed window and chrome towel radiator.
Second Floor -
Bedroom 3 - 4.01m x 3.66m (13'2" x 12'0") - Painted fireplace with cast iron inset on stone hearth. Built-in fireside cupboards. Timber sealed unit double glazed window and radiator.
Bedroom 4 - 4.37 x 3.63 (14'4" x 11'10") - Period fireplace and sash window.
Bedroom 5 / Office - 2.92m x 2.44m (9'7" x 8'0") - Sash window and radiator.
Shower Room - 2.31m x 1.40m (7'7" x 4'7") - Showering cubicle with wash basin and low level w.c. Part tiled walls and towel radiator.
Loft Space - Accessed via a pull down ladder the main loft space has lighting and is half boarded, insulated and with a solid fire wall to the adjoining property. The secondary loft in the two storey part of the property is not boarded but has been insulated.
Outside - The property benefits from a large westerly facing garden to the rear having terrace leading to a walled garden with extensive mature planting beds. Beyond this lies a further more formal garden with brick sett planting beds along with outbuilding and gated access leading to Seven Corners Lane and pedestrian walkway to North Bar.
There is ample on street parking available in this part of North Bar Without (covered under residents' parking permit scheme).
Services - All mains services are available or connected to the property. The property benefits from an alarm system and security cameras (to be included in the sale).
Central Heating - The property benefits from a gas fired central heating system (the boiler and hot water tank have recently been replaced).
Double Glazing - The property benefits from partial double glazing.
Tenure - We believe the tenure of the property to be Freehold (this will be confirmed by the vendor's solicitor).
Viewing - Please contact Quick and Clarke's Beverley office on to arrange an appointment to view.
Financial Services - Quick & Clarke are delighted to be able to offer the locally based professional services of PR Mortgages Ltd to provide you with impartial specialist and in depth mortgage advice. With access to the whole of the market and also exclusive mortgage deals not normally available on the high street, we are confident that they will be able to help find the very best deal for you.
Take the difficulty out of finding the right mortgage; for further details contact our Beverley office on or email
Brochures
North Bar Without, BeverleyBrochure- COUNCIL TAXA payment made to your local authority in order to pay for local services like schools, libraries, and refuse collection. The amount you pay depends on the value of the property.Read more about council Tax in our glossary page.
- Band: G
- LISTED PROPERTYA property designated as being of architectural or historical interest, with additional obligations imposed upon the owner.Read more about listed properties in our glossary page.
- Listed
- PARKINGDetails of how and where vehicles can be parked, and any associated costs.Read more about parking in our glossary page.
- Ask agent
- GARDENA property has access to an outdoor space, which could be private or shared.
- Yes
- ACCESSIBILITYHow a property has been adapted to meet the needs of vulnerable or disabled individuals.Read more about accessibility in our glossary page.
- Ask agent
North Bar Without, Beverley

Add an important place to see how long it'd take to get there from our property listings.
__mins driving to your place
Affordability


Notes
Staying secure when looking for property
Ensure you're up to date with our latest advice on how to avoid fraud or scams when looking for property online.
Visit our security centre to find out moreDisclaimer - Property reference 34930844. The information displayed about this property comprises a property advertisement. Rightmove.co.uk makes no warranty as to the accuracy or completeness of the advertisement or any linked or associated information, and Rightmove has no control over the content. This property advertisement does not constitute property particulars. The information is provided and maintained by Quick & Clarke, Beverley. Please contact the selling agent or developer directly to obtain any information which may be available under the terms of The Energy Performance of Buildings (Certificates and Inspections) (England and Wales) Regulations 2007 or the Home Report if in relation to a residential property in Scotland.
*This is the average speed from the provider with the fastest broadband package available at this postcode. The average speed displayed is based on the download speeds of at least 50% of customers at peak time (8pm to 10pm). Fibre/cable services at the postcode are subject to availability and may differ between properties within a postcode. Speeds can be affected by a range of technical and environmental factors. The speed at the property may be lower than that listed above. You can check the estimated speed and confirm availability to a property prior to purchasing on the broadband provider's website. Providers may increase charges. The information is provided and maintained by Decision Technologies Limited. **This is indicative only and based on a 2-person household with multiple devices and simultaneous usage. Broadband performance is affected by multiple factors including number of occupants and devices, simultaneous usage, router range etc. For more information speak to your broadband provider.