
Skip to content
When you start a new chat, your current one won't be saved.
Get brand editions for Timothy A Brown, Congleton

Rushton Spencer, Macclesfield

PROPERTY TYPE

Semi-Detached

BEDROOMS

4

BATHROOMS

1

SIZE

Ask agent

TENURE
Describes how you own a property. There are different types of tenure - freehold, leasehold, and commonhold.Read more about tenure in our glossary page.

Freehold
Key features

  • NO ONWARD CHAIN
  • IMPRESSIVE & INDIVIDUAL COUNTRY HOME
  • FOUR BEDROOMS INCLUDING VERSATILE LOFT ROOM
  • GENEROUS & CHARACTERFUL LIVING ACCOMMODATION
  • SUBSTANTIAL BARN STYLE GARAGE / GAMES ROOM
  • AMPLE DRIVEWAY PARKING & ENCLOSED GARDENS
  • DELIGHTFUL OPEN FIELD VIEWS
  • CLOSE TO RUDYARD LAKE & THE PEAK DISTRICT

Description

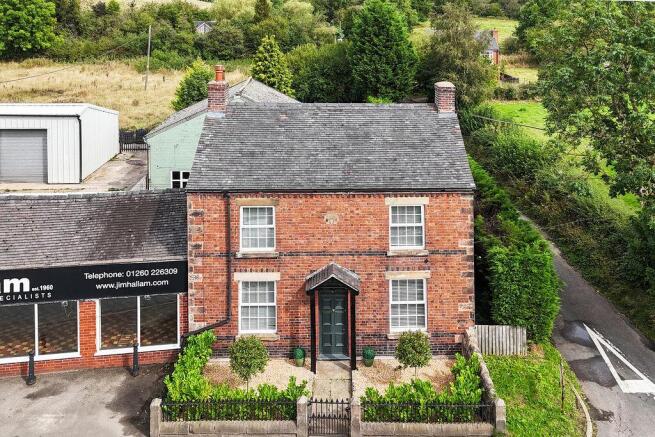
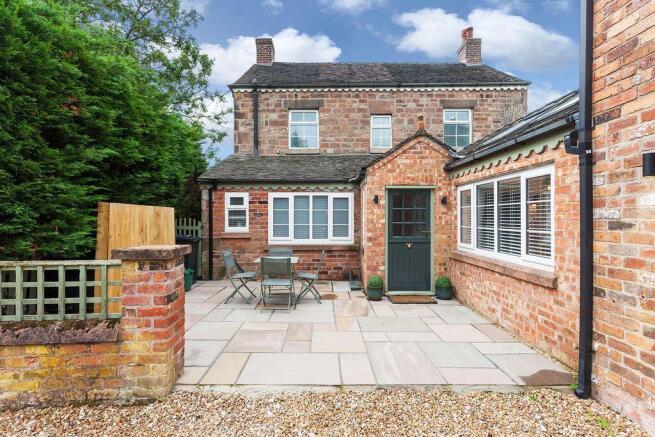
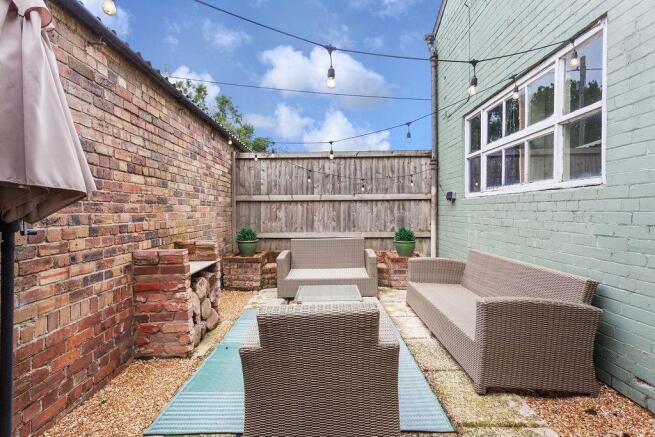
HORSESHOE COTTAGE, RUSHTON SPENCER NO ONWARD CHAIN AN IMPRESSIVE AND INDIVIDUAL COUNTRY HOME, OCCUPYING A DELIGHTFUL SEMI-RURAL SETTING CLOSE TO RUDYARD LAKE AND ON THE EDGE OF THE PEAK DISTRICT – OFFERING GENEROUS, HIGHLY VERSATILE ACCOMMODATION, CHARACTERFUL INTERIORS, A SUBSTANTIAL BARN STYLE GARAGE CURRENTLY A SUPERB GAMES/SNOOKER ROOM AND GARDENS BACKING ONTO OPEN FIELDS. Horseshoe Cottage is a substantial and wonderfully individual residence, enjoying an attractive position within the sought-after rural village of Rushton Spencer. Surrounded by beautiful countryside and conveniently placed for Rudyard Lake, the Peak District National Park and the nearby towns of Leek, Congleton and Macclesfield, this is a home with considerable lifestyle appeal. Behind its attractive exterior lies an unexpectedly spacious and versatile interior, combining character, comfort and excellent entertaining space. Vaulted ceilings, exposed brickwork, an oil-fired AGA and freestanding roll-top style bath are just some of the features which give the property its distinctive personality. Approached via a gravelled driveway providing ample off-road parking, abutting the substantial barn style garage, the accommodation begins with a practical entrance area – ideal for muddy boots and coats following a day in the surrounding countryside – before opening into the main hallway. At the heart of the house is an impressive open-plan living and dining space. A vaulted ceiling incorporating Velux windows floods the room with natural light, whilst generous proportions provide ample room for both relaxed seating and a substantial dining area. Doors open directly onto the courtyard, creating a natural connection between the house and its outside spaces and making this a particularly sociable room for family gatherings and entertaining.One of the property's standout features is undoubtedly the SUBSTANTIAL BARN STYLE GARAGE currently a games room, a superb leisure and entertaining space with exposed brick walls, room for a full-size snooker table, darts area and additional seating. Whether entertaining friends or providing a dedicated recreation space for the family, it is an unusual and highly appealing addition to the home. A separate sitting room provides a more traditional and relaxed reception space, with generous proportions for substantial seating and a television area, whilst retaining a connection with the adjoining dining accommodation.The kitchen is another room filled with character. A central wooden island creates a natural focal point, complemented by timber work surfaces and an oil-fired AGA set within an exposed brick recess. It is a warm, welcoming and sociable space with plenty of room for family life to revolve around it. A separate utility room provides valuable additional practicality. The ground floor bathroom is equally distinctive, featuring an impressive freestanding bath set against panelled walls together with a dressing area, creating an indulgent space in which to unwind.The upper floors provide flexible bedroom accommodation. There are three principal bedrooms, including two generous king-size rooms, together with a further bedroom offering versatility for family members, guests or potentially a home office. From one of the king-size bedrooms, stairs rise to a characterful loft room tucked into the eaves. Currently arranged to accommodate a double and two single beds, this provides excellent additional occasional accommodation, particularly for children or visiting family. Purchasers should note that ceiling heights are restricted in places and access is via the adjoining bedroom.A well-appointed shower room with a large walk-in shower serves the upper-floor accommodation. Outside, Horseshoe Cottage continues to impress. The property enjoys a choice of outdoor areas, including an enclosed lawned garden, courtyard and patio spaces – perfect for outdoor dining, entertaining or simply enjoying the peace and quiet. Beyond, open fields provide a delightful rural backdrop, reinforcing the property's wonderful connection with its countryside setting. Rushton Spencer is ideally placed for those seeking rural living without complete isolation. The beautiful surroundings provide countless opportunities for walking, cycling and outdoor pursuits, with Rudyard Lake and the Peak District National Park close at hand. The market town of Leek offers an excellent range of independent shops, cafés, restaurants and traditional markets, whilst Congleton and Macclesfield provide further comprehensive amenities and transport connections. Buxton, with its celebrated architecture, Opera House and Pavilion Gardens, is within reach for a day out, whilst the wider Peak District offers some of the country's most spectacular scenery, picturesque villages and walking routes. Alton Towers is also accessible for family days out. Horseshoe Cottage is anything but ordinary. Generous, versatile and packed with individual character, it combines impressive entertaining spaces with a superb semi-rural setting and represents an exciting opportunity for those seeking a distinctive family home close to some of the area's finest countryside.  An internal inspection is strongly recommended to fully appreciate the scale, versatility and individual character of this exceptional home.

FRONT ENTRANCE

Timber panelled door to:

HALL

Oak effect floor. Wide staircase with hand rail to first floor.

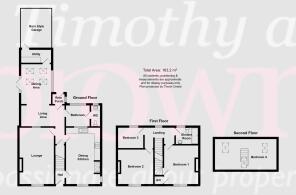
DINING KITCHEN

19' 5'' x 12' 0'' (5.91m x 3.65m)

PVCu double glazed window to front aspect. Range of modern shaker style eye level and base units in dark period blue with wood effect preparation surfaces over, with ceramic sink unit inset. Built in 4 ring electric hob with electric oven below and extractor hood over. Integrated dishwasher. Space for American style fridge freezer. Stanley oil fired range cooker and which combines as central heating boiler and provides hot water. 13 Amp power points. Slate tiled floor.

LOUNGE

19' 6'' x 12' 0'' (5.94m x 3.65m)

PVCu double glazed window to front aspect. Coving to ceiling. Two single panel central heating radiators. 13 Amp power points. Feature fireplace tiled inset and pine fire surround.

INNER HALL

Pantry cupboard. Door to lounge and opening to breakfast area and snug. Slate tiled floor.

BATHROOM

7' 3'' x 8' 2'' (2.21m x 2.49m)

PVCu double glazed window to rear aspect. Low voltage downlighters inset. Low level W.C. Wash hand basin set in vanity unit. Freestanding bath with pillar taps and shower attachment. Electric towel radiator. Built-in dressing table. Exposed stone wall and panelling. Oak effect floor.

GUEST CLOAKROOM

PVCu double glazed window to rear aspect. Exposed stone wall and panelling. Oak effect floor.

REAR PORCH

Stable door to outside.

LIVING AREA

15' 1'' x 7' 4'' (4.59m x 2.23m)

Exposed feature stone wall. Single panel central heating radiator. 13 Amp power points. Oak effect floor. Large squared off opening to:

DINING AREA

14' 0'' x 10' 4'' (4.26m x 3.15m)

Vaulted ceiling with velux roof lights. Double panel central heating radiator. 13 Amp power points. Oak effect floor. PVCu double glazed window. Timber multi glazed French doors to courtyard area.

UTILITY

16' 1'' x 5' 3'' (4.90m x 1.60m)

Timber framed window to side aspect. Wood effect preparation surface with composite sink unit inset with cupboard beneath. Space and plumbing for washing machine and tumble dryer. Oak effect floor. Door to substantial barn style garage.

First Floor

LANDING

PVCu double glazed window to rear aspect. 13 Amp power points. Dado rail.

BEDROOM 1 FRONT

13' 3'' x 11' 9'' (4.04m x 3.58m) into alcove

Coving to ceiling. PVCu double glazed window to front aspect. Double panel central heating radiator. 13 Amp power points. Cupboard housing lagged hot water cylinder. Door with stairs to attic bedroom 4.

BEDROOM 2 FRONT

12' 0'' x 12' 0'' (3.65m x 3.65m) into alcove

Coving to ceiling. PVCu double glazed window to front aspect. Single panel central heating radiator. 13 Amp power points.

BEDROOM 3 REAR

8' 8'' x 7' 1'' (2.64m x 2.16m)

PVCu double glazed window to rear aspect. Double panel central heating radiator. 13 Amp power points. Oak effect floor.

SHOWER ROOM

7' 8'' x 5' 7'' (2.34m x 1.70m)

PVCu double glazed window to rear aspect. White suite comprising: Low level W.C., pedestal wash hand basin set in vanity unit and cupboard below. Large walk-in shower cubicle with fixed glass screen and Triton electric shower. Centrally heated towel radiator. Slate effect tiles to splashbacks.

Second Floor

ATTIC BEDROOM 4

21' 2'' x 10' 7'' (6.45m x 3.22m)

Two single panel central heating radiators. 13 Amp power points.

Outside

FRONT

Enclosed forecourt.

REAR

Gravel laid driveway providing off road parking for a number of vehicles. Enclosed established lawned gardens with terrace seating area. Adjacent to the rear of the property is an Indian stone paved terrace excellent for alfresco entertaining.

SUBSTANTIAL BARN STYLE GARAGE

29' 6'' x 17' 6'' (8.98m x 5.33m) internal measurements

Dual aspect windows. Power and light. Two double timber doors.

TENURE

Freehold (subject to solicitors verification).

SERVICES

Mains electric and water. Septic tank drainage. Oil fired central heating.

VIEWING

Strictly by appointment through sole selling agent TIMOTHY A BROWN.

Brochures

Property BrochureFull Details
COUNCIL TAXA payment made to your local authority in order to pay for local services like schools, libraries, and refuse collection. The amount you pay depends on the value of the property.Read more about council Tax in our glossary page.
Band: E
PARKINGDetails of how and where vehicles can be parked, and any associated costs.Read more about parking in our glossary page.
Yes
GARDENA property has access to an outdoor space, which could be private or shared.
Yes
ACCESSIBILITYHow a property has been adapted to meet the needs of vulnerable or disabled individuals.Read more about accessibility in our glossary page.
Ask agent

Rushton Spencer, Macclesfield

Approximate location

Add an important place to see how long it'd take to get there from our property listings.

__mins driving to your place

Affordability

Monthly repayments£2,413
Property: £ 500,000
Deposit: £ 50,000
Interest rate: 4.99%
Term: 30 years
Powered byNatwest
These results are estimates and are only intended as a guide. Make sure you obtain accurate figures from your lender before committing to any mortgage. Your home may be repossessed if you do not keep up repayments on a mortgage.
Renovation potential
Recently sold & under offer
See similar nearby properties
Get brand editions for Timothy A Brown, Congleton

About Timothy A Brown, Congleton

2-4 West Street, Congleton, CW12 1JR
Industry affiliations:

Over 40 years and still going strong

Our property business was started back in 1981 by Timothy Brown himself. Joined over the years by his team of professionals who all live and work throughout the area means we collectively offer a huge amount of property knowledge and experience. We also like what we do, so have earned a reputation for quality and a friendly service too. We're one of the few truly independent agencies, and that's one of the reasons why the Relocation Agent Network chose us to be amongst their national network of over 600 selected agents.

What sets us apart is our truly independent status, the many years experience of our team members and our passion for property

We always listen to you - and use our extensive knowledge, resources and people to give you what you need. We'll even tailor our services to fit your individual situation

Why Choose Us?

Qualified Experience

Collectively, our senior members of staff have over 100 years of practice behind them. We think that makes us pretty special. But moreover, over 70 years of that have been in the town of Congleton, which gives us the experience to speak with authority. It also means we have extensive local knowledge and networks that we will tap into on your behalf when we need to.

Our key staff members are all fully qualified and members of associations such as RICS (Royal Institution of Chartered Surveyors), Association of Valuers of Licensed Property and National Association of Estate Agents, and where required undertake continued professional development (CPD) to ensure we keep up-to-date with industry progress.

Passionate about Property

The property business is where our strengths are - it's what we know and love. We have unrivalled knowledge of the local property market and offer a complete range of property services :-

  • Residential Sales
  • Residential Lettings
  • New Homes
  • Commercial Property Services
  • Lettings Management
  • Surveying and Valuations
  • Advice on current legislation
  • Recommendation of solicitors, financial advisors etc.

We also deal with properties in the North Midlands, North and Central Wales, Derbyshire, Lancashire and Shropshire, which we feel only strengthens our network and knowledge

Check how much you can borrow

Whether you're buying by yourself or with someone else, you can:

  • Receive a result instantly
  • Get viewings faster with agents
  • Check with no impact on your credit score
Powered byNatwest
Two happy people looking at phone

Notes

These notes are private, only you can see them.

Staying secure when looking for property

Ensure you're up to date with our latest advice on how to avoid fraud or scams when looking for property online.

Visit our security centre to find out more

Disclaimer - Property reference 12887336. The information displayed about this property comprises a property advertisement. Rightmove.co.uk makes no warranty as to the accuracy or completeness of the advertisement or any linked or associated information, and Rightmove has no control over the content. This property advertisement does not constitute property particulars. The information is provided and maintained by Timothy A Brown, Congleton. Please contact the selling agent or developer directly to obtain any information which may be available under the terms of The Energy Performance of Buildings (Certificates and Inspections) (England and Wales) Regulations 2007 or the Home Report if in relation to a residential property in Scotland.

*This is the average speed from the provider with the fastest broadband package available at this postcode. The average speed displayed is based on the download speeds of at least 50% of customers at peak time (8pm to 10pm). Fibre/cable services at the postcode are subject to availability and may differ between properties within a postcode. Speeds can be affected by a range of technical and environmental factors. The speed at the property may be lower than that listed above. You can check the estimated speed and confirm availability to a property prior to purchasing on the broadband provider's website. Providers may increase charges. The information is provided and maintained by Decision Technologies Limited.
**This is indicative only and based on a 2-person household with multiple devices and simultaneous usage. Broadband performance is affected by multiple factors including number of occupants and devices, simultaneous usage, router range etc. For more information speak to your broadband provider.
