
Foxglove Close, Wyke, Gillingham

- PROPERTY TYPE
House
- BEDROOMS
3
- BATHROOMS
2
- SIZE
Ask agent
- TENUREDescribes how you own a property. There are different types of tenure - freehold, leasehold, and commonhold.Read more about tenure in our glossary page.
Freehold
Description
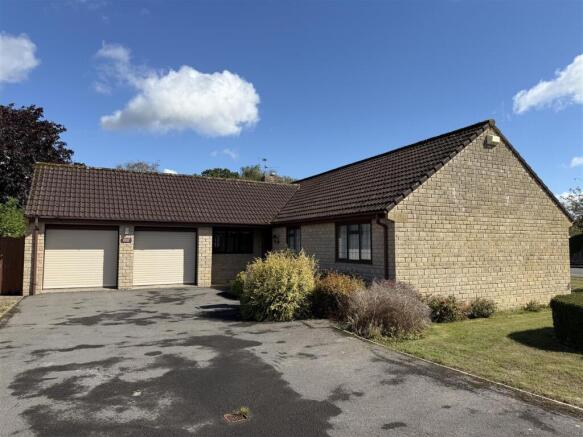
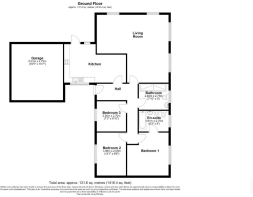
Desciption - Upon entering this beautiful property initially greeted by the entrance hall is a spacious and well-appointed fitted kitchen featuring an extensive range of traditional oak-effect wall and base units, complemented by generous work surfaces and tiled splashbacks.
The kitchen is fitted with an integrated neff double oven, four-ring gas hob and extractor, together with a stainless-steel sink and drainer positioned beneath a large window overlooking the front of the property. There is also space and plumbing for a washing machine, while the tiled flooring provides a practical and easy-to-maintain finish.
A generously proportioned and versatile living room, offering an abundance of natural light and excellent space for both relaxing and entertaining. The room features two large windows to the front, complemented by a further sliding door opening onto the rear patio and garden. Character features include decorative ceiling coving, traditional wall detailing and multiple pendant light fittings. The room also benefits from a radiator, ample power points and direct access to the rear outdoor space, making this an impressive and adaptable principal reception room.
Following on from this is the main well-appointed bathroom featuring a modern glazed shower enclosure with a low-level shower tray, complemented by a close-coupled WC and pedestal wash hand basin. The room is fully tiled for ease of maintenance, with attractive marble-effect tiling within the shower area.
A well-proportioned bedroom offering a bright and comfortable space with a large front-facing window providing plenty of natural light. The room is finished with neutral carpeting and patterned wallpaper, creating a versatile setting ready for a new owner to personalise.
Bedroom 3 benefits from a fitted folding-door wardrobe providing useful storage, together with a radiator and ceiling light fitting. With generous floor area allows space for a bed and bedroom furniture.
Bedroom 2 is a spacious and well-proportioned bedroom, enjoying plenty of natural light through a large window with fitted vertical blinds and curtains. The room is presented with patterned wallpaper, fitted carpeting and traditional decorative detailing, creating a comfortable and homely feel. The bedroom benefits from a built-in wardrobe with mirrored doors, additional fitted storage and a radiator. The generous floor area provides ample space for a double bed and accompanying bedroom furniture, while the neutral layout offers an excellent opportunity for a new owner to modernise and personalise to their own taste.
Bedroom 1 is a bright and generously proportioned bedroom positioned on the front of the property, it features a large double window that allows plenty of natural light into the room. The accommodation is finished with neutral carpeting and attractive patterned wallpaper, complemented by traditional decorative detailing. A particular feature is the range of built-in wardrobes with mirrored folding doors, providing excellent storage while helping to create a sense of space. The room also benefits from a radiator, multiple power points and an attractive feature ceiling light. Following on from this is the en suite, this comprises a fitted panelled bath with shower over, pedestal wash hand basin, WC and bidet. The room is fully tiled throughout in a light neutral finish, with decorative floral feature tiles adding a traditional touch. Additional features include a wall-mounted mirrored cabinet. The suite is complemented by neutral flooring and a bright, functional layout, providing a convenient private bathroom facility adjoining the bedroom.
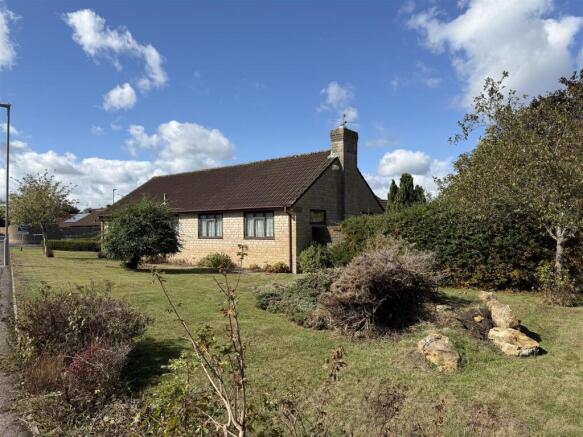
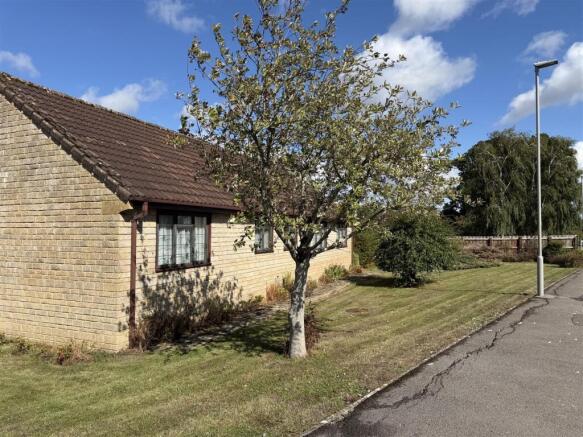
Outside - A large and well-established front garden, predominantly laid to lawn and complemented by mature shrubs, trees and planted borders. The established landscaping creates an attractive approach to the property while providing a good degree of greenery and privacy.The lawn is bordered by mature planting and feature stonework, adding character and visual interest. A paved pathway provides access towards the property, with the garden offering excellent potential for further landscaping or creating additional areas for outdoor enjoyment.
A generously sized and established rear garden offering a good combination of lawned and paved areas, providing plenty of space for outdoor seating, entertaining and gardening. The garden is enclosed by fencing and mature planting, creating a pleasant degree of privacy. A paved patio area immediately adjoining the property provides an ideal space for alfresco dining, while established borders, shrubs and mature trees add greenery and character. The garden also benefits from a useful side/rear access area and a large glazed sliding door connecting directly to the property from the lounge / living area, making the outdoor space particularly convenient for everyday use. There is excellent potential for landscaping and further enhancement to suit individual tastes.
Location - Foxglove close is a highly desirable peaceful residence in the Wyke region of Gillingham. Gillingham offers a good range of facilities including 2 doctors surgeries, dentists, 3 chemists, 7 supermarkets to include Waitrose and a building society, library, 3 primary schools and well renowned secondary school, post office, sports centre, public houses and a selection of restaurants and country town amenities. There is good access to the A303 and a mainline railway station on the London/Waterloo to Exeter line
Additional Information - Services: Mains Water, Gas, Electricity & Drainage.
Council Authority: Dorset Council ~ Council Tax Band: E
Caution: NB All services and fittings mentioned in these particulars have NOT been tested and hence we cannot confirm that they are in working order.
Energy Performance Certificate: Rated: D
Brochures
Foxglove Close, Wyke, Gillingham- COUNCIL TAXA payment made to your local authority in order to pay for local services like schools, libraries, and refuse collection. The amount you pay depends on the value of the property.Read more about council Tax in our glossary page.
- Band: E
- PARKINGDetails of how and where vehicles can be parked, and any associated costs.Read more about parking in our glossary page.
- Yes
- GARDENA property has access to an outdoor space, which could be private or shared.
- Yes
- ACCESSIBILITYHow a property has been adapted to meet the needs of vulnerable or disabled individuals.Read more about accessibility in our glossary page.
- Ask agent

Add an important place to see how long it'd take to get there from our property listings.
__mins driving to your place
Affordability

About Chaffers Estate Agents Ltd, Gillingham
6 The Centre, High Street, Gillingham, SP8 4AB

Notes
Staying secure when looking for property
Ensure you're up to date with our latest advice on how to avoid fraud or scams when looking for property online.
Visit our security centre to find out moreDisclaimer - Property reference 34930889. The information displayed about this property comprises a property advertisement. Rightmove.co.uk makes no warranty as to the accuracy or completeness of the advertisement or any linked or associated information, and Rightmove has no control over the content. This property advertisement does not constitute property particulars. The information is provided and maintained by Chaffers Estate Agents Ltd, Gillingham. Please contact the selling agent or developer directly to obtain any information which may be available under the terms of The Energy Performance of Buildings (Certificates and Inspections) (England and Wales) Regulations 2007 or the Home Report if in relation to a residential property in Scotland.
*This is the average speed from the provider with the fastest broadband package available at this postcode. The average speed displayed is based on the download speeds of at least 50% of customers at peak time (8pm to 10pm). Fibre/cable services at the postcode are subject to availability and may differ between properties within a postcode. Speeds can be affected by a range of technical and environmental factors. The speed at the property may be lower than that listed above. You can check the estimated speed and confirm availability to a property prior to purchasing on the broadband provider's website. Providers may increase charges. The information is provided and maintained by Decision Technologies Limited. **This is indicative only and based on a 2-person household with multiple devices and simultaneous usage. Broadband performance is affected by multiple factors including number of occupants and devices, simultaneous usage, router range etc. For more information speak to your broadband provider.