
Skip to content
When you start a new chat, your current one won't be saved.
Get brand editions for The Property Cloud, North Kent & South East London

Standard Road, Bexleyheath, Kent, DA6

PROPERTY TYPE

Detached

BEDROOMS

4

BATHROOMS

2

SIZE

Ask agent

TENURE
Describes how you own a property. There are different types of tenure - freehold, leasehold, and commonhold.Read more about tenure in our glossary page.

Freehold
Key features

  • GUIDE PRICE £850,000 - £900,000.
  • WATCH THE VIDEO TOUR.
  • Four Double Bedrooms - 3 with Walk in Wardrobes.
  • Two Bathrooms, Utility Room & Study.
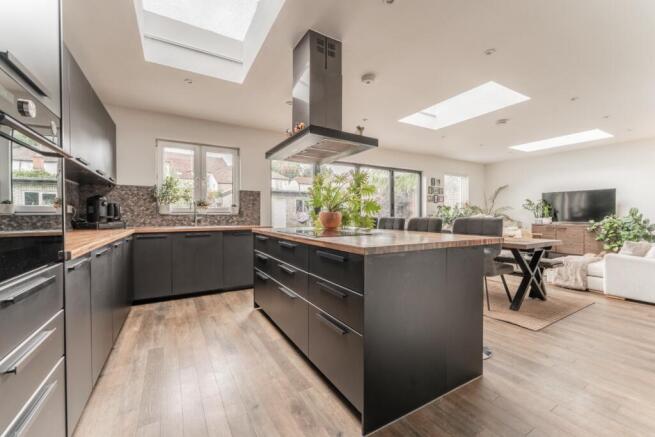
  • Beautiful Open Plan Kitchen / Family Room with Bi-Folds.
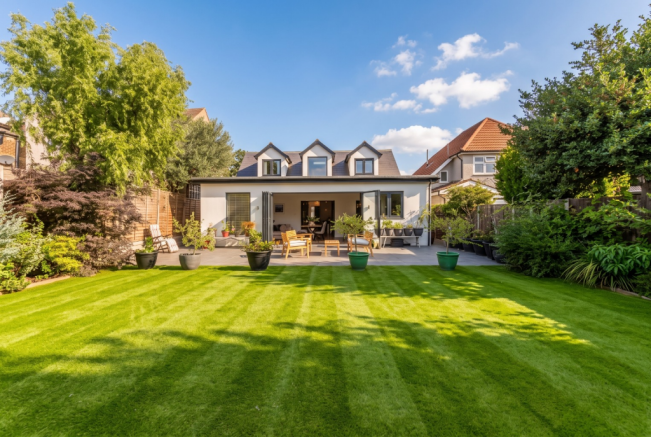
  • Stunning Low Maintenance South Facing Garden.
  • Under 15 Mins' Walk to Bexleyheath Station.
  • Close to Local Schools, Inc Townley Grammar, Local Shops & Danson Park.
  • Over 2,200 sqft of Floor Space.
  • VIEWINGS HIGHLY RECOMMENDED.

Description

GUIDE PRICE £850,000 - £900,000. Looking for a substantial family home with four double bedrooms, over 2,200 sq ft of space and Bexleyheath Station, the Broadway, schools and Danson Park all within walking distance? This could be the perfect home for you!

Welcome to Standard Road, Bexleyheath, DA6. Completely renovated, extended and transformed by the current owners since 2021, this four-bedroom dormer bungalow provides approximately 2,292 sq ft of accommodation across two floors.

The flexible layout makes this an excellent option for a growing family, while the two ground-floor bedrooms and bathroom could also suit a household with an older relative or family member who would benefit from having their own space downstairs.

At the front of the home is a generously sized separate lounge, providing somewhere to relax away from the main family living area.

There are two double bedrooms on the ground floor, one of which has its own walk-in wardrobe area. A full family bathroom is also positioned downstairs, together with a separate study. The study is currently used for storage but could easily become a home office, homework room or hobby space.

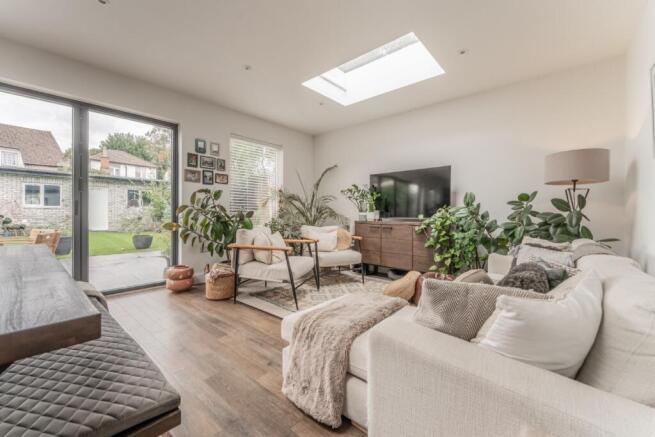
The real centrepiece of the home is the huge rear extension. Measuring almost 30 feet across, this open-plan kitchen, dining and family room provides plenty of space for cooking, eating, entertaining and relaxing together.

Doors open directly onto the garden, connecting the indoor and outdoor spaces during the warmer months. A separate utility room keeps laundry and household appliances away from the main kitchen.

Amtico flooring runs throughout the ground floor communal areas, with underfloor heating throughout. Each room has its own control panel, allowing different areas to be heated independently depending on how they are being used.

Upstairs are two further double bedrooms, both of which are particularly generous and have their own walk-in wardrobe areas. A separate shower room means the property has bathroom facilities on both floors.

The first-floor landing is a feature in its own right, with a large floor-to-ceiling window filling the space with natural light. It creates an impressive arrival upstairs and is the sort of spot that would look particularly special with a tall Christmas tree during the festive season.

There is also plenty of useful eaves storage, helping to keep suitcases, seasonal decorations and other household items tucked away.

The rear garden has been finished to an excellent standard and is designed to be enjoyed without demanding hours of maintenance. It includes a stone patio for outdoor seating and entertaining, an artificial lawn, established planting and a beautiful willow tree.

At the end of the garden is a useful outbuilding, currently used for storage. Depending on the next owner’s needs, this could be adapted into a home gym, garden bar, games room or hobby space.

At the front, the driveway comfortably provides parking for three cars and includes an electric vehicle charging point. Further street parking is also available for visiting family and friends.

The location places many of Bexleyheath’s key amenities within walking distance. Bexleyheath Station is under 15 minutes away on foot, while the Broadway is approximately five minutes away for shops, restaurants, bars and the shopping centre.

Families are also well positioned for local schools. Crook Log Primary School is under 10 minutes’ walk away and Townley Grammar School can be reached in approximately 15 minutes. The property is also well placed for Bexley’s wider selection of grammar schools, subject to each school’s admission criteria.

Danson Park is approximately 11 minutes away on foot, offering open green space, woodland walks, play areas, sports facilities and the lake.

With four double bedrooms, three walk-in wardrobe areas, two bathrooms, a study, an exceptional open-plan family space and a beautifully maintained garden, this is a home with the size and flexibility to serve a family for many years to come.

Want to see it in person? Get in touch to secure your viewing today.

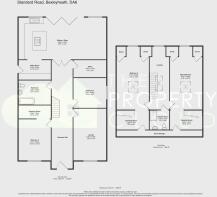
FOR ROOM SIZES AND LAYOUT INFORMATION - PLEASE REFER TO FLOOR PLAN.

ADDITIONAL INFORMATION:

TENURE:
Freehold.

COUNCIL TAX:
Bexley Council - Band E (£2,892.22 - 2026/27).

PARKING:
Off road parking to front for 3 cars plus additional street parking for guests.

COMMUTING:
Bexleyheath Station: under 15 minutes’ walk.
Regular rail services towards London & SL3 bus route to Abbey Wood for Elizabeth Line.
Local bus connections available nearby.
Convenient road access towards surrounding parts of Bexley and South East London.

SCHOOLING:
Crook Log Primary School: under 10 minutes’ walk.
Townley Grammar School: approximately 15 minutes’ walk.
Well placed for Bexley’s wider selection of grammar schools, subject to individual admission criteria.
Further primary and secondary schools available throughout the local area.

LOCAL AREA:
Bexleyheath Broadway: approximately five minutes’ walk.
Danson Park: approximately 11 minutes’ walk.
Shopping centre, supermarkets and everyday amenities nearby.
Wide selection of restaurants, cafés and bars within walking distance.

ANTI MONEY LAUNDERING PROCEDURE:
Once your offer is agreed, we carry out a quick ID & AML check through our secure system. The fee is £60 per buyer. It is a standard compliance step and we do it for every purchaser so that the seller knows all parties are properly verified. Once done, we can mark the property as SSTC and move everything forward.

DISCLAIMER:
Please Note: All measurements are approximate and are taken at the widest points. They should not be used for the purchase of furnishings, floor coverings etc. Please also note that The Property Cloud have not seen any paperwork relating to any building works that may have been carried out within this property, nor have we tried or tested any appliances or services. These particulars do not form part of any contract. Floor plans, Videos & Photographs, whether enhanced or not, are for general guidance only. Whilst we do attempt to ensure the accuracy of these particulars, we would strongly recommend that the information which we provide about the property, including material information, overall square footage, distances, leasehold information or guidance on rental values for example, are verified by yourselves upon inspection and also by your solicitor before legal commitment to the purchase.
COUNCIL TAXA payment made to your local authority in order to pay for local services like schools, libraries, and refuse collection. The amount you pay depends on the value of the property.Read more about council Tax in our glossary page.
Band: E
PARKINGDetails of how and where vehicles can be parked, and any associated costs.Read more about parking in our glossary page.
Yes
GARDENA property has access to an outdoor space, which could be private or shared.
Rear garden
ACCESSIBILITYHow a property has been adapted to meet the needs of vulnerable or disabled individuals.Read more about accessibility in our glossary page.
Ask agent

Energy performance certificate - ask agent

Standard Road, Bexleyheath, Kent, DA6

Approximate location

Add an important place to see how long it'd take to get there from our property listings.

__mins driving to your place

Affordability

Monthly repayments£4,103
Property: £ 850,000
Deposit: £ 85,000
Interest rate: 4.99%
Term: 30 years
Powered byNatwest
These results are estimates and are only intended as a guide. Make sure you obtain accurate figures from your lender before committing to any mortgage. Your home may be repossessed if you do not keep up repayments on a mortgage.
Renovation potential
Recently sold & under offer
See similar nearby properties
Get brand editions for The Property Cloud, North Kent & South East London

About The Property Cloud, North Kent & South East London

17 Swanbridge Road, Bexleyheath, DA7 5BP

A little about us...

Launched in the Spring of 2014, The Property Cloud have fast become an established & successful estate agency, specialising in both Sales & Lettings within North Kent & South East London.

We are extremely proud to offer a unique selling experience, utilising modern day technology with a strong emphasis on customer service.

With a customer focused ethos, we aim to relieve the inevitable stresses that come with Selling your home.

We are available 7 Days a week and are contactable out of 'normal' office hours, ensuring we are on hand to support you through every step of your move.

We take pride in offering an honest, professional and very personal service to each and every one of our clients, which has helped us build a business our clients are enthusiastic to recommend. In fact over 60% of our business comes from recommendations from many happy clients.

Should you be interested to find out more or if we can help in any way, we would love to hear from you.

Contact us on 020 8935 5256 or email sales@the-property-cloud.co.uk

Check how much you can borrow

Whether you're buying by yourself or with someone else, you can:

  • Receive a result instantly
  • Get viewings faster with agents
  • Check with no impact on your credit score
Powered byNatwest
Two happy people looking at phone

Notes

These notes are private, only you can see them.

Staying secure when looking for property

Ensure you're up to date with our latest advice on how to avoid fraud or scams when looking for property online.

Visit our security centre to find out more

Disclaimer - Property reference THP_RNK_LFSYCL_820_1016542737. The information displayed about this property comprises a property advertisement. Rightmove.co.uk makes no warranty as to the accuracy or completeness of the advertisement or any linked or associated information, and Rightmove has no control over the content. This property advertisement does not constitute property particulars. The information is provided and maintained by The Property Cloud, North Kent & South East London. Please contact the selling agent or developer directly to obtain any information which may be available under the terms of The Energy Performance of Buildings (Certificates and Inspections) (England and Wales) Regulations 2007 or the Home Report if in relation to a residential property in Scotland.

*This is the average speed from the provider with the fastest broadband package available at this postcode. The average speed displayed is based on the download speeds of at least 50% of customers at peak time (8pm to 10pm). Fibre/cable services at the postcode are subject to availability and may differ between properties within a postcode. Speeds can be affected by a range of technical and environmental factors. The speed at the property may be lower than that listed above. You can check the estimated speed and confirm availability to a property prior to purchasing on the broadband provider's website. Providers may increase charges. The information is provided and maintained by Decision Technologies Limited.
**This is indicative only and based on a 2-person household with multiple devices and simultaneous usage. Broadband performance is affected by multiple factors including number of occupants and devices, simultaneous usage, router range etc. For more information speak to your broadband provider.
