The Street, Somerleyton

- PROPERTY TYPE
Detached Bungalow
- BEDROOMS
3
- BATHROOMS
1
- SIZE
805 sq ft
75 sq m
- TENUREDescribes how you own a property. There are different types of tenure - freehold, leasehold, and commonhold.Read more about tenure in our glossary page.
Freehold
Key features
- Somerleyton Estate Former Reading Room
- Three Bedroom Single Storey Dwelling
- Decorative External Architecture
- Large Frontage
- Off Road Parking
- Delightful Cottage Courtyard Garden
- Huge Potential
- Viewing Advised
Description
Beccles - 10.6 miles
Southwold - 16.8 miles
Norwich - 20.9 miles
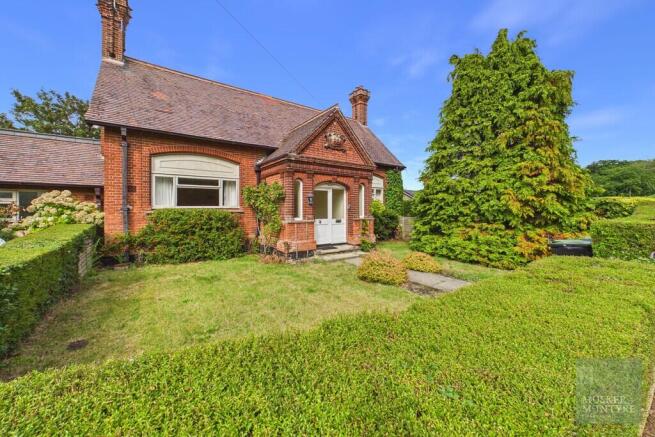
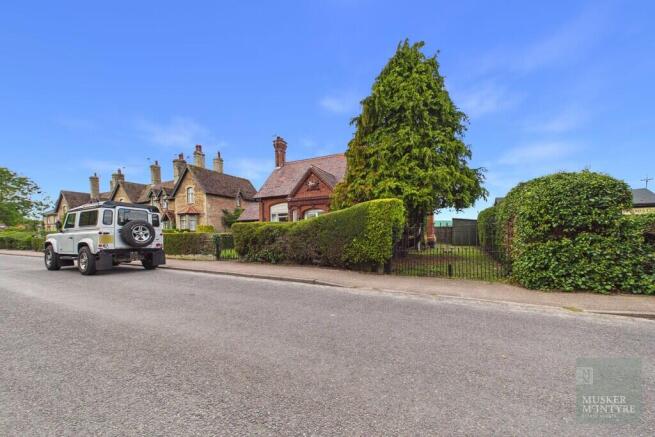
A charming Victorian detached single storey dwelling, situated in the heart of the much sought after Suffolk Heritage Village of Somerleyton. The property, formerly the village reading rooms boasts bright rooms with large windows enjoying views which fill the space with natural light. The property offers an impressive entrance, three bedrooms, sitting room, kitchen and bathroom, whilst the impressive roof space leaves scope to extend (stpp). Outside to the front a large garden area enjoys the charming street vista and driveway offer off road parking. At the rear we find a superb cottage garden space looking onto the village bowling green. Offered with no onward chain this exciting project is a must view!
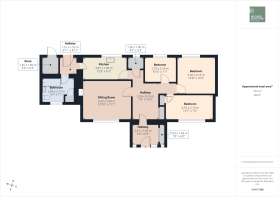
Property comprises briefly:
Decorative Entrance Porch
Entrance Hall
Sitting Room
Kitchen
Rear Lobby
Bathroom
Master Bedroom
Two Further Double Bedrooms
Charming Cottage Gardens
Off Road Parking
The Property
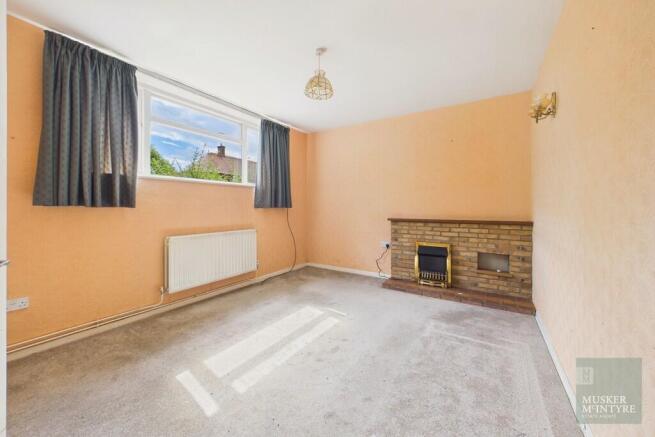
Stepping into the decorative porch, the feeling of space and natural light that flow through this charming building are instantly apparent. A large cupboard creates superb storage and a door leads us into the large entrance hall. This central space exaggerates the feeling of space and leads to each room independently. Further storage features and the loft access over head opens to the extensive roof space. To right the bedrooms enjoy privacy from the living space and provide three good sized rooms, the larger set to the front offers a built in wardrobe space whilst the impressive high level window brings light and privacy to the room. At the rear a second generous double and one slightly more moderate double room are set looking to the rear. To the left of the hall we find the sitting room and kitchen. The generous sitting room again offers a high level window and a feature fireplace hides the original chimney. The kitchen set to the rear looks onto the garden and offers a basic range of units with no 'modern thrills' but a great space to create an attractive kitchen. The rear lobby opens to outside and separates the kitchen and bathroom. A window to the front brings natural light whilst a white suite offers a bath, shower over, wash basin and w/c. This completes the accommodation.
Outside
From 'The Street' we push open the garden gate which passes through the established box hedging and enter the front garden. A path leads us upto the decorative entrance porch that makes a real statement to the era. A range of established shrubs are found framing the lawn. To the side we find a generous driveway leading from The Street via double gates and providing ample off road parking, this leads to the rear garden space. At the rear we step from the lobby onto a delightful area of patio that forms a large courtyard which is framed with a variety of shrubs and enjoys the views of the village bowling green. The pathway returns to the driveway at the side and we find a timber garden shed in situ. A brick log store forms part of the property.
Location
This property is located in the much sought after Suffolk Heritage village of Somerleyton and is close to the well known Dukes Head pub and restaurant. A country lane which runs between the Dukes Head and Marsh Lane leads down to the river with moorings. The village enjoys stunning scenic walks and a range of amenities including a bowls green, children's park with tennis and basketball court, football fields, allotment gardens, marina and local train station on the Norwich to Lowestoft line which gives links to London Liverpool Street via Norwich (1 hr 54 mins).
Fixtures and Fittings
All fixtures and fittings including curtains are specifically excluded from the sale, but may be available in addition, subject to separate negotiation.
Services
Oil fired central heating. All mains connected.
EPC Rating: E
Local Authority:
East Suffolk Council
Tax Band: C
Postcode: NR32 5QB
What3Words: ///trifle.handover.websites
Agents Note
The property is offered subject to and with the benefit of all rights of way, whether public or private, all way leaves, easements and other rights of way whether specifically mentioned or not.
Tenure
Vacant possession of the freehold will be given upon completion
Brochures
The Street, Somer...- COUNCIL TAXA payment made to your local authority in order to pay for local services like schools, libraries, and refuse collection. The amount you pay depends on the value of the property.Read more about council Tax in our glossary page.
- Band: C
- PARKINGDetails of how and where vehicles can be parked, and any associated costs.Read more about parking in our glossary page.
- Off street
- GARDENA property has access to an outdoor space, which could be private or shared.
- Yes
- ACCESSIBILITYHow a property has been adapted to meet the needs of vulnerable or disabled individuals.Read more about accessibility in our glossary page.
- Ask agent
The Street, Somerleyton

Add an important place to see how long it'd take to get there from our property listings.
__mins driving to your place
Affordability


Notes
Staying secure when looking for property
Ensure you're up to date with our latest advice on how to avoid fraud or scams when looking for property online.
Visit our security centre to find out moreDisclaimer - Property reference 100062018151. The information displayed about this property comprises a property advertisement. Rightmove.co.uk makes no warranty as to the accuracy or completeness of the advertisement or any linked or associated information, and Rightmove has no control over the content. This property advertisement does not constitute property particulars. The information is provided and maintained by Musker McIntyre, Bungay. Please contact the selling agent or developer directly to obtain any information which may be available under the terms of The Energy Performance of Buildings (Certificates and Inspections) (England and Wales) Regulations 2007 or the Home Report if in relation to a residential property in Scotland.
*This is the average speed from the provider with the fastest broadband package available at this postcode. The average speed displayed is based on the download speeds of at least 50% of customers at peak time (8pm to 10pm). Fibre/cable services at the postcode are subject to availability and may differ between properties within a postcode. Speeds can be affected by a range of technical and environmental factors. The speed at the property may be lower than that listed above. You can check the estimated speed and confirm availability to a property prior to purchasing on the broadband provider's website. Providers may increase charges. The information is provided and maintained by Decision Technologies Limited. **This is indicative only and based on a 2-person household with multiple devices and simultaneous usage. Broadband performance is affected by multiple factors including number of occupants and devices, simultaneous usage, router range etc. For more information speak to your broadband provider.