
STAMBRIDGE ROAD, Rochford

- PROPERTY TYPE
Semi-Detached
- BEDROOMS
3
- BATHROOMS
1
- SIZE
1,066 sq ft
99 sq m
- TENUREDescribes how you own a property. There are different types of tenure - freehold, leasehold, and commonhold.Read more about tenure in our glossary page.
Freehold
Key features
- Three Bedroom Semi-Detached House
- Large Garage Ideal For Workshop Use
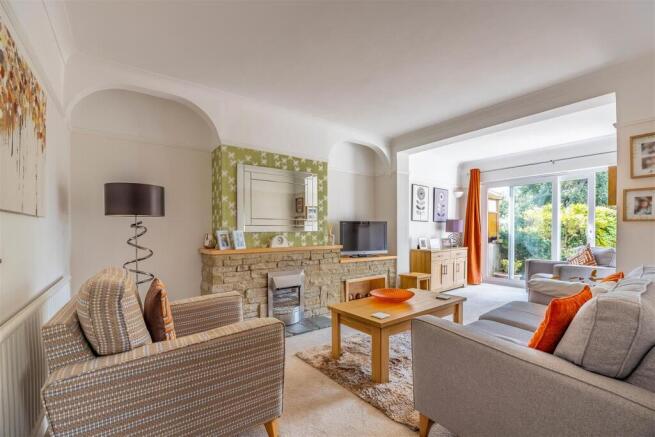
- Spacious Living Room With Garden Access
- Versatile Front Reception Room As Dining Room or Snug
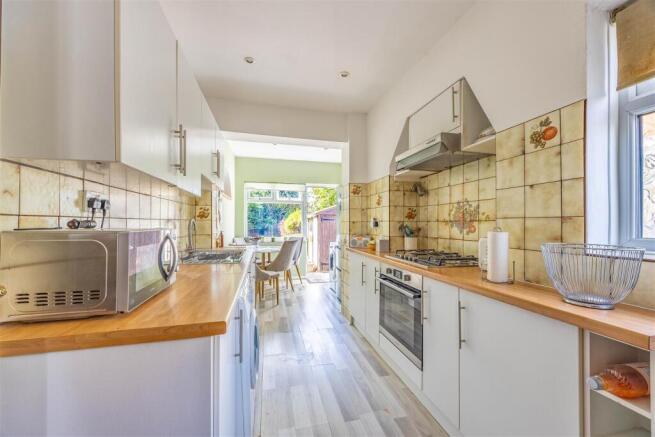
- Practical Kitchen/Diner With Garden Access
- Two Comfortable Double Bedrooms
- Shower Room With Large Walk-In Shower Enclosure
- Generous Rear Garden For Relaxing And Entertaining
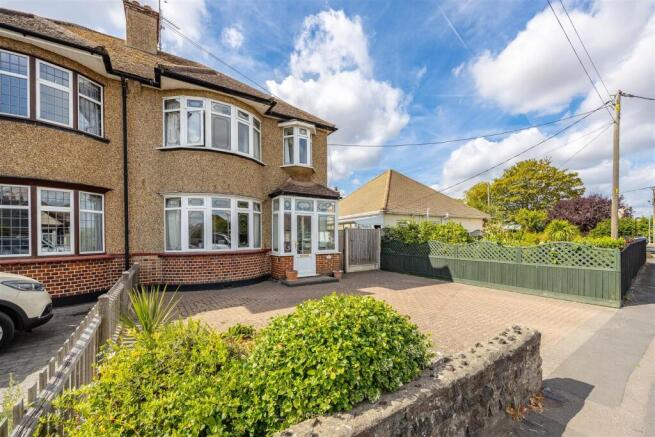
- Block-Paved Frontage Parking
- Excellent Rochford Location Close To Amenities, Parks & Station
Description
Step inside and discover a thoughtfully arranged home offering a balance of space and comfort, ready for you to add your own personal touches. The generous living room enjoys a wonderful connection with the garden, while the additional reception room offers flexibility as a dining room or inviting snug. Upstairs, three bedrooms, fitted storage and a well-appointed shower room complete an adaptable layout.
The outside space is equally appealing, with a generous rear garden providing an excellent setting for summer entertaining, children to play or simply enjoying the outdoors. The substantial garage is an especially valuable addition, offering superb workshop potential, while the block-paved frontage provides parking for two vehicles and the gated side area offers exciting potential for further parking.
Perfectly placed for enjoying the many attractions of Rochford and the surrounding area, this home combines everyday convenience with an appealing coastal lifestyle. Rochford's shops, schools, parks and railway station are all within easy reach, while Southend-on-Sea and its famous seafront provide an enticing choice of beaches, restaurants, leisure facilities and seaside attractions just a short journey away.
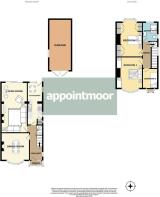
Measurements - Hallway
1.69m x 4.34m (5'6" x 14'2")
Dining Room
3.64m x 4.09m (11'11" x 13'5")
Living Room
3.38m × 6.43m (11'1" × 21'1")
Kitchen
5.41m x 1.92m (17'8" x 6'3")
Bedroom 1
4.17m x 3.38m (13'8" x 11'1")
Bedroom 2
4.52m x 3.01m (14'9" x 9'10")
Bedroom 3
2.23m × 1.96m (7'3" × 6'5")
Landing
2.37m x 1.03m (7'9" x 3'4")
Shower Room
2.55m × 1.93m (8'4" × 6'3")
Garage
6.59m x 2.93m (21'7" x 9'7")
Ground Floor - Stepping inside, the home immediately creates a welcoming first impression with an enclosed porch, where surrounding windows draw in natural light before opening into the central hallway. From here, the staircase rises to the first floor, while the ground floor unfolds into a series of versatile and generously proportioned living spaces. At the front of the property, the reception room was formerly used as the dining room, yet its flexibility means it could just as easily become a cosy snug, reading room or quiet retreat away from the main living space. To the rear, the spacious living room provides a wonderful everyday hub, with sliding doors opening directly onto the garden and creating an appealing connection between inside and out. The kitchen/diner is practical and sociable, with fitted cabinetry arranged along both sides and space for a small dining table and chairs. A further door provides direct access to the rear garden, making outdoor dining, entertaining and everyday convenience particularly effortless.
First Floor - Upstairs, the accommodation provides three bedrooms, including two comfortable double bedrooms and a versatile third bedroom. One of the bedrooms is particularly useful, featuring three fitted wardrobes alongside a large window overlooking greenery from the rear garden, creating a peaceful outlook. The third bedroom offers valuable flexibility and would work beautifully as a child's bedroom, dressing room or dedicated work-from-home space, depending upon the needs of you as the owner. Completing the first floor is a well-appointed shower room, featuring a large walk-in shower enclosure, WC and hand basin set within a vanity unit.
Exterior - Outside, the property continues to impress with a great sized rear garden offering opportunity for relaxing, entertaining and enjoying the warmer months. Plenty of mature trees and shrubbery provide a rather secluded and private feeling space. A particularly useful feature is the large garage, which lends itself perfectly to workshop use while also providing substantial additional storage. To the side, there is a generous concreted area which is currently enclosed with a gate and fence but could, subject to any necessary permissions or alterations, be opened up to create additional parking. Parking is already available to the front, where the block-paved frontage provides space for two vehicles.
Location - Positioned on Stambridge Road, the property enjoys a convenient Rochford setting with everyday amenities, green spaces and transport connections within easy reach. Rochford's historic town centre provides independent shops, cafés, local services and the traditional Rochford Market. For families, local schooling includes Stambridge Primary School, Rochford Primary and Nursery School and The King Edmund School. Families can enjoy time outdoors with Rochford Recreation Park within easy walking distance. A little further afield, Cherry Orchard Jubilee Country Park provides an impressive 200-acre landscape of woodland walks, lakes and bridleways. Transport links are another notable advantage. Rochford railway station is nearby and provides regular Greater Anglia services towards Southend Victoria and London Liverpool Street. Local bus services provide further connections towards Southend-on-Sea and surrounding towns. For days beside the water, the Southend seafront and its array of beaches, attractions, cafés and leisure facilities are within easy driving distance, giving the home an appealing blend of peaceful residential surroundings and easy access to the Essex coastline.
Tenure - Freehold
Brochures
STAMBRIDGE ROAD, Rochford- COUNCIL TAXA payment made to your local authority in order to pay for local services like schools, libraries, and refuse collection. The amount you pay depends on the value of the property.Read more about council Tax in our glossary page.
- Band: D
- PARKINGDetails of how and where vehicles can be parked, and any associated costs.Read more about parking in our glossary page.
- Driveway,Off street
- GARDENA property has access to an outdoor space, which could be private or shared.
- Yes
- ACCESSIBILITYHow a property has been adapted to meet the needs of vulnerable or disabled individuals.Read more about accessibility in our glossary page.
- Ask agent
Energy performance certificate - ask agent
STAMBRIDGE ROAD, Rochford

Add an important place to see how long it'd take to get there from our property listings.
__mins driving to your place
Affordability

About Appointmoor Estates, Westcliff-On-Sea
72 The Ridgeway, Westcliff-On-Sea, SS0 8NU


Notes
Staying secure when looking for property
Ensure you're up to date with our latest advice on how to avoid fraud or scams when looking for property online.
Visit our security centre to find out moreDisclaimer - Property reference 34930986. The information displayed about this property comprises a property advertisement. Rightmove.co.uk makes no warranty as to the accuracy or completeness of the advertisement or any linked or associated information, and Rightmove has no control over the content. This property advertisement does not constitute property particulars. The information is provided and maintained by Appointmoor Estates, Westcliff-On-Sea. Please contact the selling agent or developer directly to obtain any information which may be available under the terms of The Energy Performance of Buildings (Certificates and Inspections) (England and Wales) Regulations 2007 or the Home Report if in relation to a residential property in Scotland.
*This is the average speed from the provider with the fastest broadband package available at this postcode. The average speed displayed is based on the download speeds of at least 50% of customers at peak time (8pm to 10pm). Fibre/cable services at the postcode are subject to availability and may differ between properties within a postcode. Speeds can be affected by a range of technical and environmental factors. The speed at the property may be lower than that listed above. You can check the estimated speed and confirm availability to a property prior to purchasing on the broadband provider's website. Providers may increase charges. The information is provided and maintained by Decision Technologies Limited. **This is indicative only and based on a 2-person household with multiple devices and simultaneous usage. Broadband performance is affected by multiple factors including number of occupants and devices, simultaneous usage, router range etc. For more information speak to your broadband provider.