
Handley Court, New Whittington, Chesterfield

- PROPERTY TYPE
Semi-Detached
- BEDROOMS
4
- BATHROOMS
2
- SIZE
1,617 sq ft
150 sq m
- TENUREDescribes how you own a property. There are different types of tenure - freehold, leasehold, and commonhold.Read more about tenure in our glossary page.
Freehold
Key features
- Truly outstanding four bedroomed barn style semi detached property
- Small exclusive mews development of just four properties
- Set well back from the road with a private shared driveway
- Beautifully refurbished
- Impressive kitchen and bathrooms
- Spacious living room with log burner
- Stylishly presented accommodation extending to over 1600 sq ft
- EPC: C
- Council Tax Band: E
- Tenure : Freehold
Description
A truly exceptional four-bedroom, two-bathroom semi-detached barn-style home, enviably positioned well back from the road and approached via a private drive, forming part of an exclusive and secluded mews-style courtyard of just four properties.
Beautifully refurbished in recent years to a superb modern standard, this impressive family home is enhanced by a generous level south-facing rear garden, an internal garage and extensive private parking for multiple vehicles.
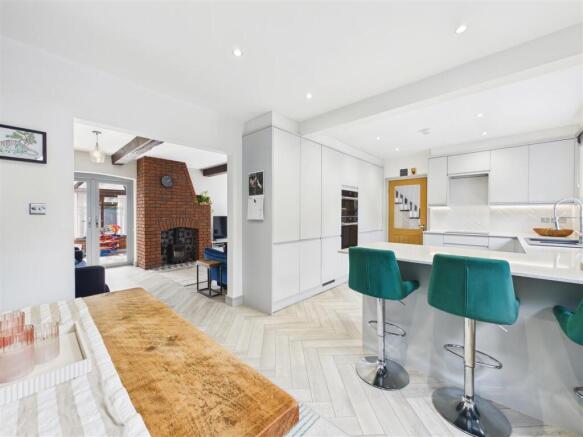
The programme of improvements has been carried out with exceptional care, preserving character features while introducing contemporary design, enhanced space and everyday practicality. Highlights include remodelling downstairs to create a stunning open-plan kitchen, dining and living space and a new utility room, as well as a new log burner, composite feature front door, upright radiators, replacement UPVC double-glazed windows and new internal doors throughout. Extending to over 1,600 sq ft, the accommodation is flexible, versatile and beautifully appointed.
Perfectly placed on the northern edge of Chesterfield, the property offers semi-rural living at its finest, with countryside and canal walks on the doorstep and a comprehensive range of amenities, cafes, parks and schooling in close by Chesterfield and Dronfield, with access to Sheffield, the Peak District and useful M1 transport links via Staveley a matter of minutes away.
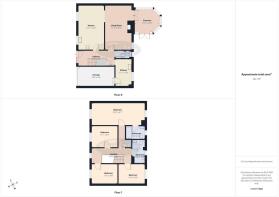
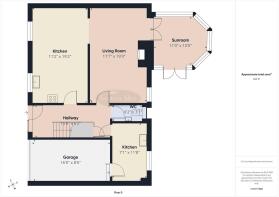
Reception Hall - A composite arched front door opens into a spacious modern reception hall with feature painted staircase, downstairs cloakroom/WC and useful understairs storage.
Kitchen/Dining Room - Outstanding open-plan kitchen/dining space features Quartz worktops, integrated appliances, breakfast bar and dining areas
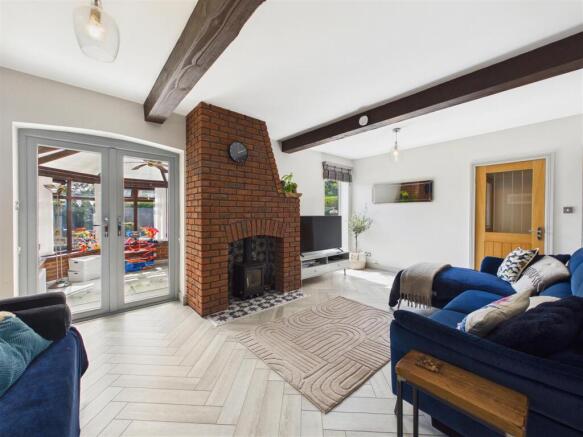
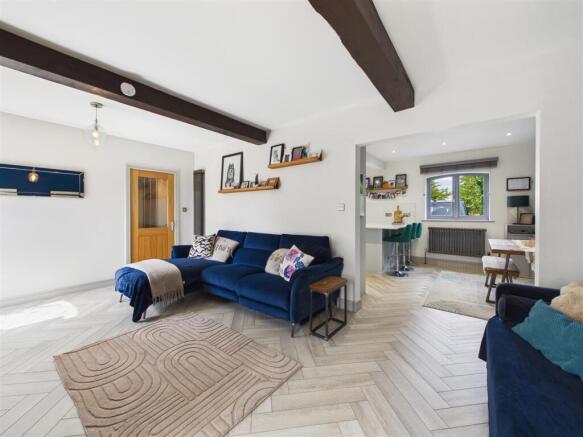
Living Room - The impressive living room centres around a feature inglenook brick fireplace with a modern log burner and characterful arched window.
Conservatory/Sun Room - Double-glazed French doors open into an excellent conservatory/sun room, currently used as a playroom.
Utility - A generously sized refurbished utility room provides space for multiple appliances and houses the combi boiler, with direct access into the generously sized internal garage
First Floor -
Galleried Landing - An impressive galleried landing provides a versatile space overlooking the courtyard, with a separate airing/storage cupboard. The landing also provides access to a sizeable insulated and partially boarded loft with lighting, offering further potential.
Principle Bedroom - The superb principal bedroom is exceptionally spacious, featuring a vaulted ceiling with exposed King Truss beams, dual-aspect windows offering countryside views to the front and a picturesque arched rear window framing notable Chesterfield landmarks
En-Suite Shower Room - A stylish modern en-suite bathroom including over-bath shower, fitted around 2023, completes the master suite
Bedroom 2 - Good size double bedroom
Bedroom Three - Good size double bedroom
Bedroom Four - Presently utilised as a home office
Family Shower Room - An outstanding contemporary family shower room serves the remaining bedrooms.
Outside - Outside: Accessed via the secluded shared private courtyard, a paved and cobbled forecourt provides off-road parking for multiple vehicles and includes an EV charging point, bin store area and side gate access. To the rear, a large, level and secure south-facing garden offers an ideal setting for families, children and pets, featuring a generous patio space, pergola, mature sleeper beds, sizeable timber garden store, composite decking and contemporary slatted-grey secure fencing fitted around 2023.
Garage - Complete with heating, electrics and water supply.
Council Tax Band: - The council tax with Chesterfield Borough Council is an E
Tenure - Freehold
Epc - Rated a C
Brochures
Handley Court, New Whittington, ChesterfieldBrochure- COUNCIL TAXA payment made to your local authority in order to pay for local services like schools, libraries, and refuse collection. The amount you pay depends on the value of the property.Read more about council Tax in our glossary page.
- Band: E
- PARKINGDetails of how and where vehicles can be parked, and any associated costs.Read more about parking in our glossary page.
- Garage,Driveway
- GARDENA property has access to an outdoor space, which could be private or shared.
- Yes
- ACCESSIBILITYHow a property has been adapted to meet the needs of vulnerable or disabled individuals.Read more about accessibility in our glossary page.
- Ask agent
Handley Court, New Whittington, Chesterfield

Add an important place to see how long it'd take to get there from our property listings.
__mins driving to your place
Affordability

About Saxton Mee (Dronfield) Limited, Dronfield
1 Dronfield Civic Centre Dronfield S18 1PD



Notes
Staying secure when looking for property
Ensure you're up to date with our latest advice on how to avoid fraud or scams when looking for property online.
Visit our security centre to find out moreDisclaimer - Property reference 34930990. The information displayed about this property comprises a property advertisement. Rightmove.co.uk makes no warranty as to the accuracy or completeness of the advertisement or any linked or associated information, and Rightmove has no control over the content. This property advertisement does not constitute property particulars. The information is provided and maintained by Saxton Mee (Dronfield) Limited, Dronfield. Please contact the selling agent or developer directly to obtain any information which may be available under the terms of The Energy Performance of Buildings (Certificates and Inspections) (England and Wales) Regulations 2007 or the Home Report if in relation to a residential property in Scotland.
*This is the average speed from the provider with the fastest broadband package available at this postcode. The average speed displayed is based on the download speeds of at least 50% of customers at peak time (8pm to 10pm). Fibre/cable services at the postcode are subject to availability and may differ between properties within a postcode. Speeds can be affected by a range of technical and environmental factors. The speed at the property may be lower than that listed above. You can check the estimated speed and confirm availability to a property prior to purchasing on the broadband provider's website. Providers may increase charges. The information is provided and maintained by Decision Technologies Limited. **This is indicative only and based on a 2-person household with multiple devices and simultaneous usage. Broadband performance is affected by multiple factors including number of occupants and devices, simultaneous usage, router range etc. For more information speak to your broadband provider.