Netherford Road, Clapham, SW4

- PROPERTY TYPE
End of Terrace
- BEDROOMS
3
- BATHROOMS
2
- SIZE
1,780 sq ft
165 sq m
- TENUREDescribes how you own a property. There are different types of tenure - freehold, leasehold, and commonhold.Read more about tenure in our glossary page.
Freehold
Key features
- Heart of Clapham Old Town
- Impressive double reception room
- Victorian period features throughout
- Original fireplaces and curved sash windows
- Schmidt kitchen with Silestone worktops
- Principal suite with walk-in dressing room
- South-facing garden
- Extensive attic conversion potential (STPP)
- Moments from Clapham Common
- Excellent Northern line and Overground connections
Description
In the heart of Clapham Old Town, this beautifully considered Victorian home on Netherford Road combines generous period proportions with a restrained, Scandinavian-influenced approach to colour, materials and design. At the entrance, an original coal-hole cover remains set into the pavement, with the former coal chute visible below, providing a small but evocative reminder of the house’s Victorian past. Arranged across two principal floors, the house offers three bedrooms and a series of wonderfully proportioned living spaces, with an extensive attic above providing significant additional storage and future potential, subject to the necessary consents.
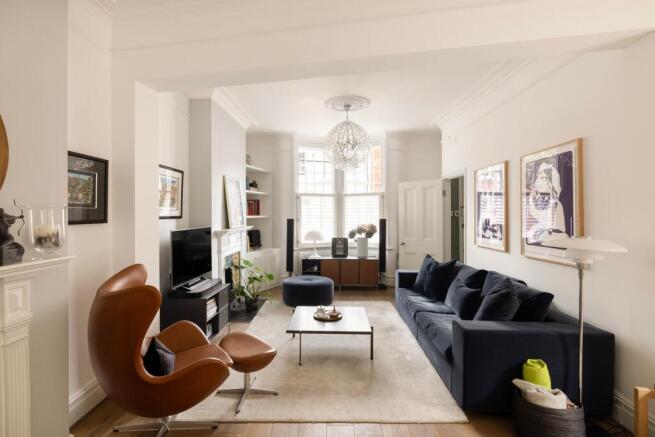
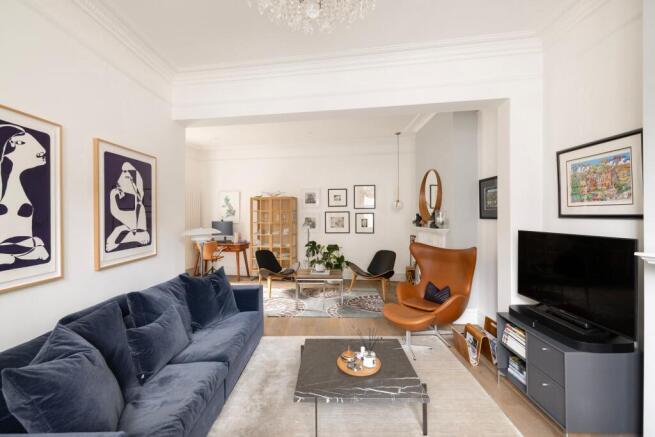
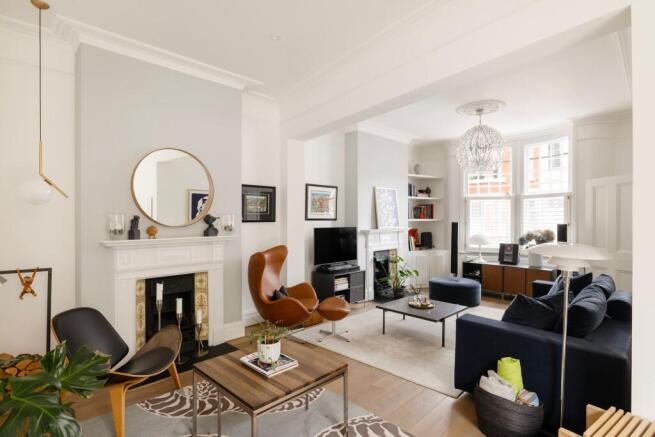
The ground floor opens into an impressive double reception room, extending to almost 25 ft and retaining much of the character of the original house. High ceilings, intricate cornicing, timber floors and a pair of original fireplaces are complemented by gently curved sash windows, which draw natural light into the room. The scale allows for distinct areas for sitting and relaxing, while carefully integrated shelving and cabinetry add useful storage without competing with the original architecture.
Across the hallway, a black-framed sliding door opens into the dining room, bringing a more contemporary note to the period interior. A large timber dining table sits beneath a Bestlite pendant, with a pair of curved sash windows and a softly restrained palette creating a natural setting for both everyday meals and entertaining.
The dining space extends through into the kitchen, which has been designed with a similarly sleek and refined approach. Schmidt cabinetry combines dark finishes with natural timber, centred around a substantial island topped in Silestone Calacatta Gold. Integrated appliances include a Liebherr wine fridge and Grohe boiling-water tap, while open shelving keeps the room feeling informal and lived-in.
Upstairs, three generous rooms are arranged across the first floor. The principal bedroom is complemented by a substantial walk-in dressing room, fitted with open storage and its own vanity area. The adjoining ensuite shower room continues the considered approach to detail, finished with Danish Vola fittings and integrated heated towel rails. One of the bedrooms is currently arranged as a study, creating a particularly comfortable space for working from home, while the third is used as a guest bedroom. The family bathroom is equally well considered, with a separate bath and walk-in shower creating a practical arrangement for everyday family life.
Castrads cast-iron radiators and carefully chosen lighting feature throughout the house, adding another layer of detail without overwhelming its period character. Along the staircase, a striking stained-glass window introduces colour and pattern, creating a distinctive feature as the house transitions between floors.
Above, an extensive attic runs across the width of the house, offering substantial additional storage as well as potential for future conversion, subject to the necessary consents. A separate cellar provides useful storage below.
Outside, the south-facing garden has been thoughtfully landscaped as an extension of the house. Paved throughout and framed by clipped evergreen planting, it provides plenty of room for outdoor dining and seating, with a Morsø outdoor fireplace allowing the space to be enjoyed well beyond the summer months.
Netherford Road sits at the heart of Clapham Old Town, an especially attractive pocket of South West London characterised by handsome period streets and a strong neighbourhood feel. The cafés, restaurants, pubs and independent shops of the Old Town are moments away, including Trinity, Adam Byatt’s Michelin-starred restaurant, alongside a good collection of neighbourhood favourites around The Polygon and Clapham Common.
Clapham Common itself is within easy walking distance, providing over 200 acres of open green space for running, walking and weekend life. The area is also particularly popular with families, with a strong selection of well-regarded state and independent schools nearby. Clapham Common and Clapham North Underground stations provide Northern line connections across central London, while nearby Wandsworth Road offers London Overground services, making the house exceptionally well placed for both the City and West End.
EPC Rating: D
- COUNCIL TAXA payment made to your local authority in order to pay for local services like schools, libraries, and refuse collection. The amount you pay depends on the value of the property.Read more about council Tax in our glossary page.
- Band: F
- PARKINGDetails of how and where vehicles can be parked, and any associated costs.Read more about parking in our glossary page.
- Ask agent
- GARDENA property has access to an outdoor space, which could be private or shared.
- Yes
- ACCESSIBILITYHow a property has been adapted to meet the needs of vulnerable or disabled individuals.Read more about accessibility in our glossary page.
- Ask agent

Add an important place to see how long it'd take to get there from our property listings.
__mins driving to your place
Affordability


Notes
Staying secure when looking for property
Ensure you're up to date with our latest advice on how to avoid fraud or scams when looking for property online.
Visit our security centre to find out moreDisclaimer - Property reference b75f9b96-f900-450a-a7ec-a248936b52fc. The information displayed about this property comprises a property advertisement. Rightmove.co.uk makes no warranty as to the accuracy or completeness of the advertisement or any linked or associated information, and Rightmove has no control over the content. This property advertisement does not constitute property particulars. The information is provided and maintained by Story of Home, London. Please contact the selling agent or developer directly to obtain any information which may be available under the terms of The Energy Performance of Buildings (Certificates and Inspections) (England and Wales) Regulations 2007 or the Home Report if in relation to a residential property in Scotland.
*This is the average speed from the provider with the fastest broadband package available at this postcode. The average speed displayed is based on the download speeds of at least 50% of customers at peak time (8pm to 10pm). Fibre/cable services at the postcode are subject to availability and may differ between properties within a postcode. Speeds can be affected by a range of technical and environmental factors. The speed at the property may be lower than that listed above. You can check the estimated speed and confirm availability to a property prior to purchasing on the broadband provider's website. Providers may increase charges. The information is provided and maintained by Decision Technologies Limited. **This is indicative only and based on a 2-person household with multiple devices and simultaneous usage. Broadband performance is affected by multiple factors including number of occupants and devices, simultaneous usage, router range etc. For more information speak to your broadband provider.