Bluebell Glade, Livingston, EH54

- PROPERTY TYPE
Detached
- BEDROOMS
5
- BATHROOMS
3
- SIZE
1,658 sq ft
154 sq m
- TENUREDescribes how you own a property. There are different types of tenure - freehold, leasehold, and commonhold.Read more about tenure in our glossary page.
Freehold
Key features
- Five Bedroom Family Home
- Impressive Conversion Accommodation
- Multiple Rooms with Direct Garden Access
- Family Bathroom with Bath & Separate Walk-in Shower
- Ground Floor Bedroom Suite with Dressing Area & En-suite
- Downstairs WC
- Two En-suite Bedrooms
- Accessible Ground-floor Accommodation
- EV Charging Point On Driveway
- HIVE Heating With Individual Radiator Thermostats Controlled Through App
Description
Beautifully Presented 5 Bedroom Family Home in One of Livingston’s Most Sought After Areas.
2 Bluebell Glade is a truly impressive five bedroom family home, beautifully decorated throughout with incredible attention to detail. Every room has been thoughtfully finished, creating a home that feels stylish, welcoming and ready for its next family to enjoy. Set within the popular Adambrae area of Livingston, it’s a location that many families are keen to call home.
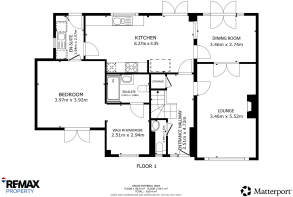
The ground floor offers generous living space, with a lounge, dining room, modern kitchen, separate utility and downstairs WC. The impressive garage conversion creates a spacious ground floor bedroom suite with dressing area and private en-suite, thoughtfully designed with accessibility in mind.
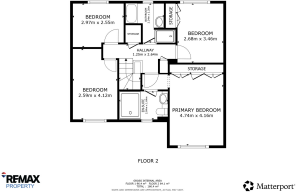
Upstairs are four further well proportioned bedrooms, including a stunning main bedroom with fitted wardrobes and private en-suite, alongside a stylish family bathroom with both a bath and separate walk-in shower.
From the beautifully finished interiors to the excellent layout throughout, this property has been created with modern family living in mind. Offering a great balance of style, practicality and versatility, 2 Bluebell Glade is ready for its next owners to simply move in and enjoy.
Erin Aitken and REMAX Property are delighted to bring this stunning property to the market.
Bluebell Glade enjoys a peaceful residential setting in Livingston, with everything needed for day to day life close by. Local schools, shops and green spaces are all within easy reach, alongside excellent transport links for commuting further afield, making it a great location for families.
No factor fees
Freehold
Council tax band F
EPC Rating: C
Entrance Hallway
4.39m x 1.5m
A welcoming entrance hallway featuring white tiled flooring with underfloor heating, complemented by decorative blue floral wallpaper and white wall panelling. The staircase leads to the upper level, with useful understairs storage and access provided to the lounge, kitchen and downstairs WC.
Lounge
5.57m x 3.63m
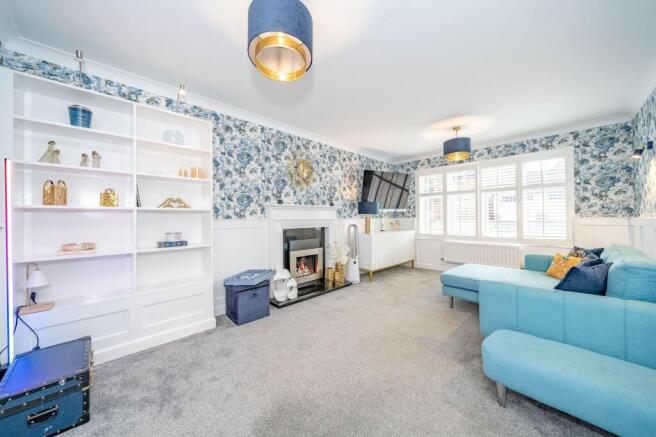
A spacious lounge featuring grey carpet, decorative blue floral wallpaper and white wall panelling. A large window to the front allows plenty of natural light into the room, while the gas fireplace with surround creates an attractive focal point. Built-in shelving provides useful storage and display space, with glazed French doors leading through to the dining room. A built-in timer also controls the driveway lighting.
Dining Room
2.7m x 3.39m
A well-proportioned dining room featuring grey carpet, white walls and decorative blue floral wallpaper continuing the style from the lounge. French doors to the rear provide direct access to the garden and allow plenty of natural light into the room.
Kitchen
6.23m x 3.38m
A spacious kitchen featuring white tiled flooring with underfloor heating, white wall and base units with contrasting black and gold handles, solid wood worktops and dark blue tiles adding a bold touch of colour. Fitted appliances include a gas hob with extractor fan, integrated oven, microwave, and dishwasher as well as space for 2 fridge freezers (to be included in the sale). A large window overlooks the rear garden, while patio doors provide direct garden access and allow plenty of natural light into the room. The kitchen windows are also fitted with pull-down pleated blinds.
Utility Room
2.35m x 1.63m
A practical utility room continuing the white tiled flooring with underfloor heating from the kitchen, with matching white units, wood worktops and dark blue tiles. Fitted with a sink and providing space for a washing machine and tumble dryer (both included in sale), with a cupboard housing the boiler. A window provides natural light, while a door gives direct access to the garden.
Downstairs WC
1.48m x 0.69m
A modern downstairs WC featuring grey tiled flooring and white metro-style wall tiles with a contrasting teal accent. Fitted with a wall-mounted glass basin, concealed cistern WC and a large circular mirror, with a window providing natural light.
Ground Floor Bedroom with En-suite
5.21m x 5.15m
A fantastic addition to the property, this spacious ground floor bedroom forms part of the garage conversion and features wood effect porcelain flooring with underfloor heating, striking floral décor and modern LED lighting around the ceiling, complemented by hanging pendant lights on either side of the bed.. The room also benefits from infrared heating panels, patio doors providing direct outdoor access and a further front-facing window allowing plenty of natural light. A separate dressing area provides additional space, with access to the private en-suite. There is also a small, partially floored attic space.
En-suite
2.31m x 1.49m
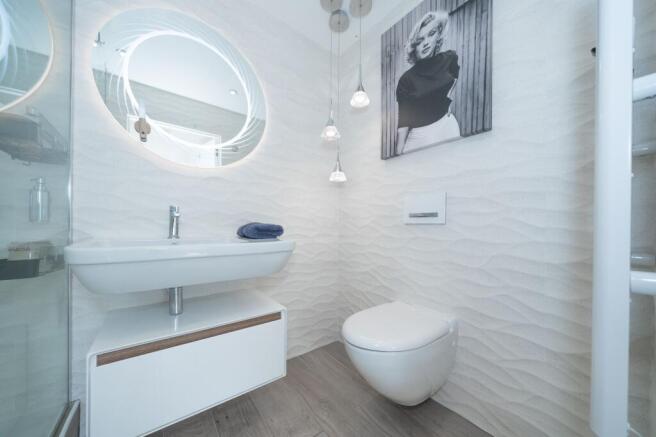
Beautifully finished en-suite featuring porcelain flooring and walls, with a spacious walk-in shower offering rainfall and handheld shower options, a built-in shower seat and hand rails. Complete with a wall-mounted WC, floating vanity unit, illuminated feature mirror and stylish hanging pendant lights.
Main Bedroom with En-suite
4.68m x 4.07m
Generously sized main bedroom with fresh grey carpeting, bright white walls and a large window to the front providing plenty of natural light. A range of fitted wardrobes provides excellent storage, while two decorative hanging light fixtures add character to the room. One radiator and access to the private en-suite.
Second En-suite
2.85m x 1.68m
Bright en-suite with tiled flooring, white walls and a large walk-in shower with rainfall shower head and mosaic feature tiling. Includes a wash hand basin with fitted storage below, WC, large wall-mounted mirror, additional shelving, chrome heated towel rail and a privacy window providing natural light.
Bedroom 3
2.68m x 3.44m
Well-proportioned double bedroom with grey carpeting and lovely striped wallpaper, giving the room a bright and fresh feel. A large window to the rear provides plenty of natural light, with a radiator and decorative ceiling light completing the room.
Bedroom 4
4.01m x 2.57m
Good-sized double bedroom with grey carpeting, bright white painted walls and a striped wallpaper feature wall. A large window provides plenty of natural light, with a radiator and hanging ceiling light completing the room.
Bedroom 5
2.98m x 2.73m
Finished with grey carpeting, white painted walls and a wallpaper feature wall, creating a bright and comfortable space. A window to the rear provides natural light, with a radiator completing the room.
Bathroom
2.38m x 2.23m
Stylish family bathroom with tiled flooring and matching tiled walls, giving the room a modern and luxurious feel. Features both a bath and separate walk-in shower, wash hand basin with chrome tap, privacy window and radiator.
Upstairs Landing
4.19m x 1.64m
Bright and welcoming upper hallway featuring stylish blue floral wallpaper, crisp white wood panelling and a soft neutral carpet. The traditional white balustrade adds character, with the hallway providing access to the upstairs bedrooms, bathroom and a fully floored loft space with lighting. There are also 2 spacious cupboards for further storage.
Front Garden
Spacious paved front garden with a large driveway providing ample off street parking, finished with an attractive decorative circular design and bordered by established planting.
Rear Garden
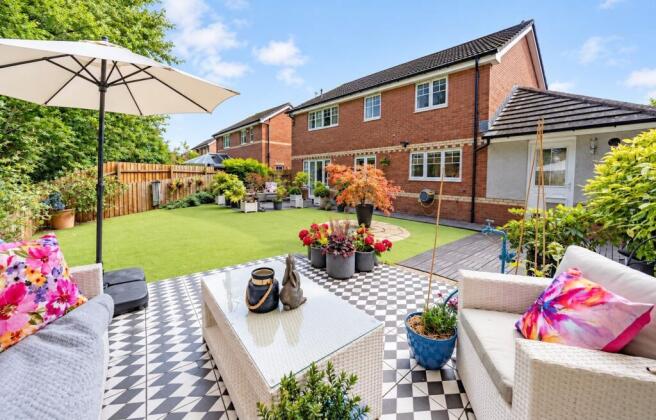
Beautifully landscaped and thoughtfully designed rear garden offering a fantastic space for relaxing and entertaining. Featuring a generous artificial lawn, mature trees and colourful planting, with several seating areas including a raised patio ideal for outdoor dining. Fully enclosed with established greenery providing a lovely private setting, with gated access directly into the surrounding woodland, perfect for scenic walks right from your doorstep.
Disclaimer
Each office is independently owned and operated. Remax Property is operated by Locaro Limited, registered office Remax House, 13b Fairbairn Road, Livingston, EH54 6TS
Brochures
Property Brochure- COUNCIL TAXA payment made to your local authority in order to pay for local services like schools, libraries, and refuse collection. The amount you pay depends on the value of the property.Read more about council Tax in our glossary page.
- Band: F
- PARKINGDetails of how and where vehicles can be parked, and any associated costs.Read more about parking in our glossary page.
- Yes
- GARDENA property has access to an outdoor space, which could be private or shared.
- Front garden,Rear garden
- ACCESSIBILITYHow a property has been adapted to meet the needs of vulnerable or disabled individuals.Read more about accessibility in our glossary page.
- Ask agent

Add an important place to see how long it'd take to get there from our property listings.
__mins driving to your place
Affordability
About Remax Property, West Lothian
Remax House Fairbairn Road, Livingston Village, Livingston, EH54 6TS
Notes
Staying secure when looking for property
Ensure you're up to date with our latest advice on how to avoid fraud or scams when looking for property online.
Visit our security centre to find out moreDisclaimer - Property reference ac498e3b-425f-4881-955d-7a6925dd3449. The information displayed about this property comprises a property advertisement. Rightmove.co.uk makes no warranty as to the accuracy or completeness of the advertisement or any linked or associated information, and Rightmove has no control over the content. This property advertisement does not constitute property particulars. The information is provided and maintained by Remax Property, West Lothian. Please contact the selling agent or developer directly to obtain any information which may be available under the terms of The Energy Performance of Buildings (Certificates and Inspections) (England and Wales) Regulations 2007 or the Home Report if in relation to a residential property in Scotland.
*This is the average speed from the provider with the fastest broadband package available at this postcode. The average speed displayed is based on the download speeds of at least 50% of customers at peak time (8pm to 10pm). Fibre/cable services at the postcode are subject to availability and may differ between properties within a postcode. Speeds can be affected by a range of technical and environmental factors. The speed at the property may be lower than that listed above. You can check the estimated speed and confirm availability to a property prior to purchasing on the broadband provider's website. Providers may increase charges. The information is provided and maintained by Decision Technologies Limited. **This is indicative only and based on a 2-person household with multiple devices and simultaneous usage. Broadband performance is affected by multiple factors including number of occupants and devices, simultaneous usage, router range etc. For more information speak to your broadband provider.