
Rochford Avenue, Shenfield, Brentwood

- PROPERTY TYPE
Semi-Detached
- BEDROOMS
3
- BATHROOMS
1
- SIZE
1,183 sq ft
110 sq m
- TENUREDescribes how you own a property. There are different types of tenure - freehold, leasehold, and commonhold.Read more about tenure in our glossary page.
Freehold
Key features
- Excellent Potential for Modernisation & Extension (STPP)
- Three Bedrooms
- Two Reception Rooms
- Study/Snug
- Kitchen & Utility Room
- Ground Floor W.C
- Shower Room
- 50 x 26' Mature Rear Garden
- 0.7 Mile Shenfield Elizabeth Line Station
- No Onward Chain
Description
Offered for sale for the first time since construction in 1954 and with the significant advantage of no onward chain, this traditional extended three-bedroom semi-detached family home occupies an attractive position in Shenfield Park, conveniently situated approximately 0.7 mile from Shenfield mainline railway station and Elizabeth Line.
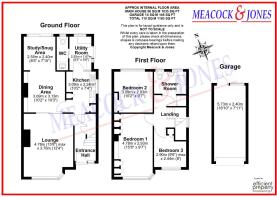
The property has clearly been carefully maintained over the years, although the accommodation now provides an excellent opportunity for a new owner to modernise, remodel and potentially extend, subject to the necessary planning consents. With approximately 1,035 sq ft (96 sq m) of internal accommodation, excluding the garage, the existing layout already provides particularly versatile ground-floor living space.
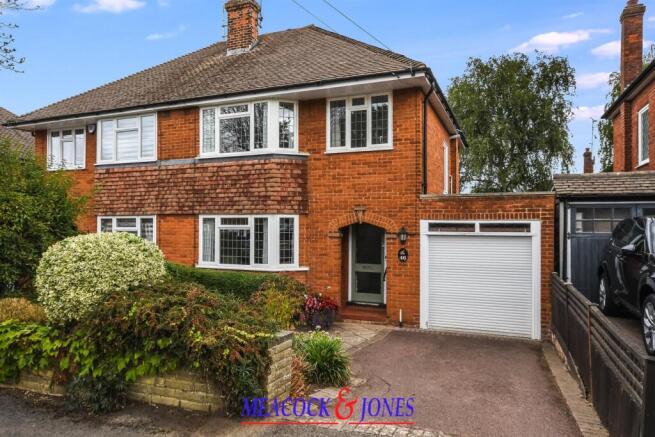
The attractive traditional exterior is finished in red brick beneath a tiled roof, with distinctive leaded-style windows and bay windows adding character. To the front is an established garden together with a private driveway providing off-street parking, while the property is further complemented by a garage.
Ground Floor
The entrance door opens into a welcoming entrance hall, with a staircase rising to the first floor, a window providing additional natural light and useful storage incorporated beneath the stairs.
The principal lounge is an especially comfortable reception room. A wide leaded bay window to the front elevation provides plenty of natural light and enhances the sense of space, while a substantial stone fireplace with inset fire forms an attractive focal point. The generous proportions provide ample room for a variety of seating arrangements.
A broad opening leads from the lounge into the dining area, creating a pleasant degree of connectivity between the two principal reception spaces while retaining their individual identities.
The dining area comfortably accommodates a family dining table and features a further fireplace recess. It continues through into the rear study/snug area, where broad glazed doors provide an attractive outlook across the rear garden and allow plenty of natural light into the rear of the house.
This arrangement creates an unusually versatile run of living accommodation from the front lounge through to the garden and offers considerable potential for a purchaser wishing to create a more contemporary open-plan living/dining environment.
The kitchen is arranged in a practical galley-style configuration, with a comprehensive range of fitted wall and base units extending along both sides of the room. These are complemented by generous work surfaces, providing a good amount of preparation space.
There is a stainless-steel sink and drainer with mixer taps, positioned beneath a large side-facing window which brings plenty of natural light into the room, together with a four-ring gas hob, integrated double oven and space for additional appliances. There is space for a dishwasher beneath the work surface.
The kitchen is extensively tiled and, while now offering an excellent opportunity for updating to contemporary tastes, its existing layout makes particularly efficient use of the available space. An opening at the rear leads directly into the utility room, creating a practical connection between the principal kitchen and ancillary accommodation.
The utility room provides valuable additional space away from the main kitchen and is currently arranged with further fitted base cupboards and work surfaces, together with space and plumbing for a washing machine and room for additional freestanding appliances.
The room has plenty of natural light from a rear-facing window overlooking the garden, while a glazed external door provides direct access to the rear garden. The utility room also provides access to the adjoining cloakroom
.
For purchasers considering remodelling, the kitchen and utility areas provide considerable potential to be redesigned as part of a larger contemporary kitchen arrangement, subject to any necessary building or planning consents.
Ground-Floor Cloakroom
Conveniently positioned immediately off the utility room is a separate ground-floor cloakroom, fitted with a WC and wash hand basin.
A window provides natural light and ventilation, and its location at the rear of the house makes it particularly practical for everyday family use and when using the garden.
First Floor
The staircase rises to a naturally light first-floor landing, from which doors lead to three bedrooms and the shower room.
The principal bedroom is an impressive double room positioned across the front of the house. A particularly attractive wide leaded bay window floods the room with natural light.
A notable feature is the extensive range of fitted bedroom furniture, including wardrobes, overhead storage and an integrated dressing table, providing excellent storage while leaving plenty of space for a substantial double bed and additional furniture.
Bedroom two is another well-proportioned bedroom, benefitting from a pleasant outlook over the established rear garden. The room also incorporates useful fitted storage.
Bedroom three is a good-sized third bedroom with a leaded window to the front aspect providing natural light. It would work equally well as a child's bedroom, guest room or dedicated home office.
Completing the first-floor accommodation is the shower room, which is fully tiled and currently fitted with a glazed shower enclosure, pedestal wash hand basin and WC. Two obscure-glazed windows provide natural light and ventilation.
Outside
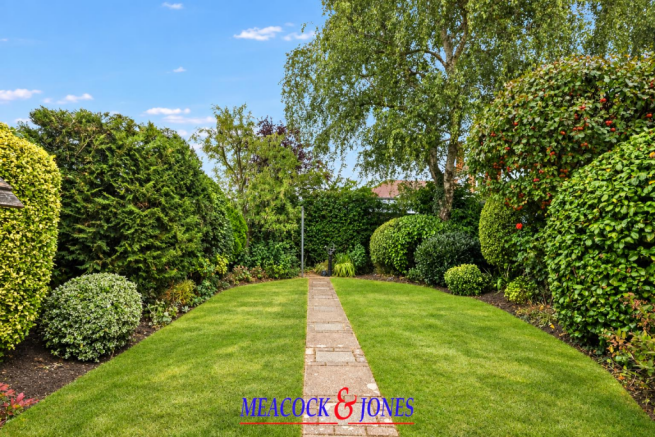
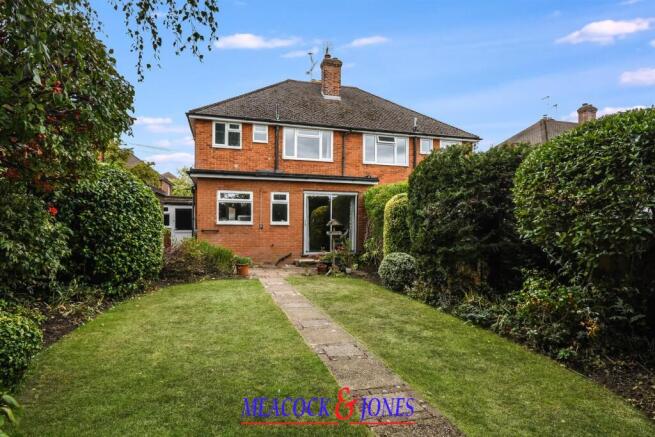
The rear garden is a particularly attractive feature, measuring approximately 50' in depth x 26' in width.
The garden has been lovingly established over many years and is predominantly laid to lawn, with a pathway running through the centre. Deep, mature borders contain an abundance of established shrubs, evergreens, hedging and specimen trees, creating a wonderfully green backdrop and a good degree of natural screening and privacy.
The generous lawn provides plenty of space for children, entertaining and outdoor seating, while the established planting gives the garden considerable character. A garden shed is to remain. There is also direct access back into the house via the rear accommodation.
To the front, the property is set behind an established garden with mature shrubs and planting. A private driveway provides off-street parking and leads alongside the house towards the garage.
The garage measures approximately 18'10" x 7'11" (5.73m x 2.40m) and provides useful secure parking, storage or workshop space.
Location
Rochford Avenue is an established and highly convenient residential road within Shenfield Park, ideally placed for both the station and the amenities of Shenfield Broadway.
Shenfield mainline railway station and Elizabeth Line is approximately 0.7 mile away, providing excellent connections into London Liverpool Street together with direct Elizabeth Line services through central London and beyond.
Shenfield Broadway provides a wide selection of independent shops, cafés, restaurants and everyday amenities, while the surrounding area is well served by a number of highly regarded schools.
Offered with no onward chain, an early viewing is recommended.
Brochures
Rochford Avenue, Shenfield, BrentwoodBrochure- COUNCIL TAXA payment made to your local authority in order to pay for local services like schools, libraries, and refuse collection. The amount you pay depends on the value of the property.Read more about council Tax in our glossary page.
- Band: E
- PARKINGDetails of how and where vehicles can be parked, and any associated costs.Read more about parking in our glossary page.
- Yes
- GARDENA property has access to an outdoor space, which could be private or shared.
- Yes
- ACCESSIBILITYHow a property has been adapted to meet the needs of vulnerable or disabled individuals.Read more about accessibility in our glossary page.
- Ask agent
Rochford Avenue, Shenfield, Brentwood

Add an important place to see how long it'd take to get there from our property listings.
__mins driving to your place
Affordability

About Meacock & Jones, Shenfield
106 Hutton Road, Shenfield, Brentwood, CM15 8NQ



Notes
Staying secure when looking for property
Ensure you're up to date with our latest advice on how to avoid fraud or scams when looking for property online.
Visit our security centre to find out moreDisclaimer - Property reference 34931104. The information displayed about this property comprises a property advertisement. Rightmove.co.uk makes no warranty as to the accuracy or completeness of the advertisement or any linked or associated information, and Rightmove has no control over the content. This property advertisement does not constitute property particulars. The information is provided and maintained by Meacock & Jones, Shenfield. Please contact the selling agent or developer directly to obtain any information which may be available under the terms of The Energy Performance of Buildings (Certificates and Inspections) (England and Wales) Regulations 2007 or the Home Report if in relation to a residential property in Scotland.
*This is the average speed from the provider with the fastest broadband package available at this postcode. The average speed displayed is based on the download speeds of at least 50% of customers at peak time (8pm to 10pm). Fibre/cable services at the postcode are subject to availability and may differ between properties within a postcode. Speeds can be affected by a range of technical and environmental factors. The speed at the property may be lower than that listed above. You can check the estimated speed and confirm availability to a property prior to purchasing on the broadband provider's website. Providers may increase charges. The information is provided and maintained by Decision Technologies Limited. **This is indicative only and based on a 2-person household with multiple devices and simultaneous usage. Broadband performance is affected by multiple factors including number of occupants and devices, simultaneous usage, router range etc. For more information speak to your broadband provider.