The Oval, Dymchurch, Romney Marsh

- PROPERTY TYPE
Detached
- BEDROOMS
5
- BATHROOMS
3
- SIZE
2,448 sq ft
227 sq m
- TENUREDescribes how you own a property. There are different types of tenure - freehold, leasehold, and commonhold.Read more about tenure in our glossary page.
Freehold
Key features
- Offered with No Onward Chain
- Substantial 2,448 sq. ft. coastal home set within an exclusive, private residential enclave
- Impressive double-height entrance hall featuring a galleried landing and open staircase
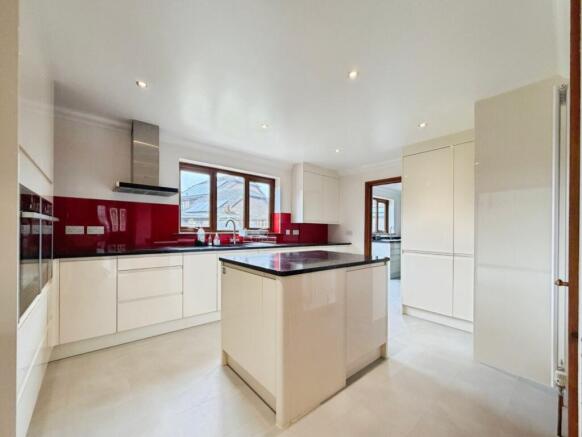
- High-specification fitted kitchen with central island, walk-in larder, twin Neff ‘Slide & Hide’ ovens, and induction hob
- Sizeable utility room adjoining the kitchen, offering excellent secondary space
- Highly versatile ground-floor layout, including a dedicated study/5th bedroom, walk-in cloakroom, and separate ground-floor WC
- Spacious reception rooms: 16ft living room with feature brick fireplace and a separate formal dining room opening directly to the garden
- Substantial timber log cabin / garden studio with power and lighting—ideal for remote working or creative pursuits
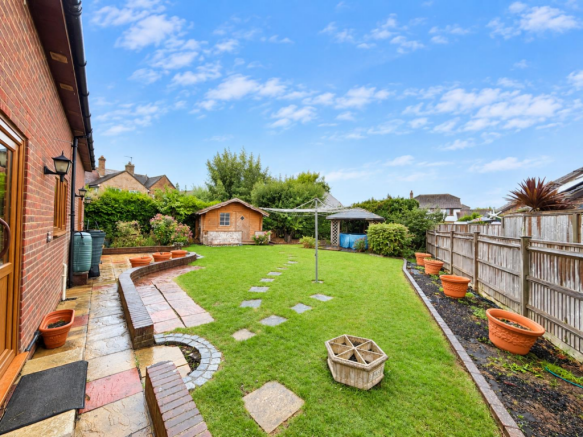
- Generous, private rear garden featuring an additional covered gazebo and established planting
- South-facing 4kW Solar PV array generating renewable energy (Solar PV & Solar Thermal)
Description
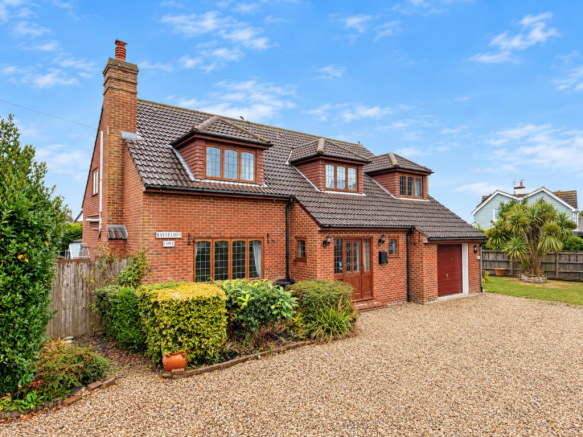
Combining generous proportions with exceptional practicality, the property offers a dramatic galleried entrance hall, a high-specification integrated kitchen, two formal reception rooms, and a ground-floor study/fifth bedroom. The private, sunny rear garden is a standout feature, complete with a timber garden chalet, covered gazebo, and established borders, making it ideally suited to growing families and professionals seeking space by the coast.
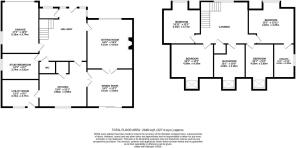
An arched entrance canopy leads into a wide entrance lobby with access to a generous walk-in cloakroom. Beyond lies the dramatic central reception hall, where a galleried landing, double height ceiling, and timber staircase create an immediate sense of scale and architectural character. Off the hall is a separate ground-floor cloakroom/WC.
The living room (16'5"x15'2") is a bright reception space centred around an exposed brick fireplace with an inset stove effect. Double doors open directly into the formal dining room (15'2"x12'7"), where sliding glazed patio doors provide direct access to the rear garden.
The contemporary kitchen (15'9" x 15'1") is fitted with high-gloss cabinetry, contrasting sparklework surfaces, and a central preparation island with an integrated under-counter fridge. Built for cooking and entertaining, the kitchen is equipped with premium integrated appliances, including twin Neff 'Slide & Hide' ovens, an induction hob with a stainless steel chimney extractor, and an integrated dishwasher. Storage is exceptional, featuring a large walk-in larder, a full-height pull-out pantry, and an integrated full-height freezer.
Adjoining the kitchen is an unusually large utility room (11'1" x 10'8"), fitted with additional matching units, an extra sink, plumbing for laundry appliances, and access to the rear garden. A versatile ground-floor study (11'1" x 8'1") provides a dedicated home office or an accessible fifth double bedroom for visiting guests.
Upstairs, the generous accommodation continues with four well-proportioned bedrooms arranged around the spacious galleried landing. The largest bedroom measures approximately 15'2" x 13'11" and benefits from its own en-suite shower room, while the remaining bedrooms offer excellent space for family members or guests. A particularly generous family bathroom, measuring approximately 15'1" x 10'5", serves the remaining bedrooms.
The property is set well back from the road behind an extensive gravelled driveway offering generous off-road parking for multiple vehicles, leading to the integral single garage with an
electric door, power, and internal access. The private, fully enclosed rear garden is designed for both entertaining and relaxation. A paved patio with a low curved brick retaining wall steps onto a central lawn bordered by mature trees and shrubbery, including a specimen palm. Outdoor features include:
• A detached timber log cabin / garden chalet, fully lined with timber panelling, double windows, and mains electricity - perfect as a remote work office, home gym, or studio.
• A freestanding timber gazebo providing a sheltered outdoor dining and entertaining space.
• A roof-mounted solar panel array generating renewable electricity and hot water assistance.
The Oval is a popular residential location within the sought-after village of Dymchurch, offering an excellent balance of peaceful residential living and convenient access to the village’s amenities and coastline. Dymchurch is renowned for its long sandy beach and traditional seaside atmosphere, making it particularly appealing to families, retirees and those seeking a relaxed coastal lifestyle. The village centre provides a good selection of local shops, cafés, restaurants, pubs and everyday
amenities, together with primary schooling and recreational facilities. The area is also served by the famous Romney, Hythe & Dymchurch Railway, while the surrounding Romney Marsh countryside offers an abundance of scenic walking and cycling routes.
For a wider range of shopping and leisure facilities, the historic town of Hythe is within easy
reach, while connections towards Folkestone, Ashford and the M20 provide access to the wider
Kent area and London. Combining a desirable coastal setting, convenient local amenities and excellent access to both the beach and surrounding countryside, The Oval provides an attractive location for those looking to enjoy everything Dymchurch and the Romney Marsh have to offer.
Utilities
Water supply Mains
Sewerage Mains
Electricity supply Mains Supply, Solar PV Panels
Heating Gas Mains, Solar Thermal
Mobile coverage 4G coverage
Brochures
The Oval, Dymchurch, Romney Marsh- COUNCIL TAXA payment made to your local authority in order to pay for local services like schools, libraries, and refuse collection. The amount you pay depends on the value of the property.Read more about council Tax in our glossary page.
- Band: F
- PARKINGDetails of how and where vehicles can be parked, and any associated costs.Read more about parking in our glossary page.
- Garage,Driveway
- GARDENA property has access to an outdoor space, which could be private or shared.
- Yes
- ACCESSIBILITYHow a property has been adapted to meet the needs of vulnerable or disabled individuals.Read more about accessibility in our glossary page.
- Ask agent
The Oval, Dymchurch, Romney Marsh

Add an important place to see how long it'd take to get there from our property listings.
__mins driving to your place
Affordability

Notes
Staying secure when looking for property
Ensure you're up to date with our latest advice on how to avoid fraud or scams when looking for property online.
Visit our security centre to find out moreDisclaimer - Property reference 34931121. The information displayed about this property comprises a property advertisement. Rightmove.co.uk makes no warranty as to the accuracy or completeness of the advertisement or any linked or associated information, and Rightmove has no control over the content. This property advertisement does not constitute property particulars. The information is provided and maintained by Hunters, Hythe. Please contact the selling agent or developer directly to obtain any information which may be available under the terms of The Energy Performance of Buildings (Certificates and Inspections) (England and Wales) Regulations 2007 or the Home Report if in relation to a residential property in Scotland.
*This is the average speed from the provider with the fastest broadband package available at this postcode. The average speed displayed is based on the download speeds of at least 50% of customers at peak time (8pm to 10pm). Fibre/cable services at the postcode are subject to availability and may differ between properties within a postcode. Speeds can be affected by a range of technical and environmental factors. The speed at the property may be lower than that listed above. You can check the estimated speed and confirm availability to a property prior to purchasing on the broadband provider's website. Providers may increase charges. The information is provided and maintained by Decision Technologies Limited. **This is indicative only and based on a 2-person household with multiple devices and simultaneous usage. Broadband performance is affected by multiple factors including number of occupants and devices, simultaneous usage, router range etc. For more information speak to your broadband provider.