
Eversley Park, Chester

- PROPERTY TYPE
Apartment
- BEDROOMS
2
- BATHROOMS
1
- SIZE
Ask agent
Key features
- Beautifully restored two-bedroom first-floor apartment
- Impressive period building with considerable character
- Exclusive small development with low service charges
- Highly sought-after Eversley Park location
- Elegant open-plan kitchen, living and dining space
- Two generous double bedrooms
- Bespoke fitted wardrobes to principal bedroom
- High ceilings and beautifully proportioned rooms
- Allocated parking and mature communal grounds
- Walking distance of Chester city centre & offered with no onward chain
Description
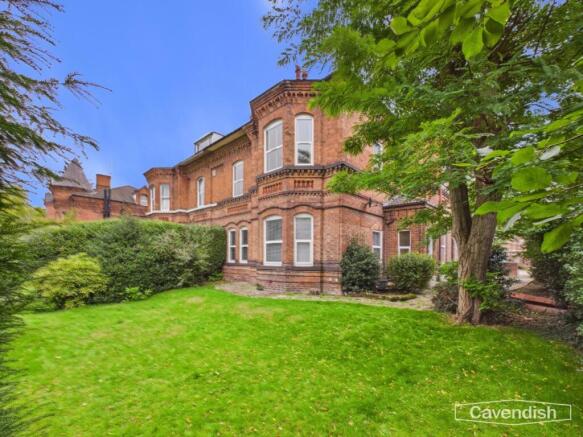
Forming part of a small and exclusive development, Modyn is a striking period building with considerable architectural appeal. The apartment retains a wonderful sense of scale, with high ceilings, generous rooms and an abundance of natural light, whilst having been thoughtfully upgraded for modern living.
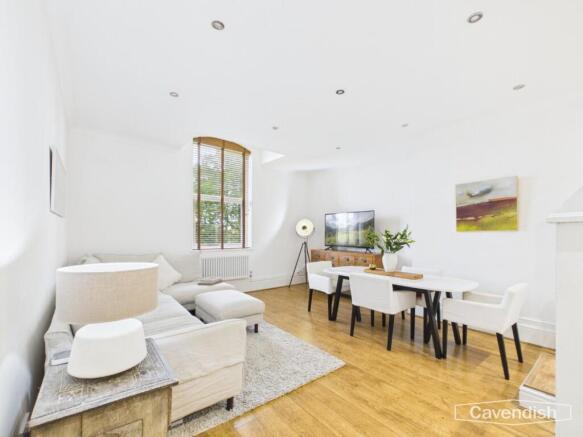
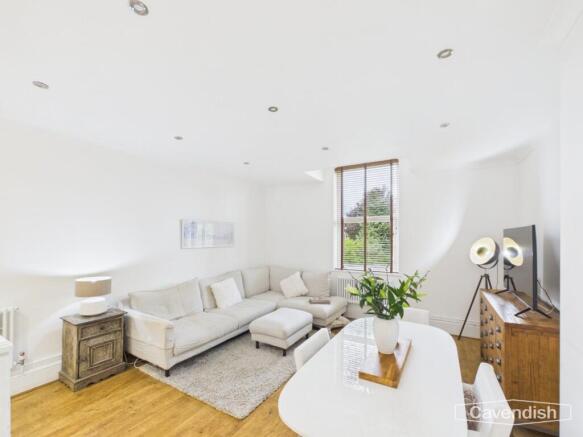
The impressive open-plan kitchen, living and dining room forms the centrepiece of the home, providing an excellent space for both relaxing and entertaining. The contemporary kitchen includes integrated appliances and a useful pantry/store room.
There are two generous double bedrooms, with the principal bedroom enjoying a beautiful bay window overlooking the communal grounds and bespoke fitted wardrobes. A stylish modern bathroom completes the accommodation.
Outside, residents enjoy mature communal gardens together with an allocated parking space. The property's position is particularly appealing, with the city centre, Grosvenor Park, the River Dee, local amenities and the Countess of Chester Hospital all within easy reach.
Location - Eversley Park is a highly regarded residential area, ideally positioned just outside Chester city centre and offering an enviable blend of tranquillity and convenience. The city centre is within easy walking distance, providing an exceptional choice of independent shops, restaurants, bars, cultural attractions and leisure facilities. The surrounding area also benefits from excellent everyday amenities, with supermarkets, gyms and the Countess of Chester Hospital all readily accessible. Green open spaces, including Grosvenor Park and the River Dee, are close by, providing beautiful places for walking and recreation. With excellent transport links and such close proximity to Chester's historic city centre, Eversley Park is a particularly desirable location for professionals, families and those seeking a well-connected city lifestyle.
Kitchen / Living Area - 25'6" x 10'9" - This bright and spacious kitchen and living area is designed with a modern open-plan layout. It features sleek white cabinetry paired with black tiled splashbacks, creating a striking contrast. Integrated appliances include an oven and a washing machine, while a large window allows natural light to flood the space, highlighting the warm wood flooring that extends throughout the room. The living area comfortably fits a large corner sofa and a dining table, making it perfect for both relaxing and entertaining.
Bedroom 1 - 10'8" x 17'1" - The principal bedroom is a bright and airy space featuring a distinctive bay window adorned with wooden blinds, allowing plenty of natural light to enter. It offers generous room for a king size bed alongside bedside tables. Built-in wardrobes provide ample storage, while the crisp white walls and warm wooden flooring create a calm and inviting atmosphere.
Bedroom 2 - 10'10" x 10'3" - This second bedroom presents a tranquil setting with white walls and wooden flooring. It comfortably accommodates a double bed and has a window fitted with a dark roller blind. The room has space for practical storage options and benefits from natural light, making it a versatile space for guests or family members.
Bathroom - 8'4" x 6'2" - The bathroom offers a clean and functional space tiled in a classic black and white scheme. It features a curved bathtub with a shower screen, a built-in vanity unit with a wash basin, and a WC. A frosted window provides privacy while allowing daylight to brighten the room.
Hallway / Landing - 5'3" x 3'7" / 3'8" x 16'2" / 3'9" x 5'7" - The welcoming communal enternce is shared by three apartments and is bright and spacious, with neutral decor and carpeted flooring leading up to the first floor. The apartment hallway area connects to the various rooms with wooden flooring and is well-lit by natural light, ensuring a pleasant transition between spaces.
Front Exterior / Rear Garden - The exterior of the property is a striking traditional brick building characterised by ornate detailing and large bay windows, set within well-maintained communal grounds. The surrounding garden areas are spacious and mainly laid to lawn, bordered by mature hedges and trees which provide a peaceful and private setting.
Allocated Parking - The property benefits from one allocated parking space and there is on street parking available.
Leasehold - 964 Years remaining
Service charge £100 per month
Ground rent - N/A
*Anti Money Laundering Regulations - Anti-Money Laundering Verification
Should you wish to proceed with the purchase of this property, you will be required to complete an Anti-Money Laundering (AML) verification check in accordance with current legislation.
These checks are carried out by our partner, Lifetime Legal, and include verification of your identity and source of funds. There is a charge of £54 including VAT, payable directly to Lifetime Legal.
Please note that these checks must be completed before we are able to formally progress a sale.
*Extra Services - Referrals - Mortgage referrals, conveyancing referral and surveying referrals will be offered by Cavendish Estate Agents. If a buyer or seller should proceed with any of these services then a commission fee will be paid to Cavendish Estate Agents Ltd upon completion.
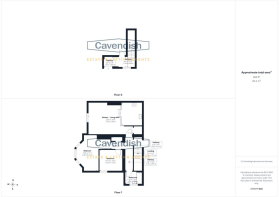
*Floorplan - Floorplan included for identification purposes only, not to scale.
*Virtual Tour - A video tour of the property is available on request from our office, providing you with a virtual viewing of the setting, accommodation and grounds.
We hope you will find the video helpful.
Material Information Report - The Material Information Report for this property can be viewed on the Rightmove listing. Alternatively, a copy can be requested from our office which will be sent via email.
Brochures
Eversley Park, ChesterBrochure- COUNCIL TAXA payment made to your local authority in order to pay for local services like schools, libraries, and refuse collection. The amount you pay depends on the value of the property.Read more about council Tax in our glossary page.
- Band: B
- PARKINGDetails of how and where vehicles can be parked, and any associated costs.Read more about parking in our glossary page.
- On street,Private
- GARDENA property has access to an outdoor space, which could be private or shared.
- Yes
- ACCESSIBILITYHow a property has been adapted to meet the needs of vulnerable or disabled individuals.Read more about accessibility in our glossary page.
- Ask agent
Energy performance certificate - ask agent

Add an important place to see how long it'd take to get there from our property listings.
__mins driving to your place
Affordability




Notes
Staying secure when looking for property
Ensure you're up to date with our latest advice on how to avoid fraud or scams when looking for property online.
Visit our security centre to find out moreDisclaimer - Property reference 34931143. The information displayed about this property comprises a property advertisement. Rightmove.co.uk makes no warranty as to the accuracy or completeness of the advertisement or any linked or associated information, and Rightmove has no control over the content. This property advertisement does not constitute property particulars. The information is provided and maintained by Cavendish Estate Agents, Chester. Please contact the selling agent or developer directly to obtain any information which may be available under the terms of The Energy Performance of Buildings (Certificates and Inspections) (England and Wales) Regulations 2007 or the Home Report if in relation to a residential property in Scotland.
*This is the average speed from the provider with the fastest broadband package available at this postcode. The average speed displayed is based on the download speeds of at least 50% of customers at peak time (8pm to 10pm). Fibre/cable services at the postcode are subject to availability and may differ between properties within a postcode. Speeds can be affected by a range of technical and environmental factors. The speed at the property may be lower than that listed above. You can check the estimated speed and confirm availability to a property prior to purchasing on the broadband provider's website. Providers may increase charges. The information is provided and maintained by Decision Technologies Limited. **This is indicative only and based on a 2-person household with multiple devices and simultaneous usage. Broadband performance is affected by multiple factors including number of occupants and devices, simultaneous usage, router range etc. For more information speak to your broadband provider.