Hoveton

- PROPERTY TYPE
Detached
- BEDROOMS
3
- BATHROOMS
2
- SIZE
Ask agent
- TENUREDescribes how you own a property. There are different types of tenure - freehold, leasehold, and commonhold.Read more about tenure in our glossary page.
Freehold
Key features
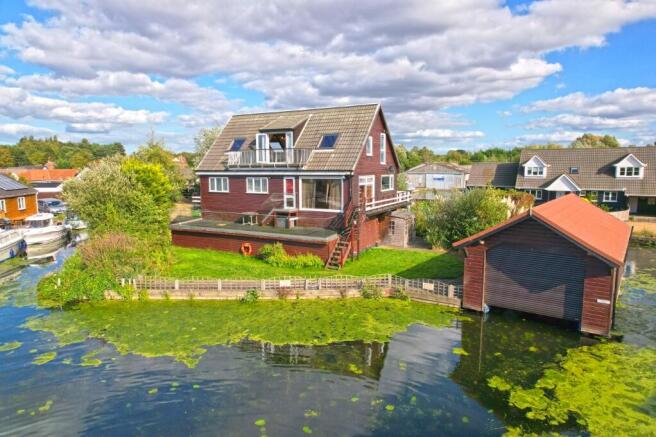
- Substantial 3 storey riverside residence
- Incredibly versatile accommodation extending to approximately 4,000 sq ft
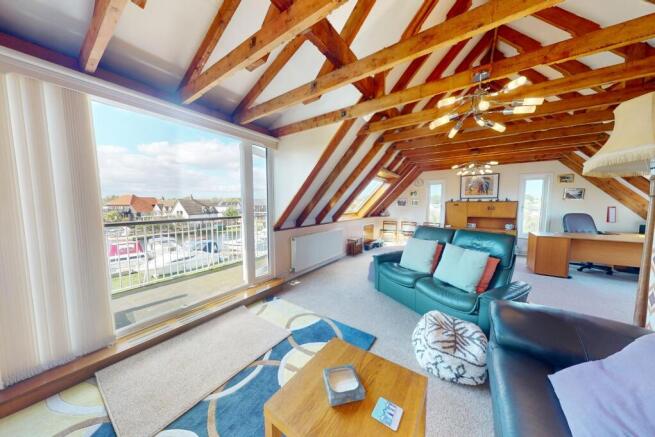
- Second floor living space with high vaulted ceilings and a balcony looking out over the river
- 3 double bedrooms, 2 bathroom/shower rooms
- Huge basement/garage/workshop
- Boathouse rebuilt in 2022
- Walking distance of the centre of Wroxham
- Extensive private mooring and parking
- No onward chain
- Genuinely impressive with incredible potential
Description
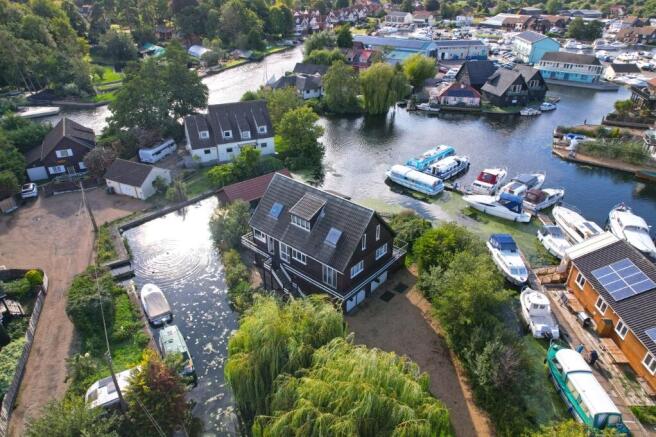
Offering a total plot size of approximately 0.25 acres with private parking for multiple vehicles and mooring facilities for several boats, this truly impressive waterside home offers all of the elements to embrace the complete waterside lifestyle while also offering easy access to a comprehensive range of amenities.
Offered with no onward chain and suitable for full residential use, as well as offering the potential to be a simply stunning second home and/or holiday let.
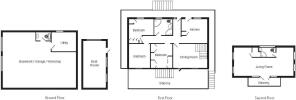
The ground floor is set aside as a cavernous garage/workshop space measuring approximately 40ft x 35ft (max) offering extensive storage space, a cloakroom with w/c and hand basin and a generous utility room which could be used as a home office.
An external staircase leads to the first floor with entrance hall, dual aspect fully fitted kitchen with a selection of fitted appliances. The open and inviting dining room has steps down to the large river facing verandah. There is also a large picture window offering a stunning view out over the water. This floor also has three generous double bedrooms and a contemporary four-piece family bathroom.
The second floor is one expansive living space with high vaulted ceilings and windows on all four sides, along with a balcony providing exceptional views - the ultimate sunset spot. A simply breathtaking space, further complemented by a second shower room.
The property is approached via a long gravel driveway providing ample parking for cars/caravans and boats. The plot wraps around the house to approximately 0.25 acres with extensive quay heading providing private mooring for several boats, and there is a boathouse which was rebuilt in 2022.
Located at the end of a private no through road ensuring a high degree of privacy, yet within walking distance of the centre of Wroxham, with an extensive range of amenities, including a railway station and a doctors surgery all close to hand.
A genuinely impressive waterside property with incredible versatility and enormous further potential. Needs to be seen!
ACCOMMODATION
Basement/Garage/Workshop: 40’2” x 35’3”
Twin double doors lead into the huge storage space with power, light and a cloakroom with w/c, hand basin and gas fired central heating boiler.
Utility Room: 16’0” x 11’5”
Window to front aspect, radiator. Sink unit with storage under along with plumbing for a washing machine.
FIRST FLOOR
External staircase leading to a wrap around balcony.
Entrance Hall
Radiator, coved ceiling.
Kitchen: 12’10” x 12’7”
Dual aspect with views out over the water. Full range of wall and floor mounted units, sink unit and drainer, built in double oven, hob, extractor hood, fridge freezer and dishwasher. Central island, door to front aspect. Downlighters, coved ceiling, radiator.
Dining Room: 16’9” x 12’4”
A great room for entertaining. Dual aspect with large picture window offering a spectacular views out over the water. Door with steps down onto a large river facing verandah. Two radiators, wall lights, coved ceiling, staircase to second floor.
Inner Hallway
Coved ceiling, airing cupboard.
Master Bedroom: 12’11” x 12’3”
Dual aspect with picture window to front aspect. Extensive range of fitted furniture, radiator, coved ceiling.
Bedroom 2: 12’4” x 11’1”
Window to rear with views out over the water. Full range of fitted furniture, coved ceiling, radiator.
Bedroom 3: 12’3” x 10’11”
Dual aspect with views out over the water. Fitted double wardrobe and dressing table. Coved ceiling, radiator.
Bathroom: 8’6” x 7’9”
Shower enclosure, corner bath, inset washbasin with storage under, w/c, down lighters, fully tiled walls, towel radiator.
SECOND FLOOR
Large Open Plan Living Space: 39’6” x 17’11”
A genuinely impressive multi-zone living space with high vaulted ceilings and windows on all four elevations ensuring that this generous and versatile space feels light, airy and welcoming, complemented by a west-facing balcony offering breathtaking views out over the water, the ultimate spot to enjoy a riverside sunset! Three radiators, access to eaves storage.
Shower Room
Shower enclosure, vanity wash basin, w/c, window to front aspect, down lighters.
OUTSIDE
Gated access leads onto a sizeable gravel driveway with ample private parking. Lawned garden extends to a front side and rear with a decked seating area on the eastern elevation.
Decked pathway continues around the side and rear giving access to the Detached Boathouse: fully rebuilt in 2022 by a highly regarded local builder with an internal mooring dock measuring approximately 27ft x 11ft with an electric roller door.
Private quay heading extends to the front and rear with usable mooring space measuring approximately 45ft to the front and 40ft to the rear.
ADDITIONAL INFORMATION
Tenure: Freehold.
Timber construction.
Full residential use.
Mains Services: water, electricity, gas and drainage.
Marsh Road is unadopted with responsibilities for maintenance shared by the residents.
Whilst it is our intention that these sales particulars offer a fair and accurate account, they are provided for guidance purposes only and do not constitute part of any offer or contract.
All measurements are approximate and we have not tested any equipment or services, and no warranty is given or implied that these are in working order.
Prospective purchasers are advised to satisfy themselves by inspection or by further investigation via their solicitor or surveyor.
- COUNCIL TAXA payment made to your local authority in order to pay for local services like schools, libraries, and refuse collection. The amount you pay depends on the value of the property.Read more about council Tax in our glossary page.
- Ask agent
- PARKINGDetails of how and where vehicles can be parked, and any associated costs.Read more about parking in our glossary page.
- Yes
- GARDENA property has access to an outdoor space, which could be private or shared.
- Yes
- ACCESSIBILITYHow a property has been adapted to meet the needs of vulnerable or disabled individuals.Read more about accessibility in our glossary page.
- Ask agent
Hoveton

Add an important place to see how long it'd take to get there from our property listings.
__mins driving to your place
Affordability
About Waterside Estate Agents Ltd, Potter Heigham
Broads Haven, Potter Heigham, NR29 5JD



Notes
Staying secure when looking for property
Ensure you're up to date with our latest advice on how to avoid fraud or scams when looking for property online.
Visit our security centre to find out moreDisclaimer - Property reference wea1299. The information displayed about this property comprises a property advertisement. Rightmove.co.uk makes no warranty as to the accuracy or completeness of the advertisement or any linked or associated information, and Rightmove has no control over the content. This property advertisement does not constitute property particulars. The information is provided and maintained by Waterside Estate Agents Ltd, Potter Heigham. Please contact the selling agent or developer directly to obtain any information which may be available under the terms of The Energy Performance of Buildings (Certificates and Inspections) (England and Wales) Regulations 2007 or the Home Report if in relation to a residential property in Scotland.
*This is the average speed from the provider with the fastest broadband package available at this postcode. The average speed displayed is based on the download speeds of at least 50% of customers at peak time (8pm to 10pm). Fibre/cable services at the postcode are subject to availability and may differ between properties within a postcode. Speeds can be affected by a range of technical and environmental factors. The speed at the property may be lower than that listed above. You can check the estimated speed and confirm availability to a property prior to purchasing on the broadband provider's website. Providers may increase charges. The information is provided and maintained by Decision Technologies Limited. **This is indicative only and based on a 2-person household with multiple devices and simultaneous usage. Broadband performance is affected by multiple factors including number of occupants and devices, simultaneous usage, router range etc. For more information speak to your broadband provider.