Royds House, Woodbottom, WF14

- PROPERTY TYPE
Country House
- BEDROOMS
6
- BATHROOMS
5
- SIZE
6,094 sq ft
566 sq m
- TENUREDescribes how you own a property. There are different types of tenure - freehold, leasehold, and commonhold.Read more about tenure in our glossary page.
Freehold
Key features
- Georgian country home dating c.1810
- 6 bedrooms
- 5 bathrooms & downstairs WC
- 4 reception rooms
- Triple garage
- Separate coach house with conversion potential
- c.8 acres land
- Far-reaching countryside views
- Convenient location for commuters
- All mains services
Description
A Home To Stand The Test Of Time
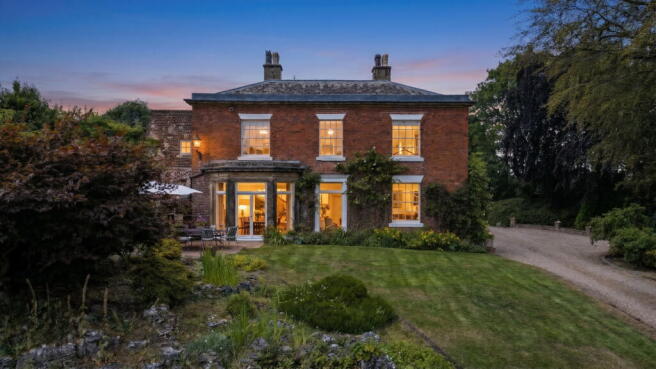
Approached along a private driveway that winds gently through approximately 8 acres of formal gardens and grounds, Royds House makes an unforgettable first impression. Built around 1810, this distinguished Georgian country home combines timeless symmetry with beautifully proportioned interiors, creating a home that has been lovingly cared for for more than two decades.
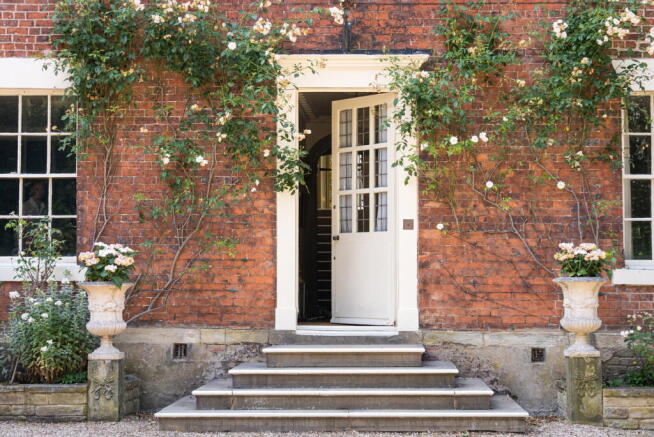
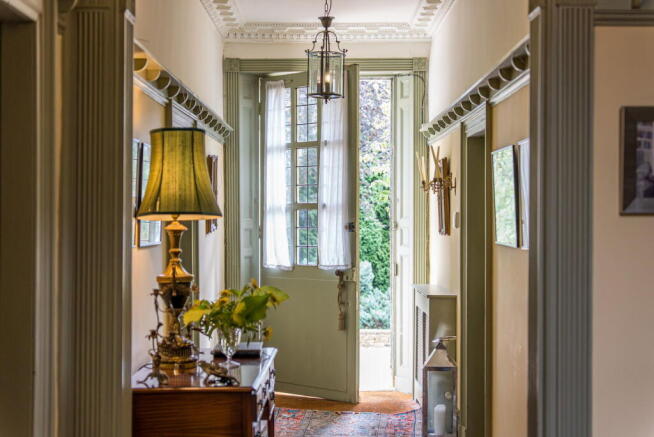
The handsome red brick façade, framed by white sash windows and topped by a traditional slate roof, speaks of enduring craftsmanship, while the traditional concentric steps leading to the entrance hint at the grandeur waiting beyond. Inside, exquisite period detailing has been preserved throughout. Fluted archways, intricate plasterwork, decorative ceiling roses and soaring ceilings create a wonderful sense of scale, yet despite its impressive proportions, Royds House feels remarkably homely from the moment you arrive.
For its current owners, it has been a family home first and foremost. A place where celebrations have been hosted, quiet evenings enjoyed beside the fire and everyday life has unfolded naturally within rooms that remain as practical as they are beautiful.
Spaces To Gather
The principal reception rooms each possess their own distinct character whilst flowing effortlessly together.
The magnificent drawing room is perhaps the grandest of the home's reception rooms. A beautiful carved fireplace, original plaster cornicing and a striking crystal chandelier draw the eye upwards, whilst the dual aspect sash windows frame uninterrupted views across the gardens and surrounding countryside. Natural light fills the room throughout the day, enhancing the sense of calm that defines this remarkable space.
“The view from the window is one of my favourite things about the home. I still find myself stopping to look out across the gardens.”
Equally impressive, the dining room has been designed for entertaining on every scale. The coffered ceiling, elegant architectural archway and generous proportions create a wonderful backdrop for everything from family dinners to larger celebrations. French doors set within the bay window open directly onto the terrace, allowing the gardens to become an extension of the room during the warmer months. A door provides direct access to the former servants’ passage, which connects through to the kitchen.
More informal in character, the elegant sitting room provides a peaceful retreat, where the warmth of the gas fire and bespoke arched bookshelves create an atmosphere equally suited to quiet afternoons or evenings spent with friends.
A separate study provides an ideal environment for home working, complete with fitted bookcases and storage cabinets, traditional panelling and views across the driveway and gardens beyond, offering privacy without feeling disconnected from the rest of the home.
The Heart Of Everyday Life
Whilst the formal rooms celebrate the home's heritage, the kitchen is where everyday life naturally comes together. Exposed dark timber beams, characterful York stone flag flooring and the traditional black AGA bring warmth and authenticity, balanced by Shaker cabinetry, quartz worktops and modern appliances that make the space equally suited to everyday family life. A downstairs WC sits conveniently just off the kitchen.
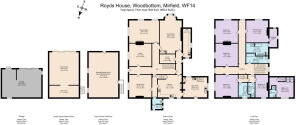
Fascinating traces of the home's original service quarters remain woven into this part of Royds House. The former servants' passage connects the kitchen directly with the dining room, with a pantry and prep kitchen/utility positioned just off it, reflecting a time when meals would have been prepared and served discreetly behind the scenes. The kitchen also retains its own secondary staircase, once reserved for servants, providing an alternative route to the first-floor bedroom accommodation.
Beyond the kitchen, a generous boot room incorporates a second kitchen with an oven and induction hob, integrated washing machine and dryer, with a door opening directly onto the rear courtyard. This additional kitchen brings another layer of practicality to the home, whether used for entertaining, busy family life or simply keeping the main kitchen free when hosting larger gatherings.
A further staircase, entirely separate from both the principal and former servants' staircases, rises directly from the boot room to a generous double bedroom above. Complete with its own en-suite shower room and overlooking the courtyard through stone mullion sash windows, its slightly removed position gives it a wonderful sense of independence. It would work particularly well for guests, older children or extended family who appreciate having their own space whilst remaining part of the home.
“The kitchen has always been where everyone naturally ends up. Whether we're cooking, chatting over coffee or preparing for a family celebration, it's the room that keeps everyone together.”
Quiet Luxury Above
The sweeping staircase rises gracefully to a magnificent first-floor landing where a beautiful stained glass window fills the space with coloured light. The period craftsmanship continues to impress through decorative plasterwork and elegant archways.
The principal suite offers a peaceful sanctuary. Beautifully proportioned and filled with natural light, it enjoys far-reaching views across the gardens and countryside beyond. A dedicated dressing room fitted with bespoke wardrobes provides excellent storage, whilst the luxurious en-suite features marble finishes, twin basins, a deep bath and a separate walk-in shower, creating a space designed for quiet relaxation at the beginning and end of each day.
“Waking up to the view across the gardens is something I’ve never taken for granted, even after all these years.”
The remaining four double bedrooms continue the home's generous proportions, each enjoying its own individual character through original fireplaces, sash windows and period detailing. Two benefit from en-suite facilities, whilst the beautifully appointed family bathroom serves the remaining bedrooms. Just off the landing, a small open recess believed to have once been a powder room now lends itself perfectly to a writing desk, books or a quiet reading corner, with a sash window overlooking the driveway.
Grounds To Roam
Outside, the lifestyle offered by Royds House is every bit as compelling as the home itself. Approximately 8 acres of formal gardens and rolling grounds surround the home, creating a wonderful sense of privacy with uninterrupted views across the surrounding countryside. Manicured lawns, mature trees and carefully planted borders provide colour and interest throughout the seasons, with a pretty garden pond adding another attractive feature.
Close to the pond, a generous terrace with a built-in barbecue provides a natural setting for summer lunches and evenings spent outside, surrounded by the gardens and open skies. Elsewhere, a series of lawns framed by mature, well-stocked borders lead through to a large, level grassed area formerly used as a tennis court. A timber summer house sits above, providing a lovely place to sit and take in the outlook across the gardens and towards the neighbouring cricket pitch.
The gardens wrap around the home towards the Coach House, reached through a hidden garden gate that adds a lovely sense of discovery. Steps lead down to a generous courtyard providing extensive parking alongside a substantial triple garage with a useful storeroom, bringing plenty of practical space alongside the more formal gardens.
Adding further appeal is the separate Coach House, presenting exciting conversion potential. Whether envisaged as guest accommodation, a home office, leisure space or ancillary accommodation, it represents an opportunity for future owners to shape the next chapter of this exceptional home.
“I’ll miss sitting outside on a summer evening more than anything. Watching the light change across the fields never grows old.”
Beautifully Connected
Despite its wonderfully peaceful setting, Royds House enjoys an enviable position on the edge of Mirfield, offering the perfect balance between rural tranquillity and everyday convenience. Well-regarded schools, local amenities and excellent transport connections are all within easy reach, making this an especially convenient setting for family life and commuting across the region.
Beautiful period homes offering this combination of architectural character, generous family accommodation and extensive grounds are increasingly rare. After more than two decades in the same ownership, Royds House is ready for its next chapter, offering all the space and flexibility for another family to make it their own.
Note: If you proceed with an offer on this property we are obliged to undertake Anti Money Laundering checks on behalf of HMRC. All estate agents have to do this by law. We outsource this process to our compliance partners, Coadjute, who charge a fee for this service.
Brochures
Brochure 1- COUNCIL TAXA payment made to your local authority in order to pay for local services like schools, libraries, and refuse collection. The amount you pay depends on the value of the property.Read more about council Tax in our glossary page.
- Band: H
- PARKINGDetails of how and where vehicles can be parked, and any associated costs.Read more about parking in our glossary page.
- Garage,Driveway
- GARDENA property has access to an outdoor space, which could be private or shared.
- Private garden,Patio
- ACCESSIBILITYHow a property has been adapted to meet the needs of vulnerable or disabled individuals.Read more about accessibility in our glossary page.
- Ask agent
Royds House, Woodbottom, WF14

Add an important place to see how long it'd take to get there from our property listings.
__mins driving to your place
Affordability

Notes
Staying secure when looking for property
Ensure you're up to date with our latest advice on how to avoid fraud or scams when looking for property online.
Visit our security centre to find out moreDisclaimer - Property reference S1856292. The information displayed about this property comprises a property advertisement. Rightmove.co.uk makes no warranty as to the accuracy or completeness of the advertisement or any linked or associated information, and Rightmove has no control over the content. This property advertisement does not constitute property particulars. The information is provided and maintained by Mr & Mr Child, Covering Yorkshire. Please contact the selling agent or developer directly to obtain any information which may be available under the terms of The Energy Performance of Buildings (Certificates and Inspections) (England and Wales) Regulations 2007 or the Home Report if in relation to a residential property in Scotland.
*This is the average speed from the provider with the fastest broadband package available at this postcode. The average speed displayed is based on the download speeds of at least 50% of customers at peak time (8pm to 10pm). Fibre/cable services at the postcode are subject to availability and may differ between properties within a postcode. Speeds can be affected by a range of technical and environmental factors. The speed at the property may be lower than that listed above. You can check the estimated speed and confirm availability to a property prior to purchasing on the broadband provider's website. Providers may increase charges. The information is provided and maintained by Decision Technologies Limited. **This is indicative only and based on a 2-person household with multiple devices and simultaneous usage. Broadband performance is affected by multiple factors including number of occupants and devices, simultaneous usage, router range etc. For more information speak to your broadband provider.