
Bury End, Stagsden, Bedford

- PROPERTY TYPE
Detached
- BEDROOMS
5
- BATHROOMS
3
- SIZE
4,701 sq ft
437 sq m
- TENUREDescribes how you own a property. There are different types of tenure - freehold, leasehold, and commonhold.Read more about tenure in our glossary page.
Freehold
Key features
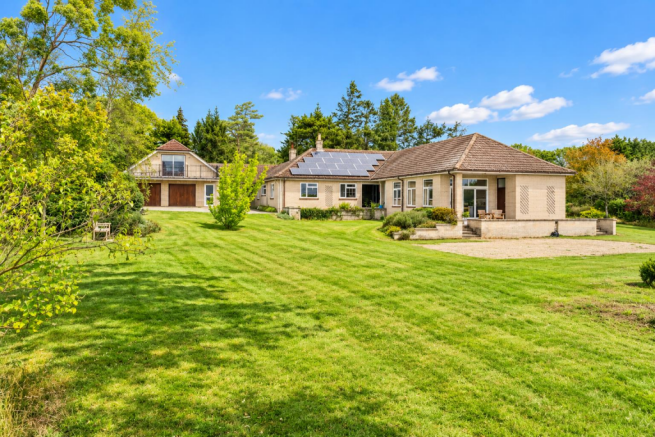
- Exceptional country home set within just under four acres
- Five double bedrooms with three bath/shower rooms
- Exciting potential for self-contained annexe accommodation
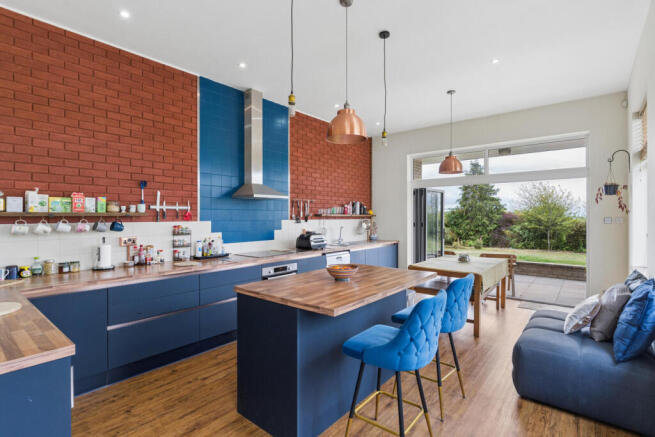
- Impressive kitchen with bi-folding doors opening onto the garden
- Large double garage, cinema room and substantial studio above
- Wraparound gardens, mature fruit orchard and substantial paddock
- Peaceful setting within a rural enclave of just six properties
- Plot Consists of Gardens, Orchard & Paddock
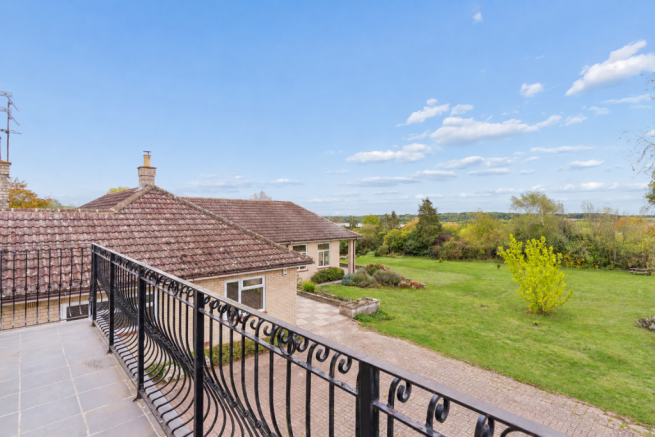
- Far-reaching open countryside views to both the front and rear
- Close to Bedford, mainline station & renowned schools
Description
Tucked away within Bury End, Stagsden, the home feels wonderfully removed from the pace of everyday life, yet Bedford, its mainline station, extensive amenities and renowned independent schools are approximately 10–15 minutes away.
A rare opportunity to acquire a substantial and highly adaptable country home where space, privacy and freedom define the lifestyle.
Reception Room - The sense of space is apparent from the moment you arrive. A broad and particularly welcoming reception hall creates an impressive introduction to the home, with a contemporary composite entrance door framed by generous picture windows allowing natural light to flood the space. A further large window reinforces the bright, open feel.
More than simply an entrance hall, this is the central point from which the accommodation naturally unfolds.
Kitchen - A subtle change in level leads from the reception hall into the impressive kitchen, a beautifully proportioned space that the current owners deliberately relocated to this part of the house to capitalise on its light, outlook and relationship with the gardens.
Three substantial windows provide views across the surrounding grounds, while a wide set of bi-folding doors opens directly onto the adjoining patio. During the warmer months, the distinction between house and garden almost disappears, creating a wonderful setting for entertaining, long lunches or simply enjoying the peace and privacy of the surroundings.
An unusually high ceiling adds another dimension to the room, creating an impressive sense of volume and grandeur and making this much more than simply a functional kitchen. It is a natural gathering point for the house and a space designed around the way the property and its grounds are intended to be enjoyed.
Principal Sitting Room - Striking Crittall-style French doors provide an elegant entrance into the principal sitting room, immediately giving the space a sense of occasion.
Generous proportions allow for substantial furniture without compromising the feeling of openness, while the relationship with the adjoining accommodation presents an exciting opportunity to create an expansive sitting and dining arrangement. Open the spaces to one another and the result is an impressive entertaining area capable of accommodating both larger gatherings and relaxed everyday family life.
Despite its scale, the room retains an inviting quality, something that runs throughout the house, where generous accommodation has been balanced with spaces that remain genuinely comfortable to live in.
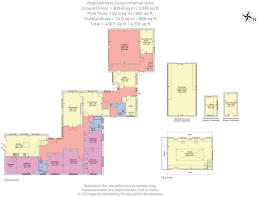
Bedrooms And Bathrooms - Five double bedrooms provide an impressive level of sleeping accommodation within the principal house, complemented by a family bathroom and two separate shower rooms. What makes the layout particularly interesting, however, is that almost the entirety of the principal accommodation is arranged across one level.
Consequently, these rooms need not be defined solely as bedrooms. Depending upon the requirements of the next owner, the configuration could incorporate additional reception rooms, dedicated home offices, guest suites, hobby rooms or quieter spaces away from the principal living accommodation.
Second Sitting Room / Snug - Alongside the principal sitting room is a more intimate reception space, providing an important contrast to the larger entertaining areas.
Perfect as a snug or family room, it could just as readily become a reading room, television room or informal retreat. Its position within the house also makes it an important link to another particularly interesting element of the accommodation.
From here, a rear hall connects the study, laundry room and shower room before continuing towards the cinema room, substantial double garage and the remarkable studio above.
The Studio Wing / Annexe - It is here that the versatility of the property becomes particularly compelling. The cinema room, substantial double garage and exceptional studio above collectively create an amount of ancillary space rarely found. The studio itself has previously been used for yoga classes and offers an extraordinary amount of adaptable space for those working from home, running a business, pursuing creative interests or simply wanting dedicated leisure space away from the principal living areas.
More significantly, this section of the property present exciting possibilities for the future. Subject to the relevant permissions and consents, there is clear potential to explore the creation of a substantial independent annexe, which could be ideal for multigenerational families, those with grown-up children, or relatives who visit for extended periods.
Gardens & Driveway - The gardens wrap beautifully around the house, creating an established and wonderfully private setting that allows the property to be enjoyed from every aspect. Generous areas provide ample space for children and family life.
The existing driveway provides parking for several vehicles together with access to the substantial double garage. Importantly, the scale of the surrounding grounds means there is clear scope to extend the parking provision if desired.
Orchard & Paddock - Perhaps one of the most compelling aspects of this remarkable home is the land that surrounds it. Beyond the established gardens you'll find a delightful orchard to one side, while to the rear, a substantial paddock stretches towards the open countryside beyond.
Both the orchard and paddock can be independently accessed through a gated entrance to the side of the main dwelling, with the paddock also connecting directly with the principal garden. This practical arrangement allows each area of the grounds to retain its own identity and, with the paddock immediately adjoining the home, creates genuine appeal for those with equestrian interests or aspirations to keep animals, subject to any necessary consents.
Location & Setting - Occupying an exceptional rural position, tucked away towards the far end of a quiet country lane and surrounded by open fields is what makes this properties setting feel wonderfully removed from everyday life. With far-reaching countryside views to both the front and rear, it enjoys a genuine sense of seclusion and openness.
Yet for all its rural appeal, the property is far from isolated. Bedford is readily accessible and provides an excellent range of shopping, leisure and dining facilities together with mainline rail services. The area is particularly well regarded for independent education, with Bedford School, Bedford Modern School and Pilgrims Pre-Preparatory School amongst the established choices within Bedford.
Closer to home, the surrounding villages help retain that all-important sense of community and everyday convenience. Bromham provides useful local amenities including shops and traditional village pubs, while picturesque Biddenham sits within a loop of the River Great Ouse.
It is this balance that makes the setting particularly special: a home where countryside, land, privacy and far-reaching views define everyday life, without having to sacrifice the schools, amenities and connections of a thriving county town nearby.
Extensively Improved - The current owners have invested heavily in improving and modernising the property, with considerable attention given not only to its presentation, but also to the fabric and efficiency of the home.
Improvements include upgraded windows and doors throughout the main house, contemporary-standard loft insulation, cavity wall insulation and upgraded hot and cold water tanks. The loft has also been boarded, while external works have included repointing and attention to the ridge tiles.
Internally, the kitchen has been relocated and comprehensively upgraded to create a much stronger connection with the gardens, while two bathrooms and the utility room have been refurbished and the house redecorated throughout.
Solar technology provides a further benefit, with the current owners receiving approximately £100 per month from EDF for electricity generation, while the iFlow system can provide hot water from solar energy during sunnier periods.
The result is a home that has benefited from significant investment, both aesthetically and practically, creating a considerably improved and highly versatile country home.
The Appeal Of Kinsbourne Bunglalow - What makes Kinsbourne Bungalow particularly special is the freedom it offers. This is a home with room to evolve around its owners, whether accommodating a growing family, changing lifestyles or simply providing the luxury of having more space.
Far-reaching views, abundant wildlife and a wonderfully peaceful rural position create a genuine sense of escape, while the flexibility of the house and grounds ensures the property is as practical as it is appealing.
Above all, Kinsbourne Bungalow offers something increasingly difficult to find — space to live differently, the privacy to enjoy it and a setting that makes both feel rather special.
Ai Images - Some images may have been digitally enhanced for marketing purposes. The property layout and features remain unchanged.
Viewing - All viewings are strictly by appointment through Bradshaws.
Disclaimer - These particulars have been prepared in good faith and are intended as a general guide only. They do not constitute part of an offer or contract. No survey of the property has been undertaken and no responsibility is taken for the condition of the structure, fixtures, fittings or services. Any heating systems, electrical installations or appliances have not been tested. All measurements are approximate.
Brochures
Bury End, Stagsden, BedfordBrochure- COUNCIL TAXA payment made to your local authority in order to pay for local services like schools, libraries, and refuse collection. The amount you pay depends on the value of the property.Read more about council Tax in our glossary page.
- Band: E
- PARKINGDetails of how and where vehicles can be parked, and any associated costs.Read more about parking in our glossary page.
- Garage,Driveway
- GARDENA property has access to an outdoor space, which could be private or shared.
- Yes
- ACCESSIBILITYHow a property has been adapted to meet the needs of vulnerable or disabled individuals.Read more about accessibility in our glossary page.
- Ask agent
Energy performance certificate - ask agent

Add an important place to see how long it'd take to get there from our property listings.
__mins driving to your place
Affordability



Notes
Staying secure when looking for property
Ensure you're up to date with our latest advice on how to avoid fraud or scams when looking for property online.
Visit our security centre to find out moreDisclaimer - Property reference 34931284. The information displayed about this property comprises a property advertisement. Rightmove.co.uk makes no warranty as to the accuracy or completeness of the advertisement or any linked or associated information, and Rightmove has no control over the content. This property advertisement does not constitute property particulars. The information is provided and maintained by Bradshaws, Silsoe. Please contact the selling agent or developer directly to obtain any information which may be available under the terms of The Energy Performance of Buildings (Certificates and Inspections) (England and Wales) Regulations 2007 or the Home Report if in relation to a residential property in Scotland.
*This is the average speed from the provider with the fastest broadband package available at this postcode. The average speed displayed is based on the download speeds of at least 50% of customers at peak time (8pm to 10pm). Fibre/cable services at the postcode are subject to availability and may differ between properties within a postcode. Speeds can be affected by a range of technical and environmental factors. The speed at the property may be lower than that listed above. You can check the estimated speed and confirm availability to a property prior to purchasing on the broadband provider's website. Providers may increase charges. The information is provided and maintained by Decision Technologies Limited. **This is indicative only and based on a 2-person household with multiple devices and simultaneous usage. Broadband performance is affected by multiple factors including number of occupants and devices, simultaneous usage, router range etc. For more information speak to your broadband provider.