
Lanes Foot Farm, Lane Foot Road, Dacre, HG3

- PROPERTY TYPE
Farm House
- BEDROOMS
5
- BATHROOMS
4
- SIZE
5,632 sq ft
523 sq m
- TENUREDescribes how you own a property. There are different types of tenure - freehold, leasehold, and commonhold.Read more about tenure in our glossary page.
Freehold
Key features
- Characterful Georgian farmhouse
- 5 double bedrooms
- 4 bathrooms (including 2 ensuites)
- 5 reception rooms
- South facing wraparound gardens
- Mature gardens and private woodland
- Extensive garaging, workshop and storage
- Peaceful countryside setting, around 15 minutes from Harrogate
Description
A Country Home For Family Life
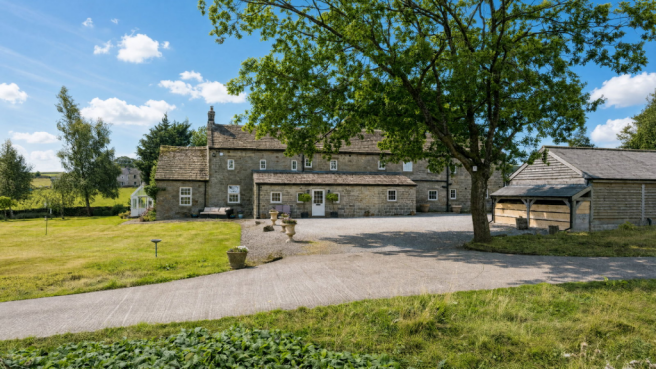
Set within approximately 26 acres of private gardens and woodland, Lanes Foot Farm is a characterful Georgian farmhouse where original features and beautifully considered interiors come together to create an exceptional family home. Exposed beams, stonework and striking fireplaces remain woven throughout, complemented by a recently redesigned kitchen, beautifully finished bathrooms and a wonderfully flexible collection of living spaces.
Approached along a private driveway through open countryside, the home gradually comes into view beyond mature trees. Its handsome stone frontage and traditional tiled roof immediately establish its country character, with a generous gravelled area providing plenty of space on arrival. The main entrance opens directly into the boot room, an appropriately informal welcome to a home designed around country life.
Formal gardens surround the home before extending into established woodland and newer planting, creating a remarkable sense of peace and privacy. Dacre, Darley and Summerbridge are close by, with Harrogate around 15 to 20 minutes away and trains from Harrogate reaching London in approximately 2 hours 40 minutes, making this a remarkably well-connected home despite its rural setting
Spaces To Gather
The boot room introduces the country character found throughout, with a beautiful exposed stone wall complemented by bespoke fitted furniture. The adjoining utility room incorporates fitted cabinetry, laundry space and a downstairs WC.
The entertaining room is the first of several generous reception spaces. Wooden flooring and neutral walls provide an understated backdrop, with open shelving and garden access creating an easy setting for drinks with friends, family gatherings or celebrations that spill outside.
Adjoining the entertaining room, the principal sitting room is rich in character. A substantial stone fireplace with a log burning stove forms an impressive focal point, while a heavy exposed timber beam and extensive painted wall panelling give the room real presence. Bespoke fitted cabinetry incorporates television space and bookshelves, while the room is tastefully decorated (Farrow & Ball). The sitting room also provides access to and beautiful views over the parterre gardens.
Positioned just off the sitting room, the study provides a dedicated place for home working. Farrow & Ball green walls sit beautifully alongside bespoke cabinetry and exposed stonework, while the sloping ceiling gives this quieter room a character all of its own.
The cinema room offers another place to retreat, with rich red walls creating an inviting setting for film nights and relaxed evenings at home. Door access leads directly out to the garden, while a separate staircase rises to an en-suite double bedroom above.
This part of Lanes Foot Farm offers a particularly useful degree of independence. With the bedroom positioned away from the main first-floor accommodation and benefiting from its own outside access, the arrangement could work beautifully for guests, older children or extended family. Together, the cinema room and bedroom also offer potential for more independent annexe accommodation, subject to any necessary consents.
The Heart Of Every Day
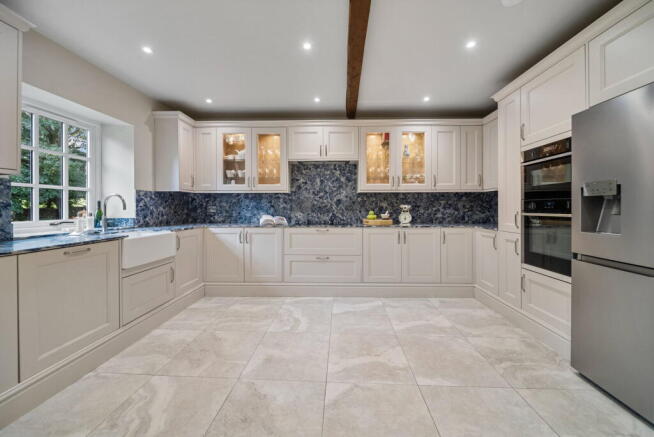
The recently redesigned kitchen is undoubtedly at the heart of Lanes Foot Farm. Handcrafted Shaker-style cabinetry is paired with striking blue-grey granite worktops, with the same richly patterned stone continuing up the walls as a full-height splashback. A substantial central island, also topped in granite, incorporates generous breakfast bar seating and creates a natural place for everyone to come together.
NEFF appliances are integrated throughout, alongside a Quooker hot water tap and beautifully illuminated glazed display cabinetry. Underfloor heating brings warmth beneath the tiled floor, while exposed ceiling beams and a restored Victorian open fireplace ensure the room retains a strong connection to the character of the farmhouse.
A door opens directly onto the gardens, making the space equally suited to busy mornings, relaxed family dinners and evenings spent entertaining. Its generous proportions allow cooking, conversation and everyday family life to happen comfortably alongside one another.
“The kitchen is definitely where we spend most of our time. Everyone can be doing their own thing but we’re still all together. When friends come over, everyone seems to end up around the island.”
The triple-aspect family room provides a wonderfully flexible space, with windows looking across the front, side and rear gardens. A log burning stove set upon a stone hearth creates a warm focal point, while the generous proportions allow room for both relaxed seating and dedicated study or workspace. The changing outlook keeps the room connected to the gardens throughout the seasons.
A Peaceful Retreat
The principal bedroom occupies a private position at the end of the first-floor landing, with generous proportions creating plenty of space for both sleeping and relaxing. Exposed timber beams cross the ceiling, while windows look out towards the gardens. Most distinctive is the sweeping low-level window set within a deep curved stone surround, an unusual architectural detail that hints at the building's earlier history and gives the room a character all of its own.
Its recently redesigned and extended en-suite has an elegant, traditional feel. Soft grey stone-effect tiling extends across the walls and floor, providing a gentle backdrop to the crisp white sanitaryware. A freestanding roll-top bath sits beyond twin pedestal basins, complemented by an extra-large walk-in shower and ornate mirrors. An exposed timber beam overhead completes a room that feels entirely in keeping with the character of the farmhouse.
“My bedroom feels completely tucked away from everything. I love opening the curtains in the morning and seeing nothing but the gardens outside.”
Three further double bedrooms are arranged across the main first floor, each offering the generous proportions expected of a country home and views across the surrounding gardens. Deep-set windows bring character to the rooms, while their scale allows plenty of space beyond the bed itself.
The bedrooms are served by two beautifully finished bathrooms. One combines soft neutral tones and stone-effect tiling with a traditional-style basin and bath, while an exposed timber beam continues the character found elsewhere. The second has been completely redesigned with a more contemporary feel, combining understated neutral tiling with muted blue-green accents and a generous curved shower enclosure.
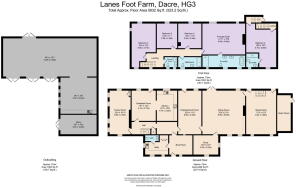
Together with the separate en-suite bedroom above the cinema room, Lanes Foot Farm provides five double bedrooms and four bathrooms in total, including two en-suites.
Grounds To Explore
Outside, the approximately 26 acres are every bit as important to life at Lanes Foot Farm as the home itself. Immediately behind the farmhouse, the south-facing garden has a wonderfully established feel, with gravelled terraces wrapping around clipped box hedging, structured borders and mature planting. Climbing plants soften the stone elevations, while several seating areas create different places for morning coffee, long lunches or evenings spent outside.
A charming timber-framed greenhouse sits amongst the planting, its pitched glazed roof adding another traditional detail to the garden. Nearby, fruit trees within the framed kitchen garden bring a productive side to the grounds, alongside a dedicated hen and pheasant enclosure.
Beyond these more intimate spaces, the grounds begin to open out before giving way to extensive established woodland. Areas of newer planting bring further variety, while deer, an abundance of birdlife and other native wildlife are regularly seen throughout the grounds.
Perhaps one of the greatest pleasures is simply being able to put on a pair of boots and set off for a walk without leaving home. Private paths wind through the woodland, while longer walks can continue towards Dacre Banks, Darley and the Nidderdale Way.
“There’s something very special about being able to step outside and simply wander through the woods, see deer around the grounds and find a different route to walk each time. It really does feel like having your own little world.”
Space Beyond The Home
A substantial detached outbuilding brings another dimension to Lanes Foot Farm. Extensive garaging provides room for several vehicles, complemented by a separate workshop and generous storage, with power, water and lighting already in place. For buyers looking for space to pursue hobbies, work from home, create a gym, home stables or simply keep the practical side of country life organised, its possibilities are considerable.
Note: If you proceed with an offer on this property we are obliged to undertake Anti Money Laundering checks on behalf of HMRC. All estate agents have to do this by law. We outsource this process to our compliance partners, Coadjute, who charge a fee for this service.
Brochures
Brochure 1- COUNCIL TAXA payment made to your local authority in order to pay for local services like schools, libraries, and refuse collection. The amount you pay depends on the value of the property.Read more about council Tax in our glossary page.
- Band: F
- PARKINGDetails of how and where vehicles can be parked, and any associated costs.Read more about parking in our glossary page.
- Garage,Driveway
- GARDENA property has access to an outdoor space, which could be private or shared.
- Patio,Private garden
- ACCESSIBILITYHow a property has been adapted to meet the needs of vulnerable or disabled individuals.Read more about accessibility in our glossary page.
- No wheelchair access
Lanes Foot Farm, Lane Foot Road, Dacre, HG3

Add an important place to see how long it'd take to get there from our property listings.
__mins driving to your place
Affordability

Notes
Staying secure when looking for property
Ensure you're up to date with our latest advice on how to avoid fraud or scams when looking for property online.
Visit our security centre to find out moreDisclaimer - Property reference S1856314. The information displayed about this property comprises a property advertisement. Rightmove.co.uk makes no warranty as to the accuracy or completeness of the advertisement or any linked or associated information, and Rightmove has no control over the content. This property advertisement does not constitute property particulars. The information is provided and maintained by Mr & Mr Child, Covering Yorkshire. Please contact the selling agent or developer directly to obtain any information which may be available under the terms of The Energy Performance of Buildings (Certificates and Inspections) (England and Wales) Regulations 2007 or the Home Report if in relation to a residential property in Scotland.
*This is the average speed from the provider with the fastest broadband package available at this postcode. The average speed displayed is based on the download speeds of at least 50% of customers at peak time (8pm to 10pm). Fibre/cable services at the postcode are subject to availability and may differ between properties within a postcode. Speeds can be affected by a range of technical and environmental factors. The speed at the property may be lower than that listed above. You can check the estimated speed and confirm availability to a property prior to purchasing on the broadband provider's website. Providers may increase charges. The information is provided and maintained by Decision Technologies Limited. **This is indicative only and based on a 2-person household with multiple devices and simultaneous usage. Broadband performance is affected by multiple factors including number of occupants and devices, simultaneous usage, router range etc. For more information speak to your broadband provider.