Berengrave Lane, Rainham, Gillingham, Kent, ME8

- PROPERTY TYPE
Bungalow
- BEDROOMS
4
- BATHROOMS
2
- SIZE
2,095 sq ft
195 sq m
- TENUREDescribes how you own a property. There are different types of tenure - freehold, leasehold, and commonhold.Read more about tenure in our glossary page.
Freehold
Key features
- 2095 Square Feet
- Luxuriously presented and beautifully appointed throughout
- Immaculate interiors finished to an exceptional standard
- Spacious and versatile accommodation
- Stunning modern landscaped garden
- Perfect outdoor space for entertaining and relaxation
- Ample off-road parking
- Excellent kerb appeal
- Conveniently located near schools, amenities and transport links
- A truly outstanding home combining luxury, style and convenience
Description
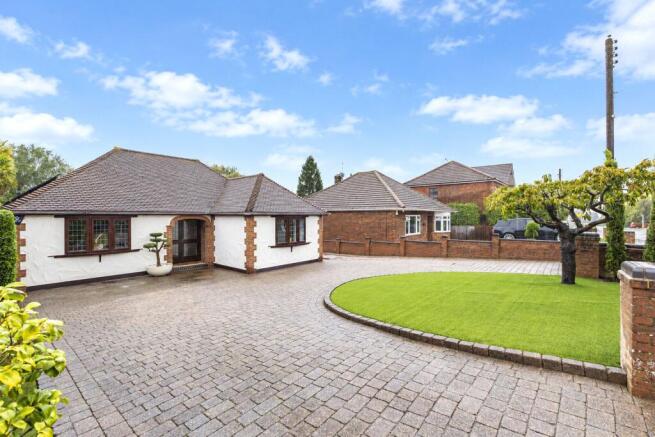
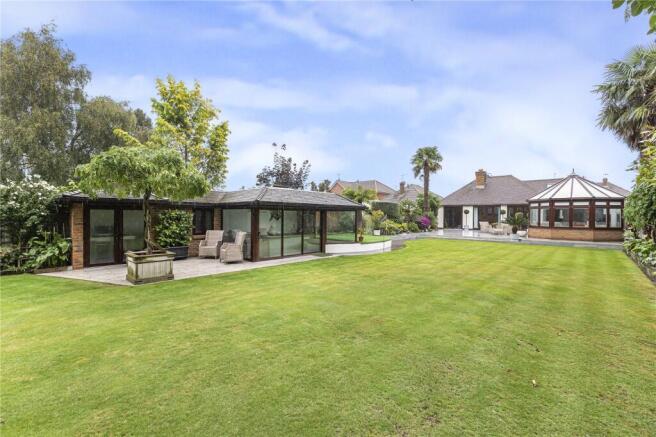
The stunning interior provides a wonderful sense of space, while the modern landscaped garden creates a superb outdoor setting, perfect for relaxing and entertaining. The property also benefits from ample parking and excellent kerb appeal.
Ideally positioned close to a fantastic range of local amenities, reputable schools and excellent transport links, this outstanding bungalow offers both luxury and convenience. A truly impressive home that must be viewed to be fully appreciated.
Key Terms
Discover the allure of Rainham and Gillingham, nestled in the heart of the Medway Towns. These neighbouring communities offer a unique blend of tranquillity and convenience, with picturesque landscapes and excellent transport links, including direct train services to London city centre. Residents benefit from a variety of shopping destinations such as Hempstead Valley Shopping Centre and Gillingham Business Retail Park, along with a plethora of local pubs and restaurants to enjoy. Both towns boast well-respected schools, including Rainham Mark Grammar, ensuring quality education for families.
Moreover, Rainham and Gillingham provide ample open space and recreational facilities, including Capstone Country Park, Berengrave Nature Reserve, Riverside Country Park, the Planet Ice Skating Rink, the Ski & Snowboard Centre, and Great Lines Heritage Park. This abundance of amenities caters to diverse interests and lifestyles, making these towns not just places to live, but communities to thrive in.
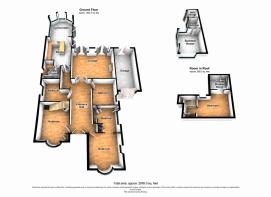
Entrance Porch
Tile arched. Tiled floor. Video door call.
Entrance Hall
22' 1" x 8' 10" (6.73m x 2.7m)
Double set of double glazed doors to front. Tiled Floor. Twr Radiators.
Lounge
5.76 x 4.78m - Two double glazed french doors to rear. Feature gas fireplace. Carpet. Wet underfloor heating.
Kitchen Dining/Conservatory
33' 2" x 13' 6" (10.1m x 4.12m)
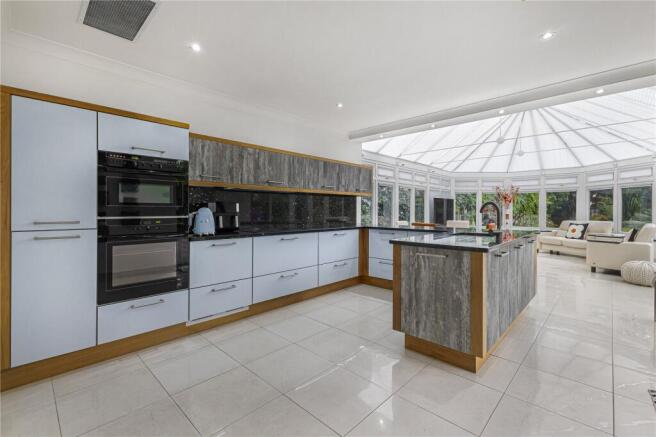
Kitchen - Double glazed french doors to side. Range of wall and base units with Quartz worktop over. Induction hob. Integrated oven, microwave, dishwasher and fridge. Tiled floor. Heating and cooling split system and air conditioning. Dining/Conservatory - Brick built with double glazed windows all round. Double glazed door to side. Tiled floor. Wet under floor heating.
Utility Room
8' 8" x 7' 9" (2.64m x 2.36m)
Double glazed window and door to side. Space for appliances. Built-in storage. Tiled floor. Radiator.
Bedroom/Gym
11' 4" x 15' 6" (3.45m x 4.73m)
Double glazed window to front. Two built-in storage cupboards. Karndean flooring. Radiator.
Bedroom Two
12' 0" x 11' 11" (3.66m x 3.64m)
Double glazed window to front. Carpet. Radiator.
Bedroom Three
12' 11" x 9' 9" (3.93m x 2.98m)
Double glazed window to side. Karndean flooring. Radiator.
Bedroom Four
10' 6" x 9' 1" (3.19m x 2.78m)
Double glazed window to side. Built-in storage. Carpet.
Main Bathroom
10' 8" x 11' 6" (3.24m x 3.51m)
Double glazed window to side. Sunken jacquzzi bath. Walk in shower. Low level WC. Vanity wash hand basin. Carpet. Heated towel rail.
Landing
9' 2" x 5' 0" (2.79m x 1.52m)
Built-in storage. Carpet.
Bedroom One
14' 5" x 10' 10" (4.4m x 3.3m)
Velux window. Built-in storage with sliding doors. Carpet. Radiator.
En-suite
8' 1" x 10' 6" (2.47m x 3.2m)
Velux window. Low level WC. Vanity wash hand basin. Walk in shower. Amtico flooring. Heated towel rail.
Front Garden
Block paved in and out driveway.
Rear Garden
Laid to lawn with built-in sprinkler system. Porcelain tiled patio area. Outside tap. Landscaped boarders.
Garage
21' 2" x 9' 5" (6.44m x 2.88m)
Electric door. Power, lighting and hot water. Concrete flooring.
Summer House with BBQ Storage
Summer House - Brick built with shingle tiled roof. Double glazed with sliding doors with roof lantern. Gas fired boiler. Wall hung Myson heater. Tiled floor. BBQ Storage - Double glazed doors. Ceramic tiled patio area.
Greenhouse
Double glazed windows and door. Power and lighting.
Shed
Brick built storage shed. Cedar shingle roof. Double glazed doors at both ends.
Brochures
Particulars- COUNCIL TAXA payment made to your local authority in order to pay for local services like schools, libraries, and refuse collection. The amount you pay depends on the value of the property.Read more about council Tax in our glossary page.
- Band: F
- PARKINGDetails of how and where vehicles can be parked, and any associated costs.Read more about parking in our glossary page.
- Yes
- GARDENA property has access to an outdoor space, which could be private or shared.
- Yes
- ACCESSIBILITYHow a property has been adapted to meet the needs of vulnerable or disabled individuals.Read more about accessibility in our glossary page.
- Ask agent
Berengrave Lane, Rainham, Gillingham, Kent, ME8

Add an important place to see how long it'd take to get there from our property listings.
__mins driving to your place
Affordability

Notes
Staying secure when looking for property
Ensure you're up to date with our latest advice on how to avoid fraud or scams when looking for property online.
Visit our security centre to find out moreDisclaimer - Property reference RAI260867. The information displayed about this property comprises a property advertisement. Rightmove.co.uk makes no warranty as to the accuracy or completeness of the advertisement or any linked or associated information, and Rightmove has no control over the content. This property advertisement does not constitute property particulars. The information is provided and maintained by Robinson Michael & Jackson, Rainham. Please contact the selling agent or developer directly to obtain any information which may be available under the terms of The Energy Performance of Buildings (Certificates and Inspections) (England and Wales) Regulations 2007 or the Home Report if in relation to a residential property in Scotland.
*This is the average speed from the provider with the fastest broadband package available at this postcode. The average speed displayed is based on the download speeds of at least 50% of customers at peak time (8pm to 10pm). Fibre/cable services at the postcode are subject to availability and may differ between properties within a postcode. Speeds can be affected by a range of technical and environmental factors. The speed at the property may be lower than that listed above. You can check the estimated speed and confirm availability to a property prior to purchasing on the broadband provider's website. Providers may increase charges. The information is provided and maintained by Decision Technologies Limited. **This is indicative only and based on a 2-person household with multiple devices and simultaneous usage. Broadband performance is affected by multiple factors including number of occupants and devices, simultaneous usage, router range etc. For more information speak to your broadband provider.