Torquay
Business rates & charges may apply

- SIZE
Ask agent
- SECTOR
Office to lease
Lease details
- Lease available date:
- Ask agent
Key features
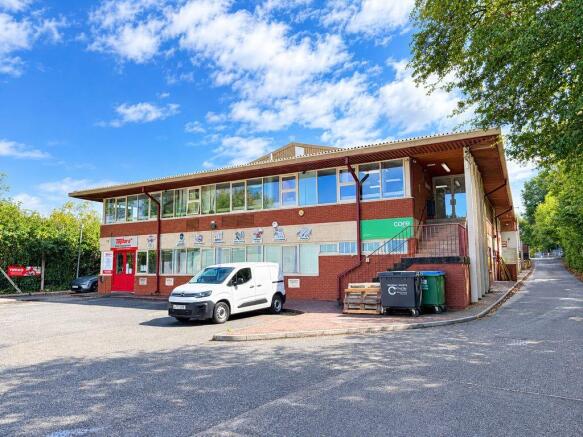
- Substantial Modern Purpose Built Office Premises/Call Centre
- Net Internal Area Approx 495m2 (5,330 sq ft)
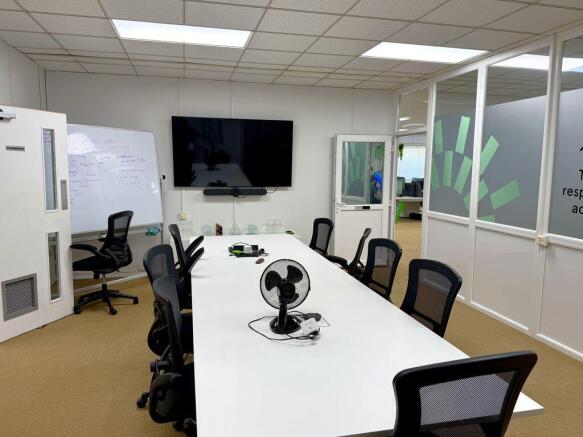
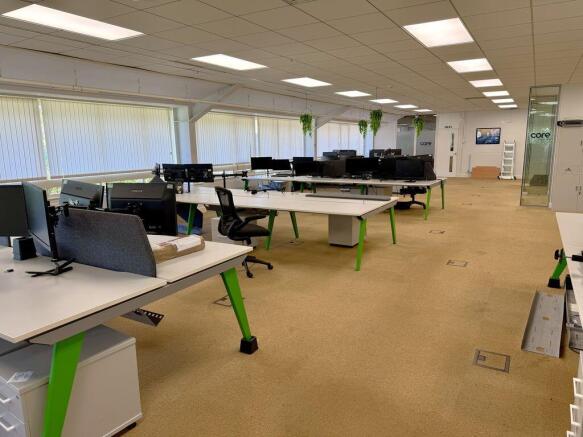
- Largely Open Plan, with Partitioned Team & Directors' Offices & Meeting Rooms
- Smartly Presented First Floor Office Accommodation with Large Car Park
- Excellent Value for Money & Very Well Presented
Description
Tormonhun House is a large, purpose built office/former call centre, which is conveniently located on Barton Hill Road in Torquay, close to the Riviera Way dual carriage way. Riviera Way and the South Devon link road provide constant dual carriage way access to the M5 at Newton Abbot, meaning this premises has excellent links to Torquay, South Devon and the region beyond. Torquay town centre is approximately one mile away and there are plenty of local amenities immediately on hand in Barton and The Willows areas. This substantial, high quality, purpose built office building provides mainly open plan and very flexible office accommodation on a scale that is rare for the area. Tormohun House is versatile and adaptable for the requirements of many different prospective office occupiers. The premises have been subject to recent improvement and refurbishment. The office accommodation has the benefit of suspended ceilings with inset strip lighting, double glazing and uPVC internal partitions. Data and telephone cabling is underfloor. The property is glazed on three of its four sides, giving excellent natural light and open feeling to the workplace. To the side of the building is a ramp that can provide level access into the first floor premises through side loading doors.
PRIVATE EXTERNAL STAIRCASE
From the car park leads to:-
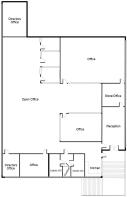
RECEPTION
12' 10'' x 24' 3'' (3.9m x 7.4m)
Off which is a:-
SMART KITCHENETTE
LADIES, GENTS & DISABLED WC'S
SERVER ROOM
16' 5'' x 13' 1'' (5m x 4m)
DIRECTOR'S OFFICE
9' 10'' x 13' 1'' (3m x 4m)
OPEN PLAN OFFICE
Totaling 233.7m2.
TEAM OFFICE 1
36' 5'' x 25' 11'' (11.1m x 7.9m)
3 X GLAZED MEETING ROOMS
Each: 8' 2'' x 9' 10'' (2.5m x 3m)
DIRECTOR'S OFFICE
19' 8'' x 13' 9'' (6m x 4.2m)
STORE/OFFICE
13' 0'' x 12' 10'' (3.95m x 3.9m)
OUTSIDE
Parking is available for up to 30 spaces, with the potential for additional spaces to be allocated, subject to agreed terms.
LEASE
The property is to be let on a new Full Repairing and Insuring Lease, for a lease term to be agreed at a rent of £35,000 per annum.
VAT
VAT rent quoted is exclusive of VAT, which is chargeable on rent at the prevailing rate.
BUSINESS RATES
2026 List: £35,250.
Please note this is not Rates Payable. Interested parties are advised to make their own enquiries with the Local Billing Authority, Torbay Council.
EPC RATING C
VIEWING
Viewing is highly recommended and can be arranged strictly by prior appointment with the Sole Agents, Bettesworths.
Energy Performance Certificates
Energy Performance CertificateBrochures
Torquay

NEAREST STATIONS
Distances are straight line measurements from the centre of the postcode- Torre Station0.9 miles
- Torquay Station1.7 miles
- Paignton Station3.7 miles
Notes
Disclaimer - Property reference 12907740. The information displayed about this property comprises a property advertisement. Rightmove.co.uk makes no warranty as to the accuracy or completeness of the advertisement or any linked or associated information, and Rightmove has no control over the content. This property advertisement does not constitute property particulars. The information is provided and maintained by Bettesworths, Devon. Please contact the selling agent or developer directly to obtain any information which may be available under the terms of The Energy Performance of Buildings (Certificates and Inspections) (England and Wales) Regulations 2007 or the Home Report if in relation to a residential property in Scotland.