Preston Road, Alston, PR3

- PROPERTY TYPE
Detached
- BEDROOMS
5
- BATHROOMS
4
- SIZE
1,959 sq ft
182 sq m
- TENUREDescribes how you own a property. There are different types of tenure - freehold, leasehold, and commonhold.Read more about tenure in our glossary page.
Freehold
Key features
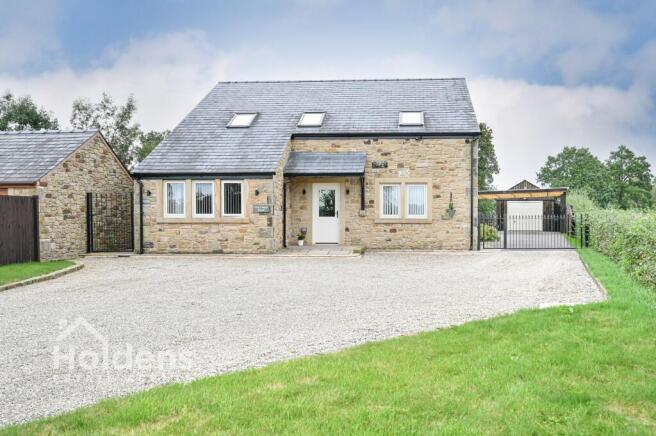
- Beautiful detached family home set in 0.5 acres
- Living room, dining room, breakfast kitchen, utility
- Ground floor bedroom with en-suite & ground floor WC
- Four further bedrooms to the first floor
- Two en-suites & family bathroom
- Driveway, detached double garage, double car port & useful outbuilding
- Extensive lawned garden to rear along with patio and gravelled areas, veg plots, greenhouse
- Quality fittings throughout
- Surrounded by countryside views
- Mains water. Drainage to septic tank.
Description
A generous driveway leads to this superb family home, offering spacious and beautifully presented accommodation throughout, set within approximately half an acre of grounds.
From the moment you step into the welcoming hallway, the quality, space and attention to detail are immediately apparent. Thoughtfully designed with both family living and entertaining in mind, the accommodation offers an excellent balance of practical and versatile spaces.
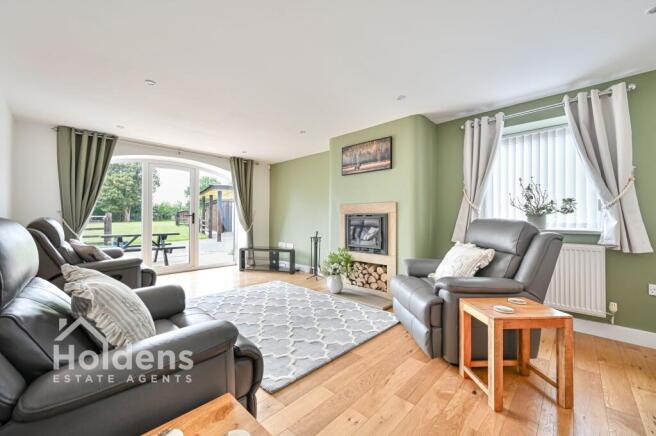
The generous living room provides the perfect setting for relaxing evenings, while the formal dining room is ideal for family celebrations and special occasions. At the heart of the home is a bright and spacious breakfast kitchen, perfectly suited to busy family mornings, casual dining and entertaining. A useful utility room provides additional practicality and helps keep everyday life organised.
The ground floor also benefits from a versatile bedroom with its own en-suite shower room, making it an ideal space for visiting guests, older family members or multi-generational living. A convenient ground floor WC completes the accommodation at this level.
Upstairs, there are four further well-proportioned bedrooms, two of which benefit from stylish en-suite facilities, together with a contemporary family bathroom. All of the bathrooms are finished with quality fittings, continuing the high standard found throughout the home.
Newly fitted uPVC windows and doors throughout.
Outside, the property is equally impressive. Set within approximately half an acre, there is an abundance of outdoor space, particularly to the rear. The extensive gardens provide a fantastic environment for children to play, space for entertaining during the warmer months and plenty of scope for those with hobbies and interests. There is even potential for keeping poultry and growing your own veg, creating a wonderful opportunity for a more self-sufficient lifestyle.
Additional features include a detached garage, double car port and useful outbuilding, providing excellent storage and further flexibility.
The property enjoys attractive countryside views while remaining conveniently positioned for access to the surrounding villages and motorway connections, making it an ideal choice for families seeking both a rural feel and everyday convenience.
Whether you're enjoying a quiet morning coffee in the garden, watching the children play, keeping poultry, entertaining friends or bringing the whole family together, this exceptional home offers the space and versatility to accommodate modern family life.
Combining generous accommodation, substantial grounds, quality finishes and a wonderful setting, this is a home that offers far more than just space — it provides a lifestyle to be enjoyed for years to come.
EPC Rating: B
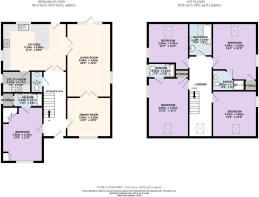
GROUND FLOOR
uPVC double glazed front door, tiled and laminate flooring, two radiators, down lights, doors to bedroom, WC, dining room and double doors in to kitchen.
Bedroom
4.51m x 3m
uPVC double glazed windows to front, radiator, built-in wardrobes, door to en-suite.
En-suite
2.19m x 1.17m
Tiled floor and walls, towel radiator, wall mounted mirrored cabinet, pedestal wash hand basin, WC, shower cubicle, door to small storage room.
Dining Room
3.65m x 3.28m
Laminate flooring, uPVC double glazed windows to front, radiator, double doors to living room.
Living Room
6.08m x 3.66m
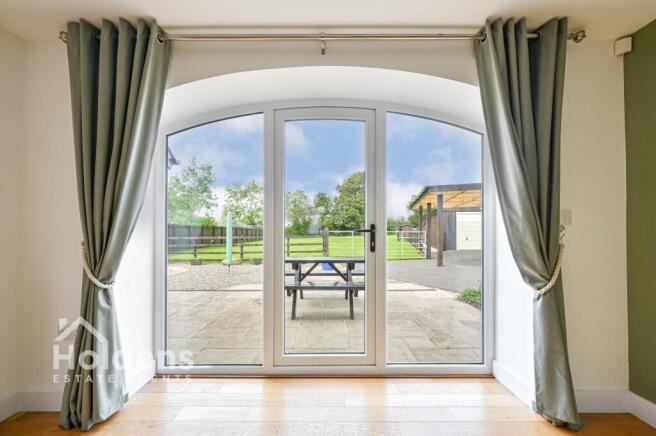
Laminate flooring, uPVC double glazed window to side, uPVC double glazed door and windows to rear, two radiators, down lights, wood burner built into chimney breast, double doors into kitchen.
Kitchen
5.29m x 3.95m
Tiled floor, down lights, wall and floor units, worktops, oven and grill, integrated fridge, integrated freezer, integrated dishwasher, five ring gas hob and extractor, uPVC sink and drainer, uPVC double glazed windows to rear, breakfast bar, uPVC double glazed door to rear, radiator, door to utility.
Utility
2.12m x 1.77m
Tiled floor, worktop and base unit, stainless steel sink and drainer, space for washing machine and dryer, wall mounted boiler, wall mounted shelves, uPVC double glazed door to side.
WC
1.76m x 0.97m
Towel radiator, WC, pedestal wash hand basin, tiled floor.
FIRST FLOOR
uPVC double glazed Velux skylight, radiator, attic access, doors to four bedrooms and family bathroom.
Bedroom
4.86m x 3.23m
uPVC double glazed Velux skylight, uPVC double glazed window to side, radiator, eaves access, door to cupboard, door to en-suite.
En-suite
2.24m x 1.19m
Tiled floor, pedestal wash hand basin, uPVC double glazed window to side, WC, wall mounted mirror, towel radiator, down lights, shower cubicle.
Bedroom
3.23m x 3.2m
uPVC double glazed Velux skylight, uPVC double glazed window to side, radiator, down lights, built-in cupboards and desk.
Bathroom
2.69m x 1.94m
Tiled floor, pedestal wash hand basin, wall mounted mirror, WC, bath, uPVC double glazed velux skylight, down lights.
Bedroom
4.55m x 3.65m
uPVC double glazed window to side, uPVC double glazed Velux skylight, radiator, down lights, built-in wardrobes and cupboards, radiator, door to cupboard, door to en-suite.
En-suite
2.64m x 1.38m
Pedestal wash hand basin, WC, towel radiator, wall mounted mirror, shower cubicle, tiled floor, down lights.
Bedroom
3.81m x 3.65m
uPVC double glazed window, Skylight, radiator.
EXTERNAL
Set in 0.5 acres with extensive garden to the rear with patio and enterntaining space. Useful outbuilding. Double car port. Detached double garage with alarm and electric 'up and over' door.
Extensive driveway with space for multiple cars leads to the double garage with alarm and electric 'up and over' door and sheds behind, Indian flagged patio and gravelled areas, extensive lawned garden fenced and gated, greenhouse and raised vegetable beds, shed and orchard at end of lawn.
Garden
Set in 0.5 acres. Large garden to rear with patio & entertaining area. Detached useful outbuilding. Orchard at end of lawn, vegetable beds and Greenhouse.
Parking - Garage
Detahced garage 'up and over' electric garage door with alarm and double car port.
Disclaimer
Disclaimer: All information such as plans, dimensions, and details about the property's condition or suitability is provided in good faith and believed to be accurate, but should not be relied upon without independent verification. Buyers or tenants must carry out their own checks. Appliances and systems (e.g. electrics, plumbing, heating) haven’t been tested. It’s strongly advised to get professional inspections before making any commitments. No employee or agent of Holdens Estate Agents is authorised to make promises or guarantees about the property. These details are for general guidance only and do not form part of any contract. If the property is leasehold, buyers should carefully review the lease terms, including length, rent, deposit, and any specific conditions. All discussions with Holdens Estate Agents are subject to contract.
Brochures
Property Brochure- COUNCIL TAXA payment made to your local authority in order to pay for local services like schools, libraries, and refuse collection. The amount you pay depends on the value of the property.Read more about council Tax in our glossary page.
- Band: G
- PARKINGDetails of how and where vehicles can be parked, and any associated costs.Read more about parking in our glossary page.
- Garage
- GARDENA property has access to an outdoor space, which could be private or shared.
- Private garden
- ACCESSIBILITYHow a property has been adapted to meet the needs of vulnerable or disabled individuals.Read more about accessibility in our glossary page.
- Ask agent
Preston Road, Alston, PR3

Add an important place to see how long it'd take to get there from our property listings.
__mins driving to your place
Affordability

Notes
Staying secure when looking for property
Ensure you're up to date with our latest advice on how to avoid fraud or scams when looking for property online.
Visit our security centre to find out moreDisclaimer - Property reference 83e01773-2625-483c-b005-684613ddb720. The information displayed about this property comprises a property advertisement. Rightmove.co.uk makes no warranty as to the accuracy or completeness of the advertisement or any linked or associated information, and Rightmove has no control over the content. This property advertisement does not constitute property particulars. The information is provided and maintained by Holdens Estate Agents, Longridge. Please contact the selling agent or developer directly to obtain any information which may be available under the terms of The Energy Performance of Buildings (Certificates and Inspections) (England and Wales) Regulations 2007 or the Home Report if in relation to a residential property in Scotland.
*This is the average speed from the provider with the fastest broadband package available at this postcode. The average speed displayed is based on the download speeds of at least 50% of customers at peak time (8pm to 10pm). Fibre/cable services at the postcode are subject to availability and may differ between properties within a postcode. Speeds can be affected by a range of technical and environmental factors. The speed at the property may be lower than that listed above. You can check the estimated speed and confirm availability to a property prior to purchasing on the broadband provider's website. Providers may increase charges. The information is provided and maintained by Decision Technologies Limited. **This is indicative only and based on a 2-person household with multiple devices and simultaneous usage. Broadband performance is affected by multiple factors including number of occupants and devices, simultaneous usage, router range etc. For more information speak to your broadband provider.