
Tulip Gardens, Penrith

- PROPERTY TYPE
Semi-Detached
- BEDROOMS
3
- BATHROOMS
2
- SIZE
1,147 sq ft
107 sq m
- TENUREDescribes how you own a property. There are different types of tenure - freehold, leasehold, and commonhold.Read more about tenure in our glossary page.
Freehold
Key features
- Well-presented three-bedroom semi-detached family home
- Approx. 1,147 sq ft of accommodation
- Modern kitchen diner with peninsula breakfast bar, gas hob and integrated appliances
- Spacious lounge with French doors opening onto the garden
- Principal bedroom with private en suite shower room
- Two further well-sized bedrooms and a stylish family shower room
- Separate utility room and convenient downstairs W.C.
- Enclosed rear garden with lawn, decked seating area and mature planting
- Single garage in a nearby block, with side access from the garden, plus driveway parking
- Excellent EPC rating of B and Council Tax Band C
Description
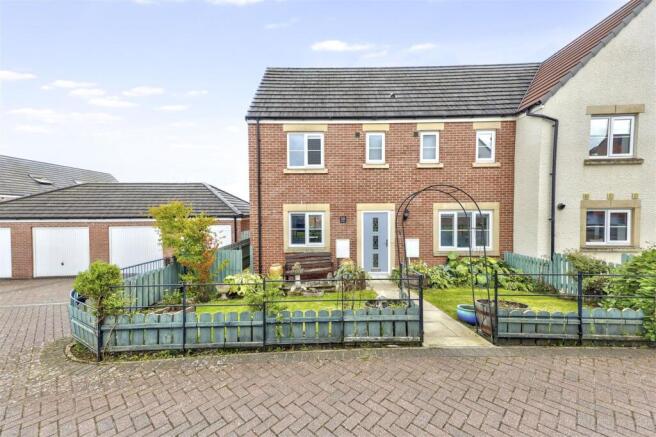
Offering approximately 1,147 sq ft of thoughtfully arranged accommodation over two floors, the property combines stylish interiors with practical family living. Externally, there is a smart red-brick and rendered frontage, a neatly gated front garden, driveway parking and a single garage.
The property enjoys excellent kerb appeal, while to the rear is a particularly spacious and private garden, featuring generous patio seating areas and a well-maintained lawn—perfect for outdoor entertaining, relaxing or family use.
Overall, this is an attractive and well-proportioned modern home, offering a desirable combination of presentation, space, parking and outdoor accommodation in a popular residential development.
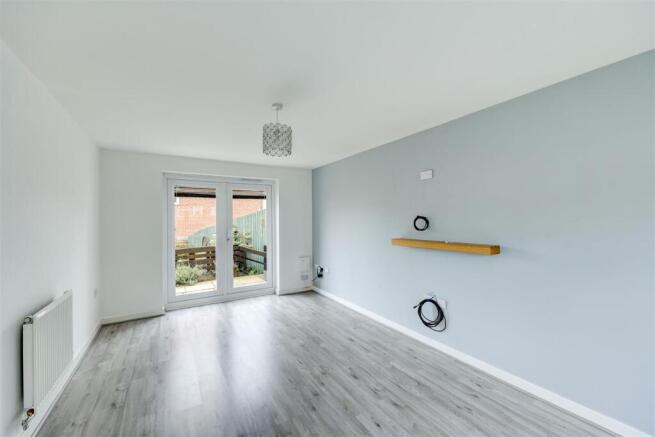
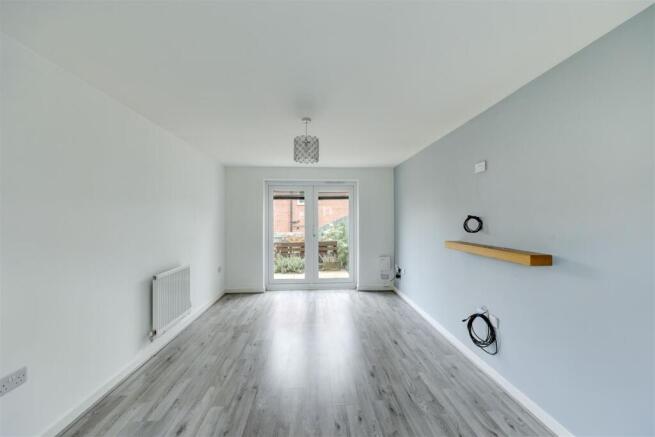
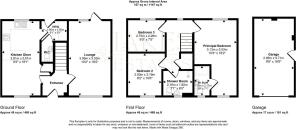
Ground Floor - Stepping inside, the entrance hall leads through to a bright, spacious lounge (10'2" x 18'2") finished with modern grey wood-effect flooring and French doors opening onto the garden, filling the room with natural light. The kitchen diner (9'3" x 18'1") is fitted with contemporary light oak-style units, dark speckled worktops, metro tiled splashbacks, a gas hob with extractor, integrated oven, and space for a dishwasher — with a peninsula breakfast bar dividing the kitchen from a generous dining area, and views out over neighbouring rooftops. A separate utility room and downstairs W.C. add everyday practicality.
Kitchen Diner - 2.81 x 5.51 (9'2" x 18'0") -
Lounge - 3.09 x 5.53 (10'1" x 18'1") -
Utility - 1.85 x 1.55 (6'0" x 5'1") -
W.C -
Entrance Porch -
First Floor - A striped-carpet staircase leads up to a landing serving three bedrooms. The principal bedroom (10'3" x 18'2") is an excellent double with its own private en suite, finished in warm beige tiling with a mirrored cabinet and glazed shower enclosure. Bedroom two (8'2" x 10'6") and bedroom three (9'0" x 7'5") are both well-proportioned, carpeted, and neutrally decorated, sharing a stylish family shower room finished in sleek grey tiling with a walk-in shower and chrome heated towel rail.
Principal Bedroom - 3.13 x 5.53 (10'3" x 18'1") -
Principal Ensuite - 1.15 x 2.17 (3'9" x 7'1") -
Bedroom Two - 2.50 x 3.19 (8'2" x 10'5") -
Bedroom Three - 2.75 x 2.26 (9'0" x 7'4") -
Shower Room - 2.16 x 1.82 (7'1" x 5'11") -
Landing -
Garage - 2.95 x 5.71 (9'8" x 18'8") - The garage has an electric roller door to the front aspect and pedestrian door leading into the rear garden. Full electrics, power and lighting.
Outside - To the rear, the property enjoys an enclosed, lawned garden bordered by timber panel fencing and decorative planting, including Japanese acers and hydrangeas in raised beds and barrel planters. A paved pathway leads from the French doors down to a decked seating area with a charming lattice-sided arbour/store, ideal for outdoor dining or relaxing. Access is also provided to the side, with a gate leading round to the front. To the front, a gated, low-maintenance garden with mature planting sits behind a picket fence, with a paved path to the front door.
The property benefits from a single garage (9'8" x 18'9"), accessible via a side door from the rear garden or via the electric garage door, located within a nearby block of garages serving several properties on the development. A paved driveway also provides off-road parking to the front of the house.
Location - Penrith is a historic market town on the edge of the Lake District National Park, with excellent connectivity via the M6 and a mainline West Coast railway station serving Carlisle, Lancaster and London. The town centre offers a good range of shops, schools and amenities, with the Eden Valley and Lake District fells close by for outdoor pursuits.
Services & Additional Information - Heating: Mains gas central heating via boiler and radiators, with programmer, room thermostat and TRVs
Hot Water: Supplied from the main heating system
Electricity: Mains supply, with low-energy lighting fitted throughout
Water & Drainage: Assumed mains water and drainage (to be confirmed with local search)
Windows: High-performance double glazing throughout
Council Tax Band: C
EPC Rating: B (83), with potential to reach A (94) — certificate valid until 7 April 2029
Please Note - These particulars, whilst believed to be accurate, are set out for guidance only and do not constitute any part of an offer or contract - intending purchasers or tenants should not rely on them as statements or representations of fact but must satisfy themselves by inspection or otherwise as to their accuracy. No person in the employment of Lakes Estates has the authority to make or give any representation or warranty in relation to the property. All mention of appliances / fixtures and fittings in these details have not been tested and therefore cannot be guaranteed to be in working order.
Anti-Money Laundering (AML) Checks;
When your offer is accepted, we're legally required to verify your identity. This is carried out by a third-party company at the following costs:
Buying in personal name: £40 (inc. VAT)
Company purchase: £120 (inc. VAT)
These fees are non-refundable, and the purchase cannot proceed until checks are complete.
Brochures
Tulip Gardens, PenrithBrochure- COUNCIL TAXA payment made to your local authority in order to pay for local services like schools, libraries, and refuse collection. The amount you pay depends on the value of the property.Read more about council Tax in our glossary page.
- Band: C
- PARKINGDetails of how and where vehicles can be parked, and any associated costs.Read more about parking in our glossary page.
- Garage
- GARDENA property has access to an outdoor space, which could be private or shared.
- Yes
- ACCESSIBILITYHow a property has been adapted to meet the needs of vulnerable or disabled individuals.Read more about accessibility in our glossary page.
- Ask agent
Tulip Gardens, Penrith

Add an important place to see how long it'd take to get there from our property listings.
__mins driving to your place
Affordability


Notes
Staying secure when looking for property
Ensure you're up to date with our latest advice on how to avoid fraud or scams when looking for property online.
Visit our security centre to find out moreDisclaimer - Property reference 34931406. The information displayed about this property comprises a property advertisement. Rightmove.co.uk makes no warranty as to the accuracy or completeness of the advertisement or any linked or associated information, and Rightmove has no control over the content. This property advertisement does not constitute property particulars. The information is provided and maintained by Lakes Estates, Penrith. Please contact the selling agent or developer directly to obtain any information which may be available under the terms of The Energy Performance of Buildings (Certificates and Inspections) (England and Wales) Regulations 2007 or the Home Report if in relation to a residential property in Scotland.
*This is the average speed from the provider with the fastest broadband package available at this postcode. The average speed displayed is based on the download speeds of at least 50% of customers at peak time (8pm to 10pm). Fibre/cable services at the postcode are subject to availability and may differ between properties within a postcode. Speeds can be affected by a range of technical and environmental factors. The speed at the property may be lower than that listed above. You can check the estimated speed and confirm availability to a property prior to purchasing on the broadband provider's website. Providers may increase charges. The information is provided and maintained by Decision Technologies Limited. **This is indicative only and based on a 2-person household with multiple devices and simultaneous usage. Broadband performance is affected by multiple factors including number of occupants and devices, simultaneous usage, router range etc. For more information speak to your broadband provider.