
Maindee Terrace, Cwmbran, NP44

- PROPERTY TYPE
Detached
- BEDROOMS
4
- BATHROOMS
3
- SIZE
2,628 sq ft
244 sq m
- TENUREDescribes how you own a property. There are different types of tenure - freehold, leasehold, and commonhold.Read more about tenure in our glossary page.
Freehold
Key features
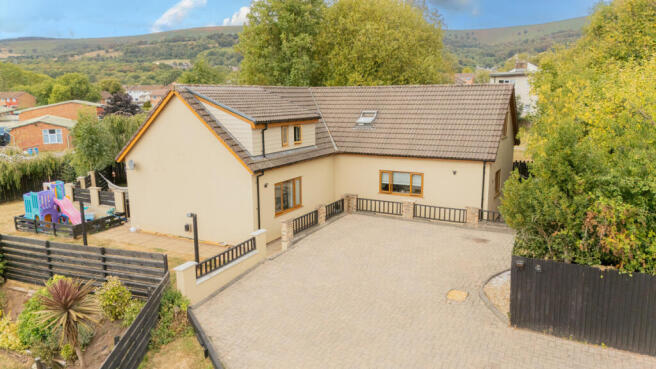
- Detached four-bedroom home in a quiet, set-back Pontnewydd location
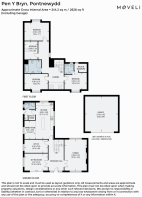
- Approximately 2,653 sq ft of flexible living accommodation
- Lounge with feature fireplace and a separate second sitting room/playroom
- Ground-floor office, shower room and utility room
- Master bedroom with en-suite, plus a family bathroom
- Elevated plot with driveway, detached garage and far-reaching hill views
Description
The Ground Floor
A glazed composite front door with a full-height side panel opens into a striking double-height entrance hall that sets the tone for the whole house. Light pours in from the glazing below and a pair of rooflights above, spilling down onto the galleried landing that overlooks the space. A natural slate floor in warm, mixed earth tones runs underfoot, while a turned-spindle wooden staircase rises to the gallery and panelled doors lead off to the main rooms.
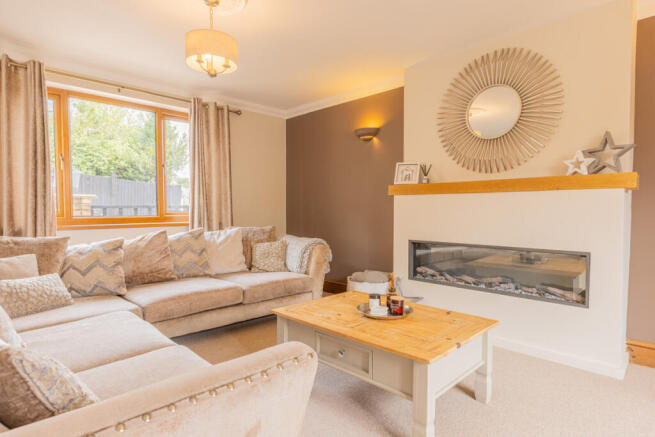
The living room is a generous, welcoming reception room centred on a wide inset living-flame fire set into a chimney breast with a timber mantel. A window draws in natural light, and soft carpet, coving and wall lights give the room a calm, restful feel. Opposite, a family room offers flexible space that works as a second sitting room, playroom or snug, overlooking the garden and patio to the rear, while a separate office suits those working from home.
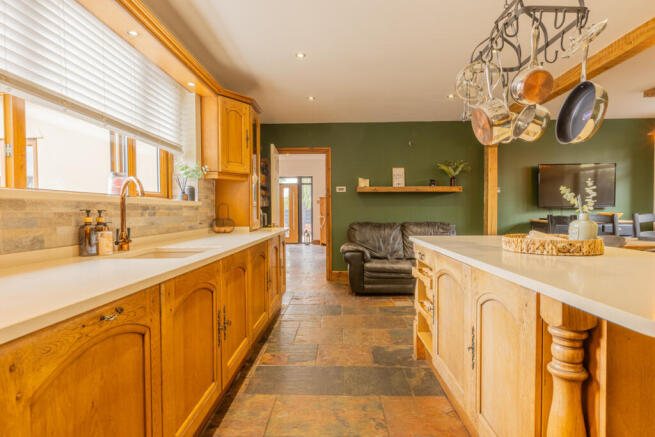
At the heart of the home is an expansive open-plan kitchen, dining and family space. The kitchen is fitted with a comprehensive range of solid oak wall and base units set against tiled splashbacks, with quartz-style worktops, an inset ceramic sink and a central island incorporating a breakfast bar and further storage. Integrated appliances include a gas hob, built-in oven and cooker hood, while an exposed timber post-and-beam frame loosely divides the space, marking out a dining area with room for a table and chairs and a relaxed seating zone beyond. Natural slate flooring flows throughout and windows draw light in from more than one aspect, making this a genuine hub of the home.
Off the kitchen, a separate utility room provides space and plumbing for laundry appliances along with additional storage, keeping day-to-day tasks tucked away from the main living space. A ground-floor shower room completes this level, adding practical convenience for a busy household.
The First Floor
The turned-spindle staircase rises to a galleried landing that overlooks the entrance hall below. The master bedroom is a genuine retreat, a spacious double set beneath characterful sloping ceilings that follow the roofline, with a window framing a far-reaching outlook towards the hills beyond. A fitted dressing area with built-in mirrored wardrobes provides generous storage, while the private en-suite is finished to a contemporary standard with a walk-in shower, wash basin, WC and striking marbled wall panelling.
There are three further double bedrooms on this floor, each enjoying the character of the eaves and well served by natural light, with dormer windows and rooflights framing green, leafy outlooks. Serving them is a beautifully appointed family bathroom, finished with a freestanding double-ended bath set beneath a rooflight, a separate walk-in shower, wash basin, WC and a contemporary vertical radiator, all against soft neutral tiling that keeps the room light and restful.
The Outside
The property sits in an elevated position on a generous plot, approached over an extensive block-paved driveway that provides parking for several vehicles and leads to a detached garage, giving further parking or storage. A gated side path runs down beside the house, linking the front parking to the garden beyond.
To the rear, a wide Indian sandstone patio adjoins the house and makes an ideal spot for outdoor dining and entertaining, flowing on to a decked seating area complete with a timber garden bar — a real feature made for summer gatherings. Beyond lies a good-sized lawned garden with plenty of room for children to play, enclosed for privacy and framed by mature planting. Throughout, the garden enjoys a green, leafy setting and far-reaching views towards the hills and mountainside beyond, giving the whole plot a peaceful, tucked-away feel despite its convenient position.
The Area
Pontnewydd sits on the northern side of Cwmbran, with everyday amenities close at hand and Pontnewydd railway station providing a direct line towards Cardiff and Newport. Road links are straightforward, with the A4051 and A472 giving quick access across Torfaen and out to the M4, while Cwmbran town centre and its wider shopping, schools and leisure facilities are only a short drive away.
Tenure: Freehold
Council Tax Band: F
Local Authority: Torfaen
- COUNCIL TAXA payment made to your local authority in order to pay for local services like schools, libraries, and refuse collection. The amount you pay depends on the value of the property.Read more about council Tax in our glossary page.
- Band: F
- PARKINGDetails of how and where vehicles can be parked, and any associated costs.Read more about parking in our glossary page.
- Yes
- GARDENA property has access to an outdoor space, which could be private or shared.
- Yes
- ACCESSIBILITYHow a property has been adapted to meet the needs of vulnerable or disabled individuals.Read more about accessibility in our glossary page.
- Ask agent

Add an important place to see how long it'd take to get there from our property listings.
__mins driving to your place
Affordability


Notes
Staying secure when looking for property
Ensure you're up to date with our latest advice on how to avoid fraud or scams when looking for property online.
Visit our security centre to find out moreDisclaimer - Property reference RX829997. The information displayed about this property comprises a property advertisement. Rightmove.co.uk makes no warranty as to the accuracy or completeness of the advertisement or any linked or associated information, and Rightmove has no control over the content. This property advertisement does not constitute property particulars. The information is provided and maintained by Moveli, London & Country. Please contact the selling agent or developer directly to obtain any information which may be available under the terms of The Energy Performance of Buildings (Certificates and Inspections) (England and Wales) Regulations 2007 or the Home Report if in relation to a residential property in Scotland.
*This is the average speed from the provider with the fastest broadband package available at this postcode. The average speed displayed is based on the download speeds of at least 50% of customers at peak time (8pm to 10pm). Fibre/cable services at the postcode are subject to availability and may differ between properties within a postcode. Speeds can be affected by a range of technical and environmental factors. The speed at the property may be lower than that listed above. You can check the estimated speed and confirm availability to a property prior to purchasing on the broadband provider's website. Providers may increase charges. The information is provided and maintained by Decision Technologies Limited. **This is indicative only and based on a 2-person household with multiple devices and simultaneous usage. Broadband performance is affected by multiple factors including number of occupants and devices, simultaneous usage, router range etc. For more information speak to your broadband provider.