Chelwood Walk, York, YO26

- PROPERTY TYPE
Semi-Detached
- BEDROOMS
3
- BATHROOMS
1
- SIZE
1,012 sq ft
94 sq m
- TENUREDescribes how you own a property. There are different types of tenure - freehold, leasehold, and commonhold.Read more about tenure in our glossary page.
Freehold
Key features
- Extended traditional three-bedroom semi-detached home
- Sought-after Holgate location
- No onward chain
- Open-plan lounge and extended dining room
- Beautifully presented Shaker-style kitchen
- Two double bedrooms with fitted wardrobes
- Versatile third bedroom or home office
- Ground-floor WC and first-floor bathroom
- Generous lawned rear garden
- Further potential to extend subject to consents
Description
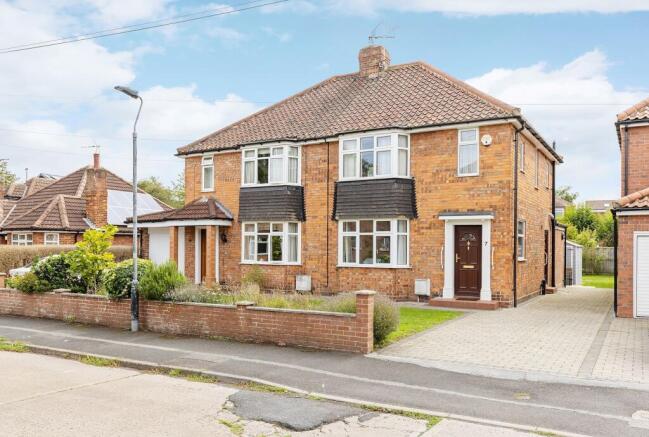
Wishart Estate Agents are delighted to present this extended three-bedroom traditional semi-detached home, ideally positioned within the sought-after Holgate area of York. Offered with no onward chain, the property is well presented and ready to move into, while still providing excellent scope for a new owner to make their own and further extend or reconfigure, subject to the necessary consents.
Set back behind a low red-brick wall, the property has an attractive frontage with established planted borders and a lawned garden. A block-paved driveway provides off-street parking, with a pathway continuing to the side and main entrance.
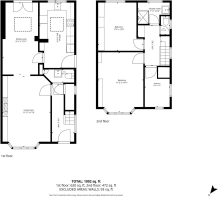
Stepping inside, a welcoming entrance hallway is finished with neutral décor and laminate flooring, with a side window bringing natural light into the space. Beneath the stairs is a useful storage cupboard with lighting and its own window, providing plenty of room for shoes, household items and utilities. Continuing along the hallway is a convenient ground-floor WC, fitted with a wall-mounted wash basin set within a vanity unit, alongside an additional broom cupboard.
A door from the hallway opens into the open-plan lounge and dining accommodation. Positioned to the front, the lounge features a traditional bay window overlooking the garden, while an electric fire sits within a stone hearth and surround, creating a natural focal point. Built-in cabinetry and shelving sit within the alcoves to either side, offering useful storage and display space.
A curved archway leads through to the dining room, which has been extended in more recent years to create a particularly generous and versatile entertaining space. The laminate flooring continues seamlessly through, with plenty of room for a substantial dining table and additional furniture. Double doors open directly onto the rear garden, while a large Velux window introduces further natural light from the pitched roof above.
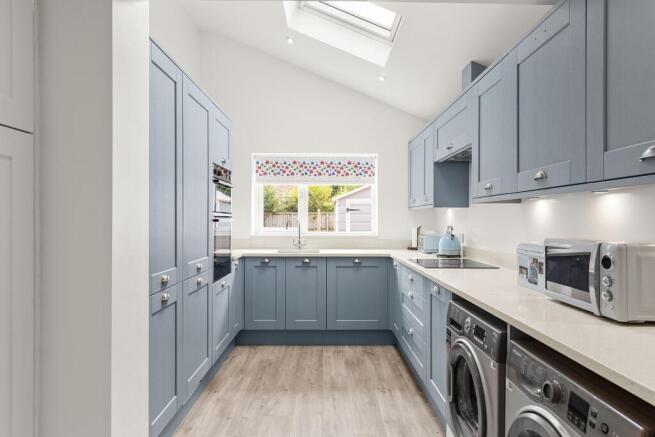
The adjoining kitchen is beautifully presented with pale blue Shaker-style cabinetry complemented by white granite work surfaces. Storage is well considered, including a tall larder cupboard and an additional original fitted cupboard, which could serve as a useful pantry. Integrated appliances include a fridge freezer and dishwasher, alongside a four-ring electric hob with extractor above and a built-in oven and grill. A stainless-steel sink sits beneath the rear-facing window, while a Velux window enhances the sense of space and light. A uPVC door provides convenient access to the side of the property.
Stairs rise to the first-floor landing, where a side window provides further natural light and doors lead to three bedrooms and the bathroom plus separate WC.
The principal bedroom is positioned to the front and benefits from a bay window and fitted wardrobes, providing excellent built-in storage. Bedroom two is another comfortable double, positioned to the rear with fitted wardrobes and a pleasant outlook over the rear garden.
The third bedroom is a single room with dual-aspect windows and a useful built-in cupboard above the stair bulkhead. Currently arranged as a home office, it would work equally well as a child's nursery or dressing room.
The modern bathroom is fitted with a generous walk-in shower enclosure with glass screen and a wall-mounted wash basin set within a vanity unit. A chrome heated towel rail, frosted rear window and practical flooring complete the room. Alongside is a separate WC with a frosted side window. For buyers wishing to reconfigure the accommodation, there may be potential to combine the two spaces to create a larger family bathroom.
A further cupboard on the landing houses the gas combi boiler while also providing useful linen storage. A loft hatch gives access to the roof space, which may offer further potential for conversion to create additional accommodation, subject to the necessary consents.
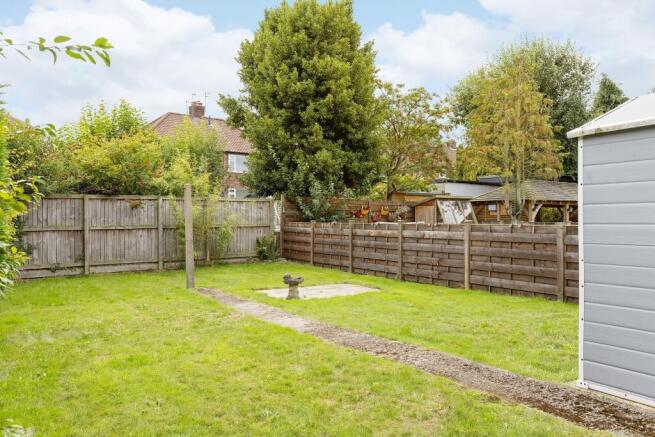
Outside, the rear garden is a particularly generous size and predominantly laid to lawn. A paved seating area immediately outside the dining room provides a natural space for outdoor dining, with a pathway leading through the garden to a further small paved area. A shed provides extra storage for gardening tools and equipment.
Already extended to provide flexible and well-proportioned living accommodation, this is a comfortable home that can be enjoyed from day one. Equally, both the plot and existing layout provide exciting potential for buyers looking for a property they can adapt and grow into over time. With no onward chain and a sought-after Holgate location, it offers an excellent opportunity within easy reach of York city centre.
Anti-Money Laundering (AML) Compliance
In accordance with UK legislation, we are legally required to carry out Anti-Money Laundering (AML) checks on all sellers and purchasers. These checks become mandatory once an offer has been accepted on a property (subject to contract).
Buyer AML: A fee of £30 + VAT per person is payable for the buyer AML check. We use a trusted third-party compliance provider to conduct these checks on our behalf. Once your offer has been accepted (subject to contract), you will be contacted directly to complete a secure online verification process. AML checks remain valid for a period of six months from the date they are completed. If your transaction does not proceed and you later make an offer on another property after this period, or if your existing AML check has expired at the time of a new offer, a new check will be required.
This fee must be settled before we are able to issue the Memorandum of Sale to the respective solicitors. Please note that this fee is non-refundable under all circumstances.
EPC Rating: C
Parking - Driveway
- COUNCIL TAXA payment made to your local authority in order to pay for local services like schools, libraries, and refuse collection. The amount you pay depends on the value of the property.Read more about council Tax in our glossary page.
- Band: C
- PARKINGDetails of how and where vehicles can be parked, and any associated costs.Read more about parking in our glossary page.
- Driveway
- GARDENA property has access to an outdoor space, which could be private or shared.
- Front garden,Rear garden
- ACCESSIBILITYHow a property has been adapted to meet the needs of vulnerable or disabled individuals.Read more about accessibility in our glossary page.
- Ask agent
Chelwood Walk, York, YO26

Add an important place to see how long it'd take to get there from our property listings.
__mins driving to your place
About Wishart Estate Agents, York
Wishart Estate Agents, Wilton House, Station Road, Tadcaster, LS24 9SG
Notes
Staying secure when looking for property
Ensure you're up to date with our latest advice on how to avoid fraud or scams when looking for property online.
Visit our security centre to find out moreDisclaimer - Property reference 1d928ab3-75f4-45e2-82e6-4174fc0cb632. The information displayed about this property comprises a property advertisement. Rightmove.co.uk makes no warranty as to the accuracy or completeness of the advertisement or any linked or associated information, and Rightmove has no control over the content. This property advertisement does not constitute property particulars. The information is provided and maintained by Wishart Estate Agents, York. Please contact the selling agent or developer directly to obtain any information which may be available under the terms of The Energy Performance of Buildings (Certificates and Inspections) (England and Wales) Regulations 2007 or the Home Report if in relation to a residential property in Scotland.
*This is the average speed from the provider with the fastest broadband package available at this postcode. The average speed displayed is based on the download speeds of at least 50% of customers at peak time (8pm to 10pm). Fibre/cable services at the postcode are subject to availability and may differ between properties within a postcode. Speeds can be affected by a range of technical and environmental factors. The speed at the property may be lower than that listed above. You can check the estimated speed and confirm availability to a property prior to purchasing on the broadband provider's website. Providers may increase charges. The information is provided and maintained by Decision Technologies Limited. **This is indicative only and based on a 2-person household with multiple devices and simultaneous usage. Broadband performance is affected by multiple factors including number of occupants and devices, simultaneous usage, router range etc. For more information speak to your broadband provider.