
Woodhouse View, Waverley, ROTHERHAM

Letting details
- Let available date:
- 11/12/2026
- Deposit:
- £1,960A deposit provides security for a landlord against damage, or unpaid rent by a tenant.Read more about deposit in our glossary page.
- Furnish type:
- Unfurnished
- Council Tax:
- Ask agent
- PROPERTY TYPE
House
- BEDROOMS
4
- BATHROOMS
3
- SIZE
Ask agent
Key features
- Available from 11th December 2026
- 4 bedroom detached house
- Driveway and garage
- Large enclosed rear garden
- En-suite, family bathroom & WC
- Integarted white goods
- Council tax band: D
- EPC: B
Description
Holding Deposit: £392.00
SUMMARY
An excellent opportunity to rent this beautifully presented four-bedroom detached family home, situated on the highly sought-after Waverley development on Woodhouse View. Offering spacious and versatile accommodation across two floors, this property would make an ideal home for a family looking for generous living space, modern amenities, excellent storage and a substantial rear garden.
DESCRIPTION
An excellent opportunity to rent this beautifully presented four-bedroom detached family home, situated on the highly sought-after Waverley development on Woodhouse View. Offering spacious and versatile accommodation across two floors, this property would make an ideal home for a family looking for generous living space, modern amenities, excellent storage and a substantial rear garden.
The property benefits from two reception rooms, a spacious kitchen/diner, utility room, downstairs WC, four bedrooms, en-suite facilities, family bathroom, fitted wardrobes throughout, driveway parking and a detached/separate garage.
Upon entering the property, you are welcomed into a spacious entrance hallway, providing access to the principal rooms and stairs leading to the first floor.
Located to the right of the entrance hallway is the generously proportioned living room, providing a comfortable and welcoming space for relaxing and entertaining. The living room benefits from an attractive flow through towards the kitchen/diner, creating a practical arrangement for modern family living.
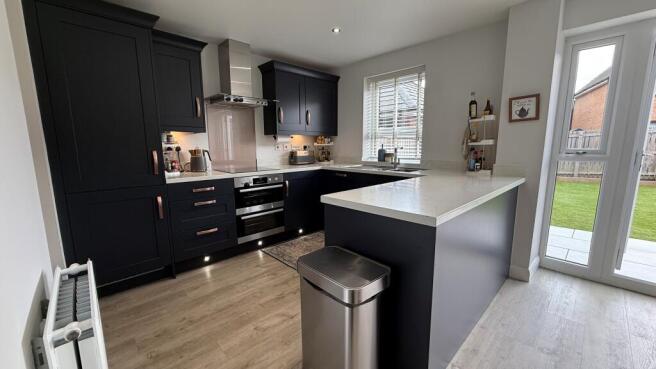
At the rear of the property is the impressive open-plan kitchen/dining space, which forms the heart of the home.
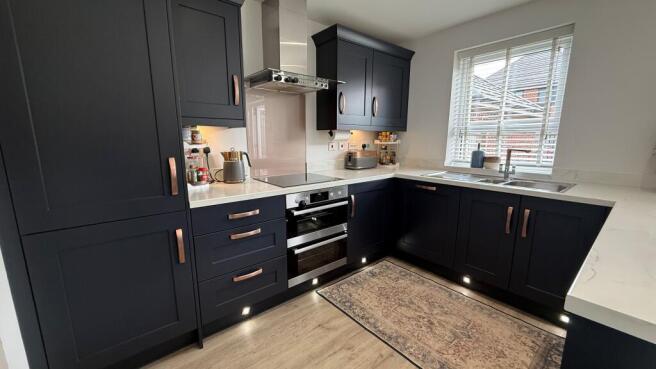
The kitchen is fitted with a good range of modern units and benefits from a comprehensive selection of integrated appliances, including:
• Integrated fridge freezer
• Dishwasher
• Oven
• Hob
• Extractor hood
• Wine cooler
The generous dining area provides ample room for a family dining table and additional furniture, making this an ideal space for family meals and entertaining guests.
From the dining area, patio doors open directly onto the rear garden, allowing plenty of natural light into the room and providing a wonderful connection between the indoor and outdoor living spaces.
Leading from the kitchen is a useful utility room, offering dedicated space and plumbing for a washing machine.
The utility room also benefits from a convenient side door providing direct access to the driveway, making it particularly practical for everyday family life, bringing in shopping or accessing the outside space without having to walk through the main living areas.
The entrance hallway also provides access to a second reception room, which is currently arranged as a playroom.
This versatile room could easily be adapted to suit the needs of the incoming tenant and could alternatively work exceptionally well as:
• A home office
• Children's playroom
• Snug
• Study
• Hobby room
• Additional sitting room
Completing the ground floor accommodation is a convenient downstairs cloakroom/WC, ideal for family use and visiting guests.
Moving upstairs, the property provides four well-proportioned bedrooms, making it particularly suitable for families requiring additional bedrooms, home-working space or guest accommodation.
All four bedrooms benefit from fitted wardrobes, providing excellent built-in storage and helping to keep the rooms practical and uncluttered.
The principal bedroom is a comfortable double bedroom benefiting from fitted wardrobes and its own en-suite shower room.
The en-suite features a generous walk-in double shower, providing a particularly useful private facility.
The second bedroom is also a double bedroom, again benefiting from fitted wardrobes and providing excellent flexibility for family or guest accommodation.
Bedrooms three and four are versatile additional bedrooms, both benefiting from fitted wardrobes. These rooms could be used as children's bedrooms, guest rooms, studies or home-working spaces depending on the requirements of the occupants.
The landing and all four bedrooms are carpeted, creating a warm and comfortable feel throughout the first floor.
The family bathroom is well appointed and includes a bath with shower over, WC and wash hand basin, providing a practical family bathroom arrangement.
One of the property's standout features is the large rear garden.
The garden is predominantly laid to lawn with a substantial paved area, providing plenty of space for outdoor seating, children's play equipment, entertaining and enjoying the warmer months.
The combination of lawn and patio makes the garden both attractive and practical, with the patio doors from the kitchen/diner creating an excellent indoor-outdoor connection.
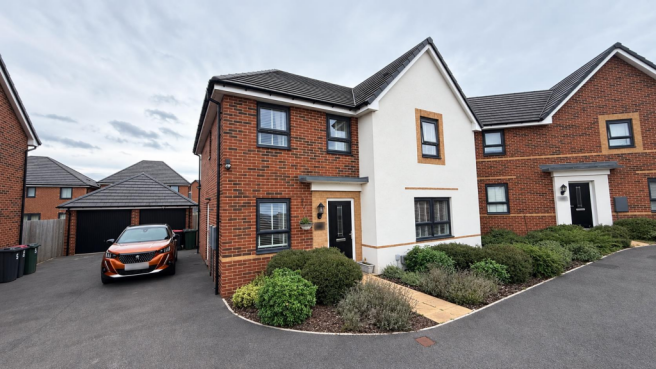
To the front of the property is a well-maintained garden area featuring established shrubbery, adding to the property's attractive kerb appeal.
The property also benefits from a driveway providing off-road parking, together with a garage positioned set back from the drive, offering valuable additional storage and parking space.
This is a fantastic opportunity to secure a spacious and beautifully presented four-bedroom detached home in the popular Waverley development.
With its generous accommodation, two reception rooms, modern kitchen/diner, excellent storage, four fitted bedrooms, en-suite facilities, substantial garden, driveway and garage, the property offers an excellent combination of space, practicality and modern family living.
Available from December 2026 – early enquiry is highly recommended.
While every reasonable effort is made to ensure the accuracy of descriptions and content, we should make you aware of the following guidance or limitations.
(1) MONEY LAUNDERING REGULATIONS – prospective tenants will be asked to produce identification documentation during the referencing process and we would ask for your co-operation in order that there will be no delay in agreeing a tenancy.
(2) These particulars do not constitute part or all of an offer or contract.
(3) The text, photographs and plans are for guidance only and are not necessarily comprehensive.
(4) Measurements: These approximate room sizes are only intended as general guidance. You must verify the dimensions carefully to satisfy yourself of their accuracy.
(5) You should make your own enquiries regarding the property in respect of things such as furnishings to be included/excluded and what facilities are/are not available.
(6) Before you enter into any tenancy for one of the advertised properties, the condition and contents of the property will normally be set out in a tenancy agreement and inventory. Please make sure you carefully read and agree with the tenancy agreement and any inventory provided before signing these documents.
Brochures
Full Details- COUNCIL TAXA payment made to your local authority in order to pay for local services like schools, libraries, and refuse collection. The amount you pay depends on the value of the property.Read more about council Tax in our glossary page.
- Band: D
- PARKINGDetails of how and where vehicles can be parked, and any associated costs.Read more about parking in our glossary page.
- Driveway
- GARDENA property has access to an outdoor space, which could be private or shared.
- Front garden,Back garden
- ACCESSIBILITYHow a property has been adapted to meet the needs of vulnerable or disabled individuals.Read more about accessibility in our glossary page.
- Ask agent

Add an important place to see how long it'd take to get there from our property listings.
__mins driving to your place

About William H. Brown Lettings, Rotherham
32 Mansfield Road, Rotherham, S60 2DR
Notes
Staying secure when looking for property
Ensure you're up to date with our latest advice on how to avoid fraud or scams when looking for property online.
Visit our security centre to find out moreDisclaimer - Property reference P5219J0911. The information displayed about this property comprises a property advertisement. Rightmove.co.uk makes no warranty as to the accuracy or completeness of the advertisement or any linked or associated information, and Rightmove has no control over the content. This property advertisement does not constitute property particulars. The information is provided and maintained by William H. Brown Lettings, Rotherham. Please contact the selling agent or developer directly to obtain any information which may be available under the terms of The Energy Performance of Buildings (Certificates and Inspections) (England and Wales) Regulations 2007 or the Home Report if in relation to a residential property in Scotland.
*This is the average speed from the provider with the fastest broadband package available at this postcode. The average speed displayed is based on the download speeds of at least 50% of customers at peak time (8pm to 10pm). Fibre/cable services at the postcode are subject to availability and may differ between properties within a postcode. Speeds can be affected by a range of technical and environmental factors. The speed at the property may be lower than that listed above. You can check the estimated speed and confirm availability to a property prior to purchasing on the broadband provider's website. Providers may increase charges. The information is provided and maintained by Decision Technologies Limited. **This is indicative only and based on a 2-person household with multiple devices and simultaneous usage. Broadband performance is affected by multiple factors including number of occupants and devices, simultaneous usage, router range etc. For more information speak to your broadband provider.