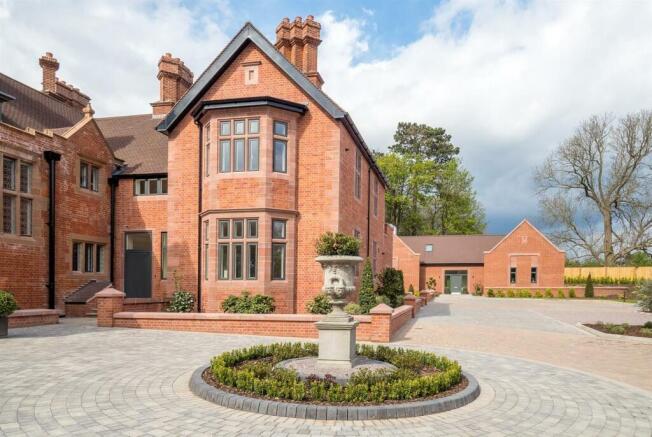
Milverton Hall, Milverton, Leamington Spa, Warwickshire, CV32

- PROPERTY TYPE
Apartment
- BEDROOMS
2
- BATHROOMS
2
- SIZE
Ask agent
Key features
- Ground floor two bedroom apartment
- Stunning communal gardens with countryside views
- Within easy reach of both Leamington Spa and Warwick
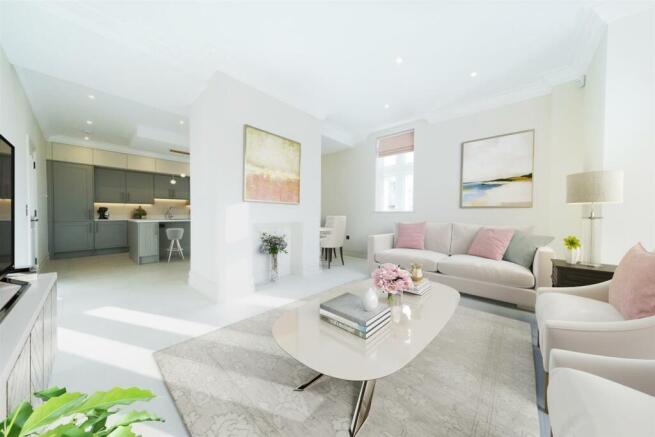
- Open plan kitchen dining living room with integrated Neff appliances
- Having its own private front door situated just off the main entrance.
- Rural living with amenities a short distance away
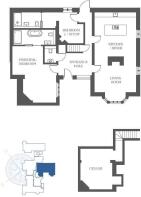
- Useful basement area ideal for hobby room/cinema room
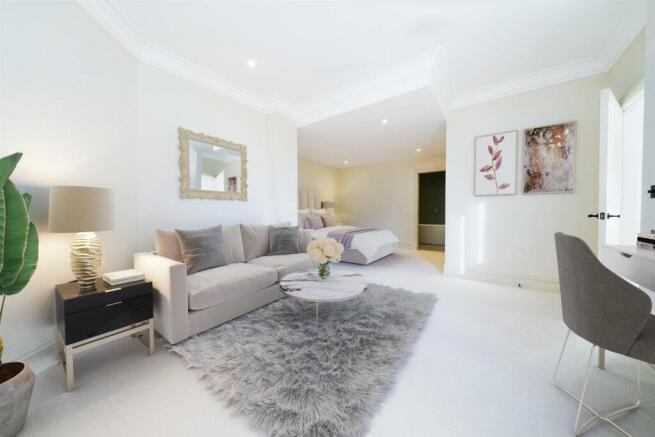
- Two bedrooms both having luxury ensuites
- Parking
Description
Discover Apartment 4, a stunning ground floor apartment spanning over 1,623 sq ft, boasting two bedrooms each with luxury ensuite bathrooms, a beautifully bespoke fitted kitchen with integrated appliances with a versatile basement area perfect for a hobby room or cinema. This property seamlessly combines spacious living, elegant design, and practical amenities, making it a rare find in the heart of Leamington Spa.
This exceptional property offers the unique benefit of a private front door and features a private outdoor area with the breathtaking rural views provide a tranquil backdrop.
Set in a picturesque location nestled between Leamington Spa and Warwick, this apartment perfectly balances the best of rural living with easy access to a wide range of amenities. Residents can enjoy the peace and serenity offered by the surrounding countryside and landscaped communal gardens, while still benefiting from being just a short distance from local shops, restaurants, schools, and transport links. The vibrant towns of Leamington Spa and Warwick provide extensive cultural attractions, shopping, and excellent leisure facilities, making this location ideal for those seeking a quiet haven without compromising on convenience.
Step inside to a welcoming reception area which then leads through to the open plan kitchen dining living area. This room is dual aspect having a large bay window with the bespoke fitted kitchen being a chef’s dream, complete with integrated Nefff appliances and storage space, designed with both style and functionality in mind. The main bedroom is generous proportioned with the second bedroom being a double with each boasting its own luxurious ensuites, providing privacy and comfort for all occupants. The layout allows for easy access and adds to the overall spacious feel of the apartment. Additionally, the useful basement area offers the flexibility to create a hobby room, home office or cinema, catering to a variety of lifestyle needs.
Outside, there are tranquil, rural views and beautifully maintained communal gardens. Allocated parking add to the convenience of this exceptional property, ensuring stress-free parking for homeowners. Apt 4 perfectly marries rural charm with practical living, making it a fantastic opportunity for those seeking a luxurious and spacious home in the sought-after Leamington Spa area.
Agents Note - Some Photos are Computer Generated Images and are for illustrative purposes only.
Brochures
Brochure 1- COUNCIL TAXA payment made to your local authority in order to pay for local services like schools, libraries, and refuse collection. The amount you pay depends on the value of the property.Read more about council Tax in our glossary page.
- Band: TBC
- LISTED PROPERTYA property designated as being of architectural or historical interest, with additional obligations imposed upon the owner.Read more about listed properties in our glossary page.
- Listed
- PARKINGDetails of how and where vehicles can be parked, and any associated costs.Read more about parking in our glossary page.
- Allocated
- GARDENA property has access to an outdoor space, which could be private or shared.
- Ask agent
- ACCESSIBILITYHow a property has been adapted to meet the needs of vulnerable or disabled individuals.Read more about accessibility in our glossary page.
- Ask agent
Energy performance certificate - ask agent
Milverton Hall, Milverton, Leamington Spa, Warwickshire, CV32

Add an important place to see how long it'd take to get there from our property listings.
__mins driving to your place
Affordability

Notes
Staying secure when looking for property
Ensure you're up to date with our latest advice on how to avoid fraud or scams when looking for property online.
Visit our security centre to find out moreDisclaimer - Property reference 26328306. The information displayed about this property comprises a property advertisement. Rightmove.co.uk makes no warranty as to the accuracy or completeness of the advertisement or any linked or associated information, and Rightmove has no control over the content. This property advertisement does not constitute property particulars. The information is provided and maintained by Harts, Henley-in-Arden. Please contact the selling agent or developer directly to obtain any information which may be available under the terms of The Energy Performance of Buildings (Certificates and Inspections) (England and Wales) Regulations 2007 or the Home Report if in relation to a residential property in Scotland.
*This is the average speed from the provider with the fastest broadband package available at this postcode. The average speed displayed is based on the download speeds of at least 50% of customers at peak time (8pm to 10pm). Fibre/cable services at the postcode are subject to availability and may differ between properties within a postcode. Speeds can be affected by a range of technical and environmental factors. The speed at the property may be lower than that listed above. You can check the estimated speed and confirm availability to a property prior to purchasing on the broadband provider's website. Providers may increase charges. The information is provided and maintained by Decision Technologies Limited. **This is indicative only and based on a 2-person household with multiple devices and simultaneous usage. Broadband performance is affected by multiple factors including number of occupants and devices, simultaneous usage, router range etc. For more information speak to your broadband provider.