Barfields, Bletchingley Village

- PROPERTY TYPE
Detached
- BEDROOMS
3
- BATHROOMS
1
- SIZE
1,600 sq ft
149 sq m
- TENUREDescribes how you own a property. There are different types of tenure - freehold, leasehold, and commonhold.Read more about tenure in our glossary page.
Freehold
Key features
- ***Guide Price: £600,000 to £625,000***
- Stunning Detached Family Home
- Three Bedrooms
- Three Reception Rooms
- Study
- Kitchen/Breakfast Room
- Utility/Downstairs WC
- Refitted Family Bathroom
- Landscaped Rear Garden
- Driveway & 19ft Integral Garage
Description
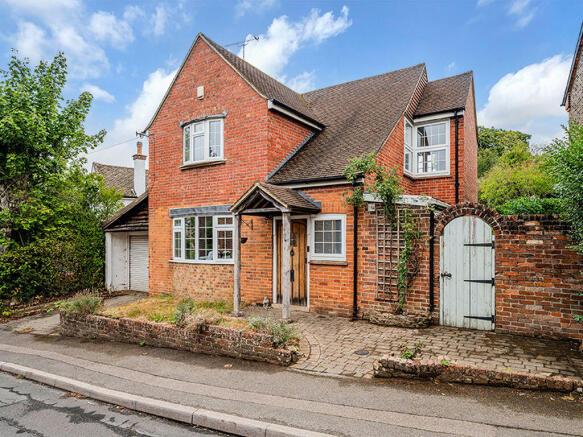
Dating back to the early 1900’s, the house is accessed via a block-paved path and driveway. The exterior features brick elevations, while the first floor boasts several pitched gables and windows that provide views of the surrounding gardens.
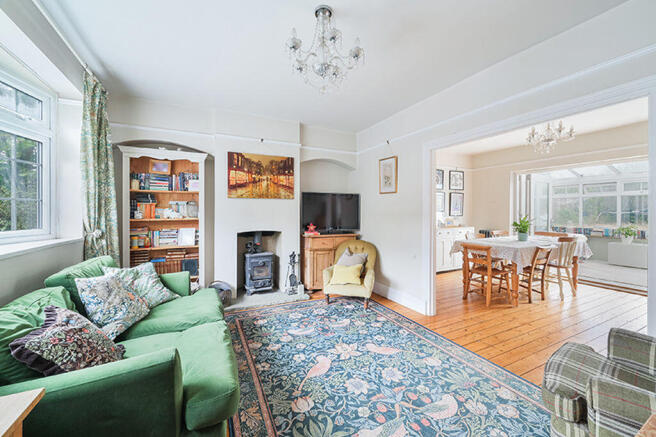
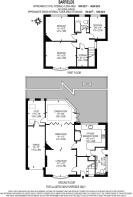
Inside, the ground floor includes a spacious entrance hall with quarry tiled floor, leading to various rooms, including a 14-foot living room, complete with feature bay window and a fireplace with log burner, a 14-foot dining room, both with exposed varnished floorboards, and a 13-foot conservatory. There is even a study overlooking the garden with direct integral access to a 19-foot garage. The modern fitted kitchen is styled in a shaker design, is complemented by contrasting red granite worktops, a range of base and wall white gloss units, and space and plumbing for various freestanding appliances, including a feature American fridge/freezer. Just off the kitchen is a useful utility room and downstairs WC, with space and plumbing for various appliances.
Upstairs, there are three bedrooms, two being 14-foot and the smallest at 10-foot, a family bathroom, and a large storage cupboard. The family bathroom includes a vanity base with inset sink, panel enclosed bath, and a low-level WC. Finished off with fully metro tiled walls and a tiled floor.
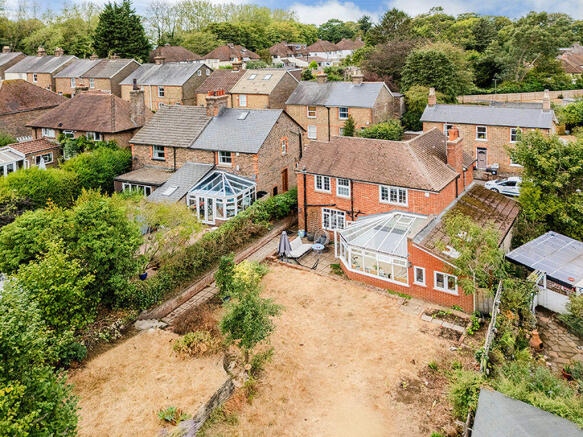
The rear garden is primarily laid to lawn, adorned with mature trees and hedgerows, and features a large patio area with a covered section for enjoying those hot summer days. This beautiful space must be seen to be fully appreciated.
At the front of the property, there is ample off-street parking for one vehicle, along with access to the 19-foot garage.
Bletchingley Village is a historic community that boasts a thriving high street. Here, you'll find a delightful tearoom called Lamingtons, along with three highly rated pubs: The Bletchingley Arms, The Red Lion, and The Whyte Harte. The village also has a post office and a convenience store.
Transportation is convenient, with good access to the M25 and M23 motorways. Local buses run along Bletchingley high street, while nearby railway stations in Merstham, Redhill, and Oxted offer access to London in under 40 minutes. Additionally, Gatwick Airport is just a 20-minute drive away.
For families, Bletchingley offers several excellent educational options, including highly regarded independent and state-run schools. Notable institutions include Caterham School, which is recognized as one of the top independent schools in the country, Oakhyrst Grange preparatory school, The Hawthorns pre-prep and preparatory school, and Bletchingley Village Primary School.
Material Information:
Council Tax Band: E
Energy Performance Rating: D
Tenure: Freehold.
Community/Service Charge: N/A.
Age of Boiler: TBC.
Electrics: TBC.
Age of Windows: TBC.
Age of First Construction: Approx Early 1900's
Property Type: Detached – consisting of three bedrooms, three reception rooms, Family bathroom, kitchen and utility room/WC.
Loft: Fully-boarded TBC.
Garden Direction: East.
Parking Arrangements: Driveway for one car, leading to access to an integral garage.
Vendor position: Vendor to find a property.
Brochures
Full Details- COUNCIL TAXA payment made to your local authority in order to pay for local services like schools, libraries, and refuse collection. The amount you pay depends on the value of the property.Read more about council Tax in our glossary page.
- Band: E
- PARKINGDetails of how and where vehicles can be parked, and any associated costs.Read more about parking in our glossary page.
- Garage,Driveway,Off street,Private
- GARDENA property has access to an outdoor space, which could be private or shared.
- Front garden,Patio,Private garden,Enclosed garden,Rear garden,Back garden
- ACCESSIBILITYHow a property has been adapted to meet the needs of vulnerable or disabled individuals.Read more about accessibility in our glossary page.
- Ask agent

Add an important place to see how long it'd take to get there from our property listings.
__mins driving to your place
Affordability

Notes
Staying secure when looking for property
Ensure you're up to date with our latest advice on how to avoid fraud or scams when looking for property online.
Visit our security centre to find out moreDisclaimer - Property reference 12896139. The information displayed about this property comprises a property advertisement. Rightmove.co.uk makes no warranty as to the accuracy or completeness of the advertisement or any linked or associated information, and Rightmove has no control over the content. This property advertisement does not constitute property particulars. The information is provided and maintained by Hunter & Company, Redhill. Please contact the selling agent or developer directly to obtain any information which may be available under the terms of The Energy Performance of Buildings (Certificates and Inspections) (England and Wales) Regulations 2007 or the Home Report if in relation to a residential property in Scotland.
*This is the average speed from the provider with the fastest broadband package available at this postcode. The average speed displayed is based on the download speeds of at least 50% of customers at peak time (8pm to 10pm). Fibre/cable services at the postcode are subject to availability and may differ between properties within a postcode. Speeds can be affected by a range of technical and environmental factors. The speed at the property may be lower than that listed above. You can check the estimated speed and confirm availability to a property prior to purchasing on the broadband provider's website. Providers may increase charges. The information is provided and maintained by Decision Technologies Limited. **This is indicative only and based on a 2-person household with multiple devices and simultaneous usage. Broadband performance is affected by multiple factors including number of occupants and devices, simultaneous usage, router range etc. For more information speak to your broadband provider.