
High Street, Barton Upon Humber, DN18

- PROPERTY TYPE
Terraced
- BEDROOMS
3
- BATHROOMS
1
- SIZE
Ask agent
- TENUREDescribes how you own a property. There are different types of tenure - freehold, leasehold, and commonhold.Read more about tenure in our glossary page.
Freehold
Key features
- Deceptively spacious three-bedroom period home
- Central High Street position in Barton-upon-Humber
- Generous bay-fronted lounge
- Separate dining room with period-style fireplace
- Fitted kitchen plus separate utility room
- Ground-floor WC and first-floor family bathroom
- Large enclosed low-maintenance rear courtyard
- Substantial detached workshop/outbuilding
Description
STEP INSIDE:-
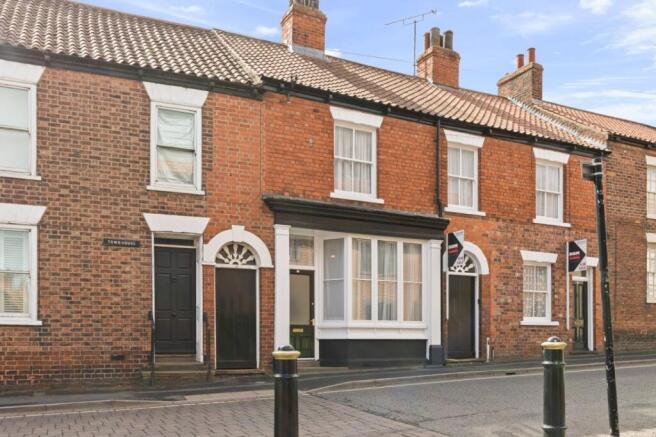
Set behind an attractive traditional red-brick frontage, this period home opens into accommodation that feels considerably larger than the exterior might initially suggest.
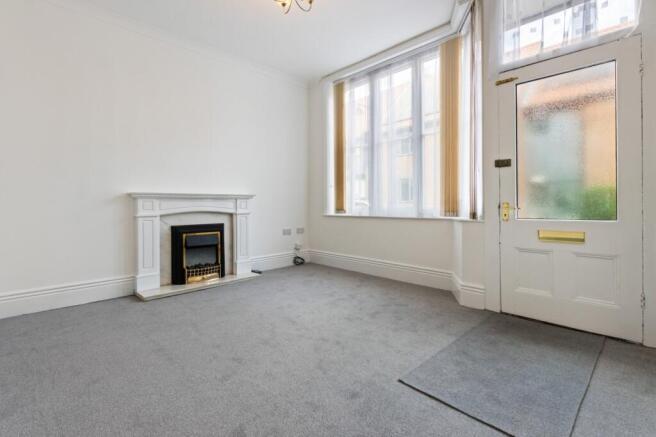
The front lounge is a generous and naturally bright reception room, with the broad bay window creating an impressive amount of light and a fireplace providing a traditional focal point. Neutral décor and carpeting make the room immediately usable while still leaving plenty of scope for a purchaser to introduce their own style.
Beyond is an equally well-proportioned dining room, giving the property two genuine reception spaces rather than one room being asked to perform every job. Another fireplace adds character, while the proportions comfortably lend themselves to family dining, entertaining or even a combined dining and home-working arrangement.
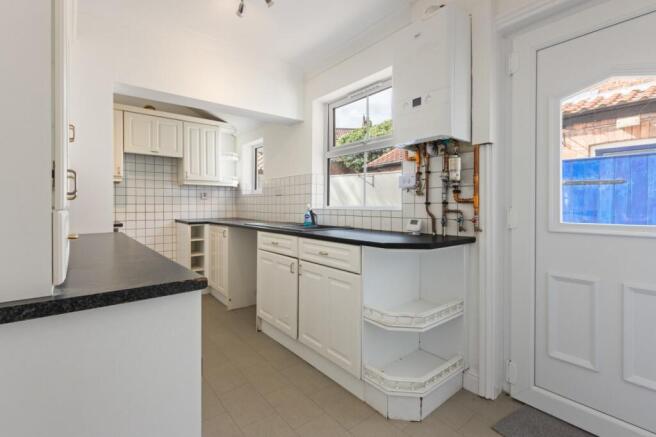
The kitchen extends towards the rear of the property and provides a good range of fitted cabinetry and work surfaces, with plenty of natural light from the side-facing window. Beyond this lies a separate utility area, an increasingly useful feature in a home of this style, together with a ground-floor WC.
Upstairs, the layout provides three bedrooms. The principal bedroom is a particularly good-sized double and retains a lovely decorative cast-iron style fireplace, adding a little period personality against the otherwise clean, neutral presentation. The second bedroom is another useful room, while the third would work equally well as a child’s bedroom, nursery or dedicated home office.
The family bathroom is also positioned on the first floor and includes a bath with shower over, wash basin and WC.
Overall, the interior has been presented in a light, neutral manner, creating a very good blank canvas for its next owner without the immediate burden of heavy cosmetic work.
STEP OUTSIDE:-
To the rear is a particularly generous enclosed courtyard, providing far more outside space than might be expected from a High Street terrace. The predominantly hard-landscaped finish makes it relatively low maintenance and leaves plenty of room for outdoor seating, pots, planters and entertaining space.
Perhaps the real bonus, however, is the substantial detached workshop positioned at the rear. Offering excellent storage and workspace, it could appeal to anyone needing room for hobbies, bikes, tools or general household storage and is a feature rarely found with homes of this type.
The rear elevation also retains plenty of period character, with its traditional brickwork sitting alongside the later utility and ancillary accommodation.
LOCATION:-
High Street places the property right in the heart of Barton-upon-Humber, making this a particularly convenient choice for anyone wanting everyday amenities within easy reach.
Barton offers a broad selection of independent shops, supermarkets, cafés, pubs, schools and leisure facilities, together with the attractive Waters’ Edge Country Park and walks around the Humber waterfront.
The town is also well positioned for commuters, with access towards the Humber Bridge making Hull and the wider motorway network readily accessible, while Barton railway station provides local rail connections. For buyers who value being able to leave the car at home for everyday errands, the central position is a genuine advantage.
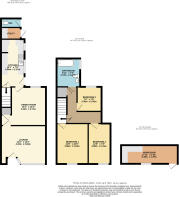
LOUNGE
14' 2" x 12' 1" (4.32m x 3.68m)
DINING ROOM
14' 2" x 12' 2" (4.32m x 3.7m)
KITCHEN
15' 1" x 7' 5" (4.6m x 2.26m)
UTILITY ROOM
WC
BEDROOM ONE
12' 9" x 10' 0" (3.89m x 3.05m)
BEDROOM TWO
12' 9" x 7' 0" (3.89m x 2.13m)
BEDROOM THREE
7' 9" x 7' 9" (2.36m x 2.36m)
BATHROOM
8' 11" x 7' 5" (2.72m x 2.26m)
WORKSHOP
17' 11" x 5' 10" (5.46m x 1.78m)
AGENTS NOTE TO BUYERS
Prospective purchasers are advised that, in addition to the purchase price, further costs may be incurred when buying a property. These can include, but are not limited to, Stamp Duty Land Tax (SDLT), legal and conveyancing fees, survey costs, and mortgage arrangement fees. Buyers should ensure they seek appropriate financial advice and budget accordingly.
Brochures
Particulars- COUNCIL TAXA payment made to your local authority in order to pay for local services like schools, libraries, and refuse collection. The amount you pay depends on the value of the property.Read more about council Tax in our glossary page.
- Band: A
- PARKINGDetails of how and where vehicles can be parked, and any associated costs.Read more about parking in our glossary page.
- Ask agent
- GARDENA property has access to an outdoor space, which could be private or shared.
- Yes
- ACCESSIBILITYHow a property has been adapted to meet the needs of vulnerable or disabled individuals.Read more about accessibility in our glossary page.
- Ask agent
High Street, Barton Upon Humber, DN18

Add an important place to see how long it'd take to get there from our property listings.
__mins driving to your place
Affordability




Notes
Staying secure when looking for property
Ensure you're up to date with our latest advice on how to avoid fraud or scams when looking for property online.
Visit our security centre to find out moreDisclaimer - Property reference BAS260219. The information displayed about this property comprises a property advertisement. Rightmove.co.uk makes no warranty as to the accuracy or completeness of the advertisement or any linked or associated information, and Rightmove has no control over the content. This property advertisement does not constitute property particulars. The information is provided and maintained by DDM Residential, Barton. Please contact the selling agent or developer directly to obtain any information which may be available under the terms of The Energy Performance of Buildings (Certificates and Inspections) (England and Wales) Regulations 2007 or the Home Report if in relation to a residential property in Scotland.
*This is the average speed from the provider with the fastest broadband package available at this postcode. The average speed displayed is based on the download speeds of at least 50% of customers at peak time (8pm to 10pm). Fibre/cable services at the postcode are subject to availability and may differ between properties within a postcode. Speeds can be affected by a range of technical and environmental factors. The speed at the property may be lower than that listed above. You can check the estimated speed and confirm availability to a property prior to purchasing on the broadband provider's website. Providers may increase charges. The information is provided and maintained by Decision Technologies Limited. **This is indicative only and based on a 2-person household with multiple devices and simultaneous usage. Broadband performance is affected by multiple factors including number of occupants and devices, simultaneous usage, router range etc. For more information speak to your broadband provider.