
Rockvale Villas, Matlock Bath, DE4

- PROPERTY TYPE
Terraced
- BEDROOMS
5
- BATHROOMS
2
- SIZE
1,259 sq ft
117 sq m
- TENUREDescribes how you own a property. There are different types of tenure - freehold, leasehold, and commonhold.Read more about tenure in our glossary page.
Freehold
Key features
- Mid-Terraced Town House
- Five Bedrooms
- Family Bathroom & En-suite Shower Room
- Downstairs WC & Utility Room
- Front Patio Garden & Enclosed Low Maintenance Rear Garden
- Rear Parking Space & Additional On-Road Parking
- Sought After Location & Close To Local Amenities
- Views Towards Lovers Walk, High Tor & The Heights Of Abraham
- Beautifully Presented Throughout
- EPC Band Rating D
Description
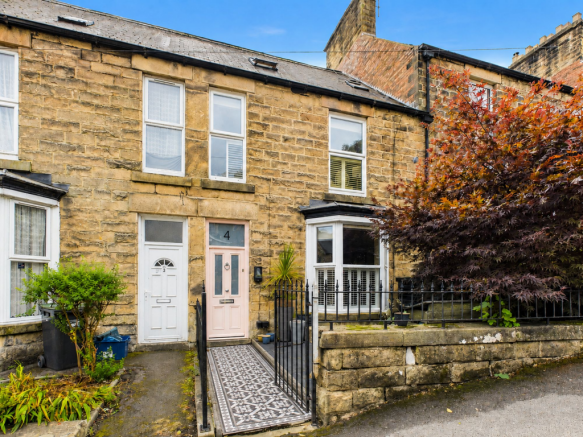
Situated in the sought-after village of Matlock Bath, this attractive stone-built five-bedroom town house offers well-presented and versatile accommodation arranged over three floors. Ideally positioned just a short walk from the village centre, the property is within easy reach of local shops, cafés, restaurants, public houses, schools and popular attractions. Matlock Bath railway station is also close by, providing excellent transport links, along with regular bus routes, while the market town of Matlock is approximately two miles away.
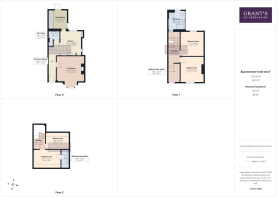
The accommodation briefly comprises an entrance hallway, living room, contemporary kitchen, dining room and WC/utility room to the ground floor. The first floor offers three bedrooms and a family bathroom, with two further bedrooms on the second floor, including the principal bedroom with en-suite shower room. The second-floor landing also provides an ideal space for a cosy reading nook.
Externally, the property enjoys a private, fully enclosed south-facing rear garden, designed for low-maintenance enjoyment. A decked seating area with integrated downlighting provides an excellent space for alfresco dining, while an artificial lawn offers further room for seating or loungers. The garden enjoys lovely far-reaching views towards Lovers Walk and the Heights of Abraham and also benefits from a useful timber shed, ideal for storage or for use as a workshop. To the front is a further enclosed patio garden with a seating area, log store and bin store. The property also benefits from one private off-street parking space to the rear, with additional on-road parking available on Holme Road.
EPC Rating: D
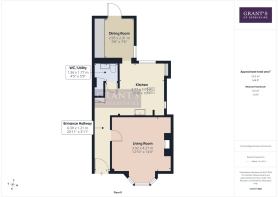
Ground Floor
The property is accessed via a wrought iron gate that opens to an attractive grey & white geometric pathway, via the front patio garden and to the part glazed, front entrance door. This opens into the entrance hallway.
Entrance Hallway
6.39m x 1.21m
A welcoming area with wood effect tiled flooring and plenty of space for coat and shoe storage, continuing into the kitchen and a wooden door providing access into the living room.
Living Room
3.92m x 4.27m
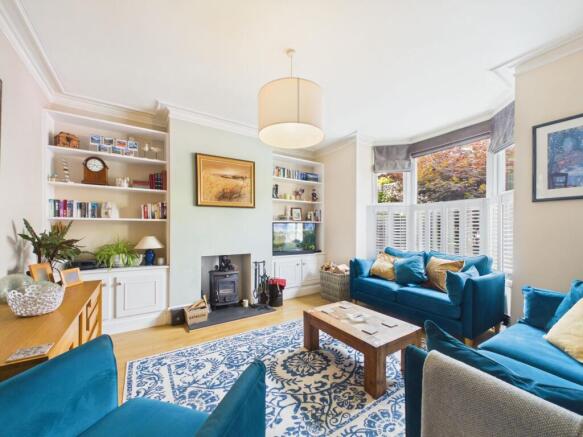
An inviting room with high ceilings and a front aspect bay window fitted with half-height shutters, offering privacy at eye level while allowing plenty of natural light to fill the space. The attractive multi-fuel log burner, set on a slate hearth, provides a charming focal point and creates a cosy atmosphere for relaxing evenings at home.
Kitchen
3.77m x 3.09m
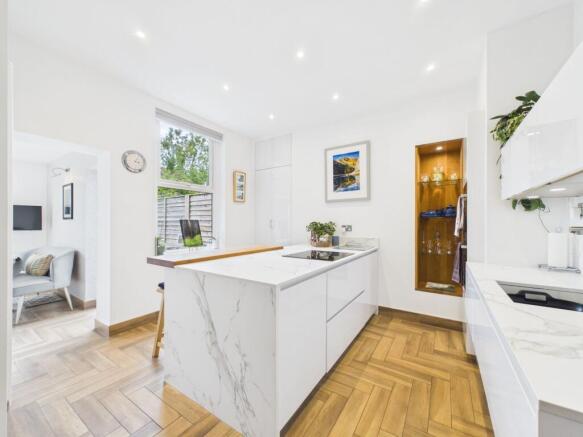
Continuing the wood-effect tiled flooring, this time with the added benefit of underfloor heating, the kitchen also enjoys a rear-facing window overlooking the lovely garden. Fitted with a wide range of white gloss wall, base and drawer units, the room offers an excellent level of storage, complemented by granite work surfaces and an inset sink with an instant boiling water mixer tap. Integrated appliances include an under-counter fridge, NEFF induction hob and a double oven with microwave setting. The worktop extends to create a wooden breakfast bar, providing the ideal spot to enjoy a morning coffee. An opening leads through to the dining room and a wooden door opens to the under-stairs WC/utility room.
Dining Room
2.95m x 2.31m
Continuing the wood-effect tiled flooring, this practical and well-appointed room features a rear-facing uPVC double-glazed door, providing direct access to the garden. Along one wall is a range of white gloss wall cupboards, offering excellent storage, with three units seamlessly concealing integrated appliances including a fridge, freezer and washing machine. There is ample space for a dining table and chairs, while the versatility of the room also lends itself perfectly to use as a cosy snug or playroom, if desired.
WC/Utility Room
1.36m x 1.77m
A practical and useful space, fitted with a granite effect worktop incorporating an inset sink with mixer tap, complemented by a gloss base cupboard for additional storage. There is a concealed Geberit dual-flush WC, together with space for a tumble dryer. The room also houses the gas and electricity meters, along with the fuse board.
First Floor
A switchback staircase rises to the first floor where one door leads off to the family bathroom whilst wooden doors for bedrooms two, three and five are accessed from the main landing. A second switchback staircase rises to the second floor.
Bathroom
2.96m x 2.65m
A bright and spacious room with wood effect flooring, wooden wall panelling, a rear aspect window with obscured glass and velux roof light window. Fitted with a four piece suite consisting of corner shower cubicle with mains shower over, a dual flush WC, double ended bathtub with central tap and handheld shower head and a vintage basin with chrome washstand. This room also has an extractor fan and a column radiator and there's ample space for a bathroom storage unit too.
Bedroom Two
3.94m x 3.64m
A spacious and light-filled room, offering ample space for a king-sized bed. A front aspect uPVC double-glazed window, fitted with half-height shutters & blinds, enjoys views towards High Tor, while two floor-to-ceiling fitted wardrobes provide excellent storage.
Bedroom Three
3.77m x 3.58m
Also of king-size proportions, this spacious room features a rear-facing uPVC double-glazed window fitted with full-length shutters, enjoying views towards Lovers Walk. Excellent storage is provided by a full wall of fitted shelving and hanging rails.
Bedroom Five / Study
2.9m x 1.82m
Currently utilised as a home office, this versatile room remains of single-bedroom proportions and would comfortably accommodate a single bed. A front-facing uPVC double-glazed window, fitted with half-height shutters & blinds, enjoys views towards High Tor.
Second Floor
A second switchback staircase rises from the first-floor landing to the second floor, where a velux rooflight draws in lots of natural light and the landing provides a versatile area, perfectly suited to creating a cosy reading nook. Wooden doors open into bedroom one and bedroom four.
Bedroom One
2.86m x 4.2m
A well-proportioned king sized bedroom featuring a sloping ceiling and velux rooflight, window, enjoying far-reaching views towards The Heights of Abraham. Whilst more modest in size than some of the other bedrooms, this room benefits from being the principal suite, with a wooden door providing direct access to the adjoining en-suite shower room.
En-suite Shower Room
2.84m x 1.2m
A stylish, contemporary, part-tiled room with tiled flooring and a velux rooflight window. The well-appointed three-piece suite comprises a generous double shower cubicle with electric Triton ‘Rubie’ shower over, a wall-hung wash hand basin with concealed storage drawers beneath and a dual-flush WC. The room is further complemented by useful fitted shelving, an extractor fan and a ladder-style heated towel rail.
Bedroom Four
2.58m x 3.62m
Currently utilised as a charming art studio, this versatile room could accommodate a small double bed. Alternatively, it would comfortably lend itself to a single bed or sofa bed, providing a useful guest bedroom when required. The room features a sloped ceiling and velux rooflight window, enjoying pleasant views towards Lovers Walk.
Council Tax Band Information
We are informed by Derbyshire Dales District Council that this home falls within Council Tax Band C which is currently £2073 per annum.
The annual Council Tax charge has been supplied in good faith by the property owner and is for the tax year 2026/2027. It will likely be reviewed and changed by the Local Authority the following tax year and will be subject to an increase after the end of March.
Directional Notes
From our office in Wirksworth, proceed along Harrison Drive in the direction of Cromford. At Cromford Market Place, take a left hand turn onto the A6 in the direction of Matlock. Continue on the A6 through Matlock Bath taking a left turn opposite the The Midland public house onto Holme Road. Continue straight ahead, then follow the road around to the left. The property can be found on the left hand side after a short distance, as identified by our for sale board.
Front Garden
Fully enclosed by a combination of wrought iron fencing, stone walling and wooden fencing, this attractive patio garden provides an inviting outdoor space, laid with stylish dark grey paving slabs, complemented by an eye-catching grey and white geometric path. There's a beautiful, well-established acer which adds colour and privacy, while a useful log store and bin store provide practical storage.
Rear Garden
The property benefits from a private, south-facing and low maintenance rear garden, thoughtfully designed to provide a variety of seating and entertaining areas. A small decked terrace, complete with integrated downlighters, offers a secluded spot for alfresco dining, while an area of artificial lawn provides ample space for further seating, with an original decorative cast-iron fireplace which has been mounted to the wall, creating an attractive and characterful focal point. The garden is fully enclosed by a combination of established hedging, wrought iron and wooden fencing, together with attractive stone walling and enjoying far-reaching views towards Lovers Walk and the Heights of Abraham. Steps lead down to a useful timber shed, offering excellent storage and potential as a workshop, with access beyond to a private parking space.
Parking - Off street
Accessed from Holme Road, a small road to the left provides vehicular access to the rear of the terrace known as Rockvale Villas. Number 4 benefits from a private parking space situated directly behind the property and adjoining the rear garden. Please note that pedestrian access across the parking space is required by the neighbouring property.
Brochures
Property Brochure- COUNCIL TAXA payment made to your local authority in order to pay for local services like schools, libraries, and refuse collection. The amount you pay depends on the value of the property.Read more about council Tax in our glossary page.
- Band: C
- PARKINGDetails of how and where vehicles can be parked, and any associated costs.Read more about parking in our glossary page.
- Off street
- GARDENA property has access to an outdoor space, which could be private or shared.
- Front garden,Rear garden
- ACCESSIBILITYHow a property has been adapted to meet the needs of vulnerable or disabled individuals.Read more about accessibility in our glossary page.
- Ask agent
Rockvale Villas, Matlock Bath, DE4

Add an important place to see how long it'd take to get there from our property listings.
__mins driving to your place
Affordability


Notes
Staying secure when looking for property
Ensure you're up to date with our latest advice on how to avoid fraud or scams when looking for property online.
Visit our security centre to find out moreDisclaimer - Property reference 600e16fd-6f6c-4e25-a4db-faeb6e9190ed. The information displayed about this property comprises a property advertisement. Rightmove.co.uk makes no warranty as to the accuracy or completeness of the advertisement or any linked or associated information, and Rightmove has no control over the content. This property advertisement does not constitute property particulars. The information is provided and maintained by Grant's of Derbyshire, Wirksworth. Please contact the selling agent or developer directly to obtain any information which may be available under the terms of The Energy Performance of Buildings (Certificates and Inspections) (England and Wales) Regulations 2007 or the Home Report if in relation to a residential property in Scotland.
*This is the average speed from the provider with the fastest broadband package available at this postcode. The average speed displayed is based on the download speeds of at least 50% of customers at peak time (8pm to 10pm). Fibre/cable services at the postcode are subject to availability and may differ between properties within a postcode. Speeds can be affected by a range of technical and environmental factors. The speed at the property may be lower than that listed above. You can check the estimated speed and confirm availability to a property prior to purchasing on the broadband provider's website. Providers may increase charges. The information is provided and maintained by Decision Technologies Limited. **This is indicative only and based on a 2-person household with multiple devices and simultaneous usage. Broadband performance is affected by multiple factors including number of occupants and devices, simultaneous usage, router range etc. For more information speak to your broadband provider.