
Half Acre, Royston, SG8

- PROPERTY TYPE
Detached
- BEDROOMS
4
- BATHROOMS
3
- SIZE
2,117 sq ft
197 sq m
- TENUREDescribes how you own a property. There are different types of tenure - freehold, leasehold, and commonhold.Read more about tenure in our glossary page.
Freehold
Key features
- Four-Bedroom Detached Family Home Situated on a Private Road
- The Road is Entirely Owned by the Property and Included within the Deeds with all Maintenance Costs Shared
- Finished To An Exceptional Standard Throughout
- Vast Principal Bedroom With Vaulted Ceiling, Fitted Wardrobes And En-Suite
- Open-Plan Kitchen, Dining And Family Room With Island
- Three Bath/Shower Rooms Plus Ground-Floor Cloakroom
- Ground-Floor Study / Flexible Fifth Bedroom
- Air Source Heat Pump And EV Charging Point
- Landscaped Rear Garden With Porcelain Terrace And Garden Store
- Detached Double Garage And Driveway, Walking Distance To Royston Station
Description
Watch Our Welcome To Royston Video
New to the area? Get to know Royston in two minutes. On phone or tablet, tap the Video Tours tab. On desktop, find it within the photos.
Property Insight
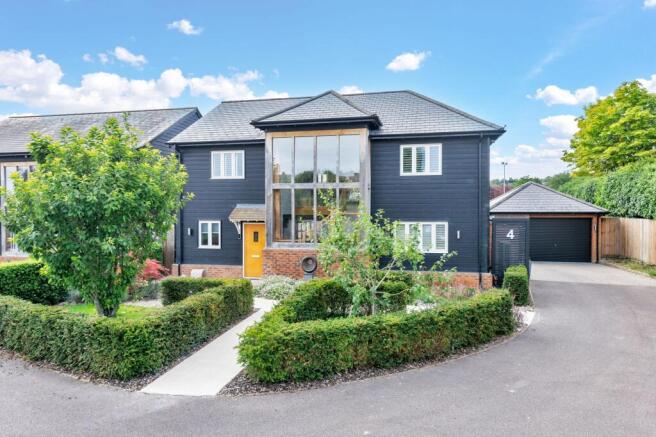
Situated on a private road which is entirely owned by the property and included within the deeds and all maintenance costs are shared, this detached four-bedroom home pairs a striking dark-weatherboarded exterior with a full-height glazed gable that floods the heart of the house with light. It sits within easy walking distance of the town centre and mainline station, giving the calm of a tucked-away position without sacrificing the daily convenience of shops, schools and a fast commute. Finished to an exceptional standard from top to bottom, it has been thoughtfully updated and is ready to move straight into, with porcelain floors, plantation shutters and considered lighting throughout. A rare combination of privacy, space and turn-key condition this close to the centre.
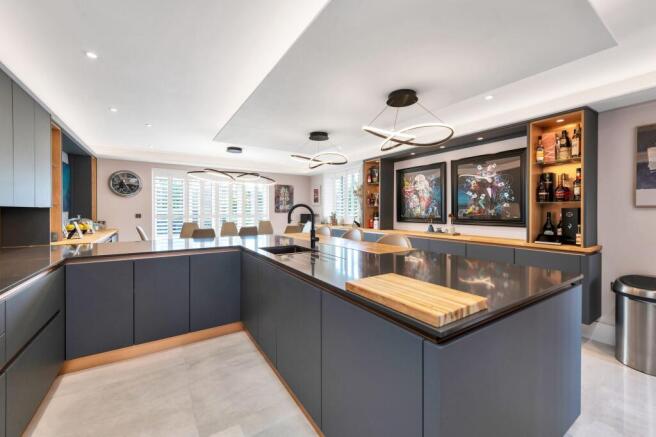
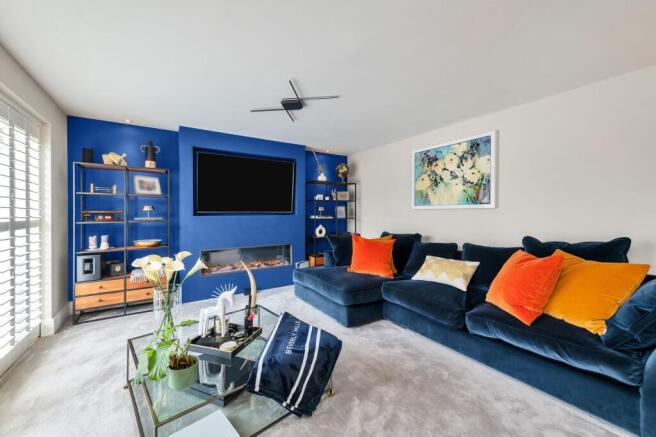
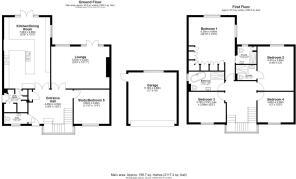
A galleried entrance hall makes an immediate impression, with an oak-and-glass staircase rising beneath the double-height window and porcelain tiling underfoot. The social hub is the open-plan kitchen, dining and family room, which stretches across the rear and opens to the garden. The kitchen is fitted with handleless grey cabinetry trimmed in copper, dark worktops and a central island housing an integrated wine fridge, with a solid timber breakfast bar for casual seating and room for a full dining table beyond. A separate lounge offers a quieter retreat, arranged around a feature media wall with an inset fire, while a ground-floor study, currently used as a home office and gym, works equally well as a fifth bedroom.
Upstairs, the principal bedroom is a real highlight — a generous, light-filled room under a vaulted ceiling, with a wall of fitted mirrored wardrobes and its own en-suite. A second double also benefits from an en-suite, with two further bedrooms served by a stylish family bathroom complete with a freestanding bath and separate shower. Outside, the landscaped rear garden has been designed for both relaxing and entertaining, with a wide porcelain terrace, a level lawn, a pergola and a brick garden store. To the front, a block-paved driveway with an EV charging point leads to a detached double garage, and the home is warmed efficiently by an air source heat pump. A superb family home in a settled and central Royston position.
At a Glance
Type: Detached house, freehold
Size: 2,117 sq ft, plus a 273 sq ft double garage
Bedrooms: 4 double, plus a ground-floor study/fifth bedroom
Bathrooms: 3 — family bathroom plus en-suites to two bedrooms, and a ground-floor cloakroom
Reception Rooms: Lounge with media wall and inset fire, plus open-plan kitchen/dining/family room
Kitchen: Handleless grey units, copper trim, dark worktops, timber breakfast bar, island with integrated wine fridge and appliances
Outside: Landscaped rear garden, porcelain terrace, level lawn and brick garden store
Energy: Air source heat pump
Parking: Detached double garage and block-paved driveway with EV charging point
Station: Royston, direct to London Kings Cross from 38 minutes
Walk Through This Home — Virtually
Take a 360° tour from your phone or laptop. On Rightmove, desktop users will find the 3D tour within the photos; on phone or tablet, tap the Virtual Tour tab.
Anti-Money Laundering (AML) Checks:
In line with the Money Laundering Regulations 2017, we are legally required to carry out identity and AML checks on all buyers. A fee of £25 (inc. VAT) per buyer is payable once an offer has been formally accepted. This fee is mandatory and forms part of our regulatory compliance obligations.
Location – Royston
Royston is a traditional English town in Hertfordshire, on the border of Cambridgeshire and 14 miles from Cambridge. It grew from the crossing of two ancient thoroughfares, Roman and prehistoric, and carries a wealth of rich heritage — including its own cave, revealed in the 18th Century, carved out of chalk beneath the crossroads in the centre of town. The town enjoys numerous green open spaces, including the renowned Therfield Heath nature reserve, and lies on the northern slopes of the Hertfordshire Chalk Downs. The town centre offers a market and a high street of bustling shops alongside a wide variety of cafes, restaurants, bars and public houses, with supermarkets on the outskirts, doctors' surgeries, dentists, schools and a leisure centre. Clubs and activities range from tennis and rugby to hockey and golf. Transport links are excellent: the town sits on the A10, with the A1M and M11 each within a 15-minute drive, and a mainline station running direct to London Kings Cross in as little as 38 minutes.
EPC Rating: C
- COUNCIL TAXA payment made to your local authority in order to pay for local services like schools, libraries, and refuse collection. The amount you pay depends on the value of the property.Read more about council Tax in our glossary page.
- Band: G
- PARKINGDetails of how and where vehicles can be parked, and any associated costs.Read more about parking in our glossary page.
- Yes
- GARDENA property has access to an outdoor space, which could be private or shared.
- Yes
- ACCESSIBILITYHow a property has been adapted to meet the needs of vulnerable or disabled individuals.Read more about accessibility in our glossary page.
- Ask agent
Half Acre, Royston, SG8

Add an important place to see how long it'd take to get there from our property listings.
__mins driving to your place
Affordability


Notes
Staying secure when looking for property
Ensure you're up to date with our latest advice on how to avoid fraud or scams when looking for property online.
Visit our security centre to find out moreDisclaimer - Property reference cc4791a5-d0e1-4a2c-86e8-c7ac936823f1. The information displayed about this property comprises a property advertisement. Rightmove.co.uk makes no warranty as to the accuracy or completeness of the advertisement or any linked or associated information, and Rightmove has no control over the content. This property advertisement does not constitute property particulars. The information is provided and maintained by Ensum Brown, Royston. Please contact the selling agent or developer directly to obtain any information which may be available under the terms of The Energy Performance of Buildings (Certificates and Inspections) (England and Wales) Regulations 2007 or the Home Report if in relation to a residential property in Scotland.
*This is the average speed from the provider with the fastest broadband package available at this postcode. The average speed displayed is based on the download speeds of at least 50% of customers at peak time (8pm to 10pm). Fibre/cable services at the postcode are subject to availability and may differ between properties within a postcode. Speeds can be affected by a range of technical and environmental factors. The speed at the property may be lower than that listed above. You can check the estimated speed and confirm availability to a property prior to purchasing on the broadband provider's website. Providers may increase charges. The information is provided and maintained by Decision Technologies Limited. **This is indicative only and based on a 2-person household with multiple devices and simultaneous usage. Broadband performance is affected by multiple factors including number of occupants and devices, simultaneous usage, router range etc. For more information speak to your broadband provider.