Harold Road, Cuxton, Rochester, Kent, ME2

- PROPERTY TYPE
Semi-Detached
- BEDROOMS
3
- BATHROOMS
3
- SIZE
Ask agent
- TENUREDescribes how you own a property. There are different types of tenure - freehold, leasehold, and commonhold.Read more about tenure in our glossary page.
Freehold
Key features
- Sought after village location
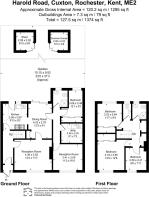
- Approximately 1295 square feet
- Three bathrooms
- Three reception rooms
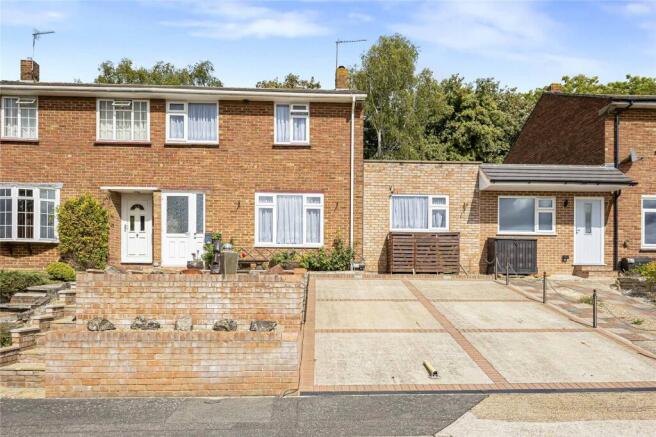
- Off street parking
- Walking distance to local amenities
Description
The property offers excellent flexibility for modern family living, with the accommodation arranged over two floors. A particular feature is the fourth bedroom located on the ground floor, which has direct access to a ground-floor bathroom, utility room and an additional reception room. This area could be ideally suited to those looking for independent living accommodation for a family member, guest suite or potential annex-style arrangement, subject to any necessary consents.
The remaining accommodation provides well-proportioned living and entertaining space, with three reception rooms offering plenty of flexibility for a growing family, home working or hobbies. There are three bathrooms in total, providing added convenience for both family life and visiting guests.
Externally, the property benefits from off-street parking, while its location is particularly convenient for families and commuters. Cuxton Primary School, local shops and the train station are all within walking distance, making this an ideal location for everyday living. The property also provides easy access to the A2 and M2 motorway network, offering excellent road connections towards London, the Medway towns and beyond.
With its generous floor area, stunning outlook, highly flexible accommodation and excellent village location, this is an appealing opportunity for buyers seeking a substantial family home with the potential for independent ground-floor living in one of the area's most desirable locations.
Key Terms
Nestled in the picturesque Medway Valley, Cuxton is a charming village in Kent that beautifully blends countryside tranquility with convenient access to nearby towns and transport links. Surrounded by rolling hills, ancient woodland, and the scenic River Medway, Cuxton offers a peaceful, semi-rural lifestyle that appeals to families, professionals, and retirees alike.
The village itself has a strong sense of community, with a local primary school, village hall, pubs, and a range of local amenities that cater to day-to-day needs. Residents enjoy the balance of quiet village life while being just a short drive from Rochester and Chatham, offering a broader selection of shops, restaurants, and cultural attractions—including the historic Rochester Castle and Cathedral.
Transport links are excellent, with Cuxton railway station providing direct services to Strood and onwards to London via high-speed connections. The M2 and M20 motorways are also easily accessible, making commuting or travelling around Kent and beyond straightforward.
Outdoor lovers are well catered for, with plenty of walking and cycling routes in the surrounding countryside, including Ranscombe Farm Nature Reserve, part of the Kent Downs Area of Outstanding Natural Beauty. It's an ideal spot for those who enjoy weekend strolls, dog walking, or simply soaking up nature.
Cuxton combines the best of rural charm with modern convenience, making it a sought-after location for those looking to enjoy a quieter pace of life without feeling cut off from everything.
Porch
4' 10" x 2' 6" (1.47m x 0.76m)
Tiled flooring, double glazed front door.
Hall
13' 8" x 3' 11" (4.17m x 1.2m)
Amtico flooring, radiator, door to porch, stairs to first floor, doorway to kitchen and lounge,
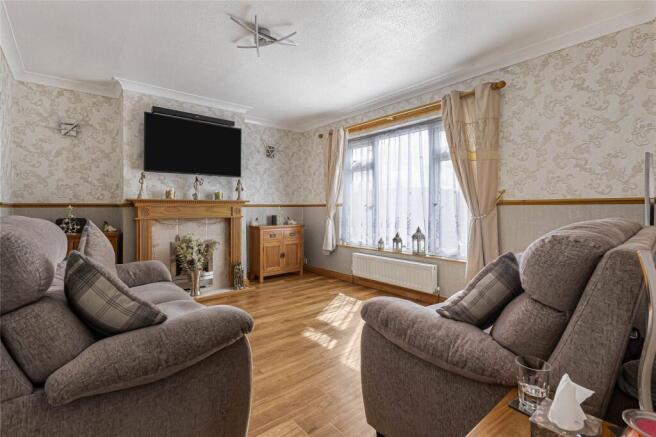
Lounge
14' 4" x 11' 5" (4.37m x 3.48m)
Amtico flooring, radiator, double glazed window to front, coved ceiling.
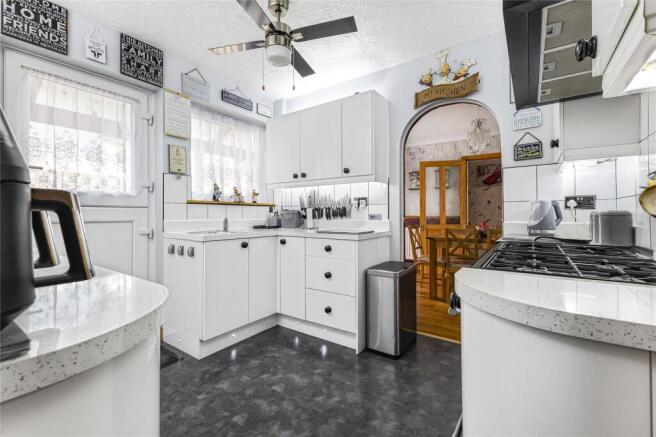
Kitchen
13' 2" x 9' 3" (4.01m x 2.82m)
Amtico flooring, wall to base units with roll top work surface over, double glazed stable door to the rear, oven with extractor fan, space for appliances, sink drainer with mixer tap.
Dining Room
10' 3" x 9' 1" (3.12m x 2.77m)
Amtico flooring, patio doors to rear, coved ceiling.
Reception Room
11' 1" x 10' 1" (3.38m x 3.07m)
Amtico flooring, radiator, double glazed window to front.
Bedroom Four
12' 2" x 5' 3" (3.7m x 1.6m)
Amtico flooring, built in wardrobes, double glazed window to rear.
Utility Room
8' 1" x 7' 3" (2.46m x 2.2m)
Tiled flooring, base units, sink drainer with mixer tap, space for appliances.
Ground floor bathroom
6' 2" x 5' 6" (1.88m x 1.68m)
Tiled flooring, low level w/c, wall mounted basin with two taps, shower cubicle, double glazed window to rear, wall mounted towel rail.
Landing
Carpet, loft acess, built in cupboards.
Bedroom One
12' 4" x 12' 8" (3.76m x 3.86m)
Laminate flooring, radiator, double glazed window to front, built in wardrobes, coved ceiling.
Bedroom Two
12' 4" x 9' 3" (3.76m x 2.82m)
Laminate flooring, radiator, double glazed window to rear, built in wardrobes, coved ceiling.
Bedroom Three
8' 7" x 7' 8" (2.62m x 2.34m)
Laminate flooring, radiator, double glazed window to front, coved ceiling.
Bathroom
5' 8" x 5' 9" (1.73m x 1.75m)
Tiled flooring, low level w/c, wall mounted basin with two taps, shower quadrant, double glazed window to rear.
First floor W/C
6' 2" x 2' 9" (1.88m x 0.84m)
Tiled flooring, low level w/c, double glazed window to rear, radiator.
Rear garden
Double bbq, summerhouse with a shed attached as well as a work shed. Waterproof electric sockets.
Brochures
Particulars- COUNCIL TAXA payment made to your local authority in order to pay for local services like schools, libraries, and refuse collection. The amount you pay depends on the value of the property.Read more about council Tax in our glossary page.
- Band: D
- PARKINGDetails of how and where vehicles can be parked, and any associated costs.Read more about parking in our glossary page.
- On street,Driveway,Off street,No permit
- GARDENA property has access to an outdoor space, which could be private or shared.
- Yes
- ACCESSIBILITYHow a property has been adapted to meet the needs of vulnerable or disabled individuals.Read more about accessibility in our glossary page.
- Ask agent
Harold Road, Cuxton, Rochester, Kent, ME2

Add an important place to see how long it'd take to get there from our property listings.
__mins driving to your place
Affordability

Notes
Staying secure when looking for property
Ensure you're up to date with our latest advice on how to avoid fraud or scams when looking for property online.
Visit our security centre to find out moreDisclaimer - Property reference STR260327. The information displayed about this property comprises a property advertisement. Rightmove.co.uk makes no warranty as to the accuracy or completeness of the advertisement or any linked or associated information, and Rightmove has no control over the content. This property advertisement does not constitute property particulars. The information is provided and maintained by Robinson Michael & Jackson, Strood. Please contact the selling agent or developer directly to obtain any information which may be available under the terms of The Energy Performance of Buildings (Certificates and Inspections) (England and Wales) Regulations 2007 or the Home Report if in relation to a residential property in Scotland.
*This is the average speed from the provider with the fastest broadband package available at this postcode. The average speed displayed is based on the download speeds of at least 50% of customers at peak time (8pm to 10pm). Fibre/cable services at the postcode are subject to availability and may differ between properties within a postcode. Speeds can be affected by a range of technical and environmental factors. The speed at the property may be lower than that listed above. You can check the estimated speed and confirm availability to a property prior to purchasing on the broadband provider's website. Providers may increase charges. The information is provided and maintained by Decision Technologies Limited. **This is indicative only and based on a 2-person household with multiple devices and simultaneous usage. Broadband performance is affected by multiple factors including number of occupants and devices, simultaneous usage, router range etc. For more information speak to your broadband provider.