
Wheatley, Oxford

- PROPERTY TYPE
Detached
- BEDROOMS
3
- BATHROOMS
1
- SIZE
Ask agent
- TENUREDescribes how you own a property. There are different types of tenure - freehold, leasehold, and commonhold.Read more about tenure in our glossary page.
Freehold
Key features
- Three Bedroom Detached Property
- Wheatley Village Location
- Period Features Throughout
- Kitchen with Underfloor Heating
- Off Street Parking
- Updated Boiler
- Garden
Description
What Amelies Love....
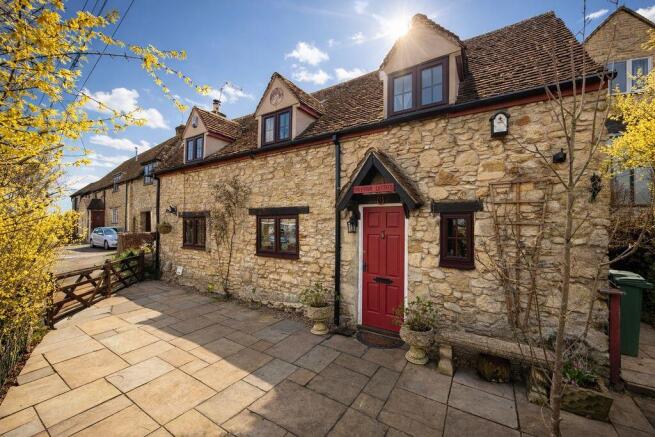
This charming stone cottage is filled with warmth, character and individuality. Exposed beams and an impressive feature fireplace are just some of the period details that give the home its distinctive appeal. Lovingly cared for and thoughtfully modernised, it combines traditional features with a bright and vibrant personality. Ideally situated in the heart of Wheatley, this property offers an exceptional blend of village charm and everyday convenience.
Entrance and Hallway
Beyond the inviting red front door, the cottage immediately reveals its warmth and distinctive character. The hallway draws you into the heart of the home, offering an early glimpse of its appealing mix of period charm and cosy comfort. Natural woodwork, exposed beams and beautifully aged details combine to create a memorable first impression.
Living and Dining Area
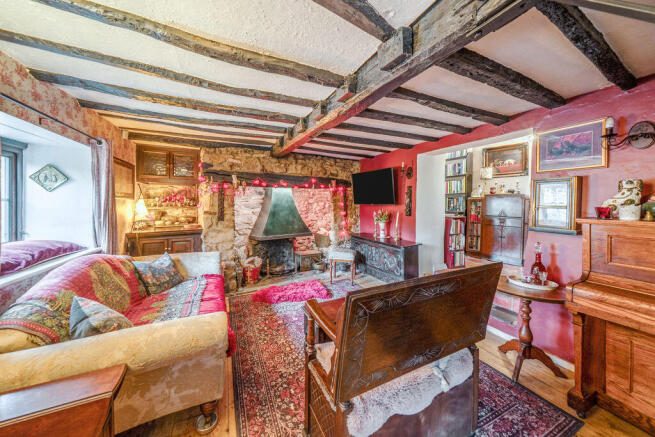
The reception room is everything you would hope for in a traditional cottage sitting room—a cosy and inviting retreat featuring exposed beams, rustic stone walls and an impressive working inglenook fireplace, complete with a charming stone seat. Beautifully presented in rich tones and layered textures, the room offers generous seating and is equally suited to relaxing beside the fire or entertaining friends.
The separate dining room provides a welcoming setting for family meals and dinner parties. This versatile space could also be adapted to suit a variety of needs, whether as a library, home office, playroom, music room or creative hobby space.
Kitchen
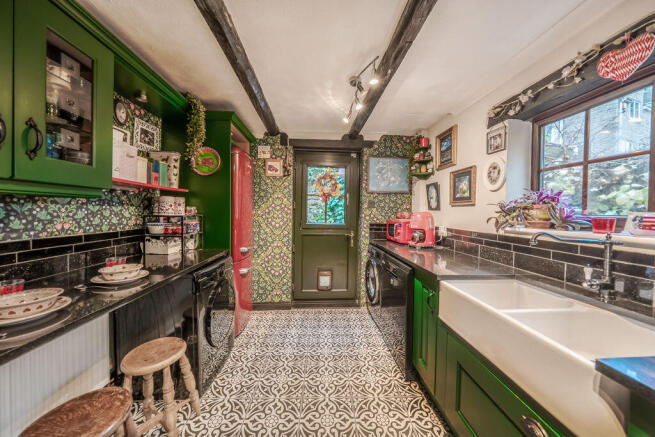
The kitchen is as practical as it is visually striking, blending timeless cottage character with modern-day convenience. Deep green cabinetry, patterned floor tiles with underfloor heating and a traditional Belfast sink create a warm and distinctive space. Generous storage, ample work surfaces and dedicated room for appliances make it ideal for keen cooks, while a stable-style rear door opens directly onto the garden and further enhances the home's charming country feel.
Bedrooms and Bathroom
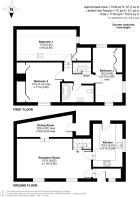
The first floor is home to three distinctive bedrooms, each with a character of its own. Charming angles, exposed beams and individual period details feature throughout.
The master bedroom is a peaceful retreat, with sloping ceilings, timber beams and a whimsical painted ceiling adding a unique touch. There is ample room for a king-size bed, complemented by useful built-in storage.
With three windows allowing natural light to pour in, the second bedroom is wonderfully bright and offers plenty of space for a double bed and fitted wardrobes. The third bedroom is also generously proportioned and benefits from charming integrated storage.
The bathroom features a range of vintage-inspired details, including a pedestal basin, claw-foot bath and patterned tiles. Soft tones and characterful finishes combine to create a calm and inviting space in which to relax and unwind.
Garden
Positioned to the side of the cottage, the garden is a lush and private retreat filled with mature planting and seasonal colour. There is ample space for outdoor seating and dining, or simply relaxing in the tranquillity of this secluded setting. Traditional stone walls and leafy surroundings create a wonderful sense of privacy that is rarely found so close to Oxford, while two storage sheds provide valuable practical space.
Location, Location, Location
Crown Road enjoys a central position within Wheatley, a lively and welcoming village on the outskirts of Oxford. The village has a strong sense of community and offers an excellent range of independent shops, cafés, pubs and well-regarded local schools. Nearby bus stops provide convenient transport links, while Oxford city centre and the M40 are both easily accessible. With picturesque countryside walks also available from the doorstep, the location offers an ideal combination of rural charm and city convenience.
Disclaimer...
*All property details, descriptions, photographs, floor plans, and related information provided by Amelies Estate Agents are offered in good faith and are believed to be correct at the time of publication. However, they do not constitute or form part of an offer or contract. Any measurements, areas, or distances are approximate and for guidance only and leasehold information should be verified by your acting solicitor. Prospective purchasers or tenants must satisfy themselves of the accuracy and completeness of any information provided.
No responsibility is taken for any error, omission, or misstatement. Neither Amelies Estate Agents nor its employees or agents have any authority to make or give any representation or warranty in relation to the property. All interested parties are advised to undertake their own independent investigations and surveys before entering into any legal agreement.
Brochures
Full Details- COUNCIL TAXA payment made to your local authority in order to pay for local services like schools, libraries, and refuse collection. The amount you pay depends on the value of the property.Read more about council Tax in our glossary page.
- Band: D
- PARKINGDetails of how and where vehicles can be parked, and any associated costs.Read more about parking in our glossary page.
- Yes
- GARDENA property has access to an outdoor space, which could be private or shared.
- Yes
- ACCESSIBILITYHow a property has been adapted to meet the needs of vulnerable or disabled individuals.Read more about accessibility in our glossary page.
- Ask agent
Energy performance certificate - ask agent
Wheatley, Oxford

Add an important place to see how long it'd take to get there from our property listings.
__mins driving to your place
Affordability


Notes
Staying secure when looking for property
Ensure you're up to date with our latest advice on how to avoid fraud or scams when looking for property online.
Visit our security centre to find out moreDisclaimer - Property reference 12909032. The information displayed about this property comprises a property advertisement. Rightmove.co.uk makes no warranty as to the accuracy or completeness of the advertisement or any linked or associated information, and Rightmove has no control over the content. This property advertisement does not constitute property particulars. The information is provided and maintained by Amelies Estate Agents, Oxford. Please contact the selling agent or developer directly to obtain any information which may be available under the terms of The Energy Performance of Buildings (Certificates and Inspections) (England and Wales) Regulations 2007 or the Home Report if in relation to a residential property in Scotland.
*This is the average speed from the provider with the fastest broadband package available at this postcode. The average speed displayed is based on the download speeds of at least 50% of customers at peak time (8pm to 10pm). Fibre/cable services at the postcode are subject to availability and may differ between properties within a postcode. Speeds can be affected by a range of technical and environmental factors. The speed at the property may be lower than that listed above. You can check the estimated speed and confirm availability to a property prior to purchasing on the broadband provider's website. Providers may increase charges. The information is provided and maintained by Decision Technologies Limited. **This is indicative only and based on a 2-person household with multiple devices and simultaneous usage. Broadband performance is affected by multiple factors including number of occupants and devices, simultaneous usage, router range etc. For more information speak to your broadband provider.