
The Thatchers, Bishops Stortford, Hertfordshire

- PROPERTY TYPE
Detached
- BEDROOMS
4
- BATHROOMS
3
- SIZE
2,003 sq ft
186 sq m
- TENUREDescribes how you own a property. There are different types of tenure - freehold, leasehold, and commonhold.Read more about tenure in our glossary page.
Freehold
Key features
- Immaculate four-bedroom detached executive home (Originally a 5 bedroom) always 4
- High-spec open-plan kitchen with central island & integral appliances
- Underfloor heating to the kitchen and utility room
- Versatile three reception rooms
- All bedrooms are generous sized doubles all with fitted wardrobes
- Two luxury en suite bedrooms Exceptional family bathroom with separate shower
- * Landscaped sunny south facing garden with summer house south facing?
- Driveway parking for around four cars up to 6 cars
- Solar panels and electric car charger
- Short walk to schools and amenities
Description
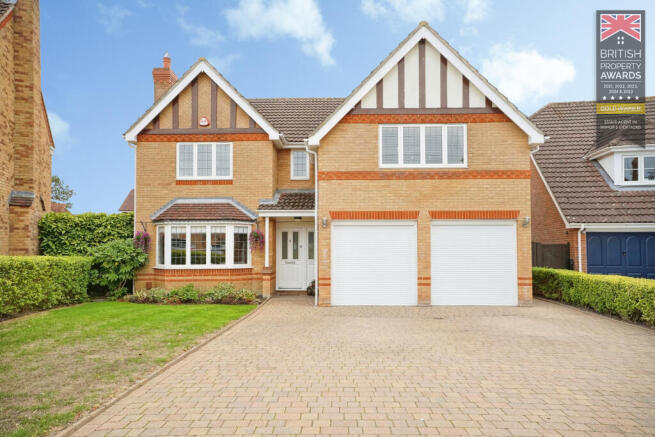
Set back from the road, the house enjoys a broad block-paved driveway providing parking for up to 6 cars, with potential for further parking if required. A front, side garden frame the approach, giving a pleasant sense of space between neighbouring properties. The traditional gabled façade, bow window and matching double garage doors create strong kerb appeal and a reassuringly established feel.
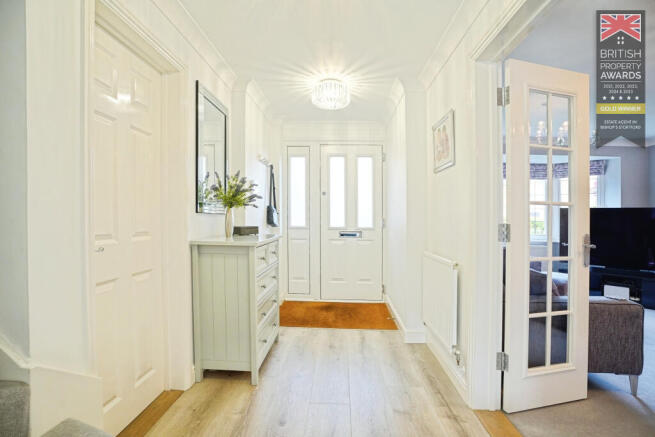
On entering, a welcoming and bright entrance hall provides an immediate impression of space and quality. The décor is neutral and co-ordinated, complementing the light that filters through from multiple aspects. From here the accommodation flows logically, with reception rooms and the kitchen arranged to suit both everyday family living and an ideal room for relaxing or entertaining.
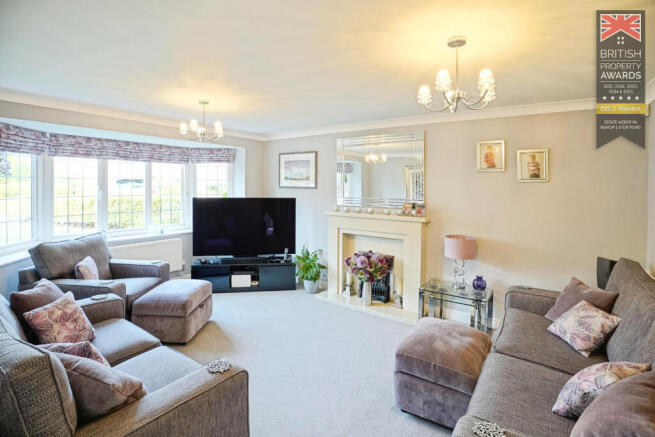
To the front, the bow-fronted living room offers a comfortable main reception with a central fireplace. The bay provides a pleasant outlook, while the proportions allow for flexible seating arrangements. This is a well-balanced room that works equally well as a quiet space at the end of the day or as a social area for guests.
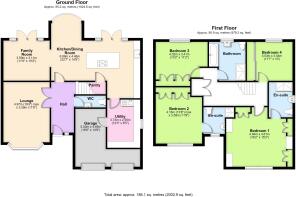
The heart of the home is the stunning open-plan kitchen and dining area, positioned to the rear to make the most of views across the landscaped garden. The kitchen is fitted to a high specification, with a substantial central island housing the induction hob and a striking ceiling-mounted extractor above. The island is designed to provide breakfast-bar seating, creating an informal spot for family meals or conversation while cooking.
Sleek cabinetry incorporates Siemens double ovens and a range of integral appliances, giving a streamlined finish and excellent functionality. A walk-in pantry cupboard offers valuable additional storage, helping to keep worktops uncluttered.
Porcelain tiled flooring runs through this space through to the utility room, complemented by underfloor heating that delivers an even, comfortable warmth. The kitchen open plan to a generous dining area, featuring a bandstand-style window looking out over the rear garden. This architectural feature draws in natural light and enhances the sense of connection with the outdoor space, making the room particularly pleasant for family gatherings and everyday dining.
A separate, very large utility room sits off the kitchen, fitted with further storage and work surfaces. It provides a practical area for laundry and household management, keeping the main kitchen free for cooking and entertaining.
From the open plan area, a walkthrough leads into a versatile family room. This additional reception has French doors opening onto the rear patio, creating a relaxed everyday living zone that suits a variety of uses such as a playroom, TV room or home office. A downstairs cloakroom completes the ground floor accommodation.
Upstairs, the sizeable principal bedroom provides a calm main suite. It benefits from an extensive range of fitted wardrobes and matching bedroom furniture, ensuring ample storage and a tidy, well-organised appearance. The luxury en suite shower room is fitted with contemporary sanitary-ware and quality finishes, creating a private and practical space.
The second bedroom is a large double and enjoys its own luxury en suite shower room, making it ideal for guests or older children seeking a degree of independence. Wall to wall fitted wardrobes offer ample storage solutions.
Bedrooms three and four are both genuine doubles, each with fitted wardrobes, so every bedroom offers proper sleeping and storage space without compromise. The family bathroom is of exceptional size and specification, featuring a double-ended bath and separate shower unit, providing flexibility for busy mornings as well as more relaxing bathing.
Throughout the house, the condition is immaculate, with coordinated finishes, modern fittings and a clear sense that the property has been carefully maintained.
The south facing rear garden has been thoughtfully landscaped and is designed to enjoy its sunny aspect. Immediately behind the house lies a generous, paved patio, forming a superb entertaining area that links directly with the kitchen and family room, making outdoor dining straightforward.
Beyond the terrace, a level lawn is bordered by landscaped flower and shrub beds, adding colour and texture while remaining practical for children to play. A beautiful summer house is positioned to overlook the south facing garden, offering an additional retreat for relaxing, hobbies or quiet work. Discreetly positioned down the side of the property is a useful storage shed with doors at both ends, allowing convenient access to a small paved area simplifying the storage of bikes, garden equipment and outdoor furniture.
Energy efficiency is a notable feature of this home. It holds an EPC rating of B and benefits from solar panels with a 5.67 kW capacity, contributing to reduced running costs and a lower environmental impact. An electric car charger is also installed, a significant advantage for buyers with electric vehicles or those considering a move to cleaner transport in future.
The location within Bishop?s Stortford is particularly strong. The property sits in a top school catchment area and is within a short walk of local schools, making the school run straightforward. A brief stroll leads to Southern Country Park and open countryside, providing extensive walking routes, play areas and natural surroundings for dog walking, running or family outings. Everyday amenities are close at hand: local facilities including a Sainsbury?s, doctors? surgery and a choice of local eateries and pubs can be reached easily on foot, giving the house a genuinely convenient position for daily life.
For commuters, Bishop?s Stortford station offers regular fast services to London Liverpool Street, typically in around 40?45 minutes, as well as trains to Stansted Airport and Cambridge. Road links are also strong, with easy access to the A120 and M11, connecting to Hertford, Harlow, Cambridge and the wider motorway network.
In summary, this four-bedroom detached house for sale in Bishop?s Stortford is a David Wilson built executive home presented in immaculate show-home condition. With three reception rooms, an impressive open-plan kitchen with island, underfloor heating and Siemens appliances, two en suite bedrooms, an exceptional family bathroom, landscaped south facing sunny rear garden with patio and summer house, extensive driveway parking, solar panels and an electric car charger, all within walking distance of excellent schools, local amenities and parkland, it offers a well-balanced, modern family home in a highly desirable and well-connected location.
- COUNCIL TAXA payment made to your local authority in order to pay for local services like schools, libraries, and refuse collection. The amount you pay depends on the value of the property.Read more about council Tax in our glossary page.
- Band: B
- PARKINGDetails of how and where vehicles can be parked, and any associated costs.Read more about parking in our glossary page.
- Garage,Driveway,EV charging,Private
- GARDENA property has access to an outdoor space, which could be private or shared.
- Front garden,Private garden,Patio,Enclosed garden,Rear garden
- ACCESSIBILITYHow a property has been adapted to meet the needs of vulnerable or disabled individuals.Read more about accessibility in our glossary page.
- Ground floor

Add an important place to see how long it'd take to get there from our property listings.
__mins driving to your place
Affordability


Notes
Staying secure when looking for property
Ensure you're up to date with our latest advice on how to avoid fraud or scams when looking for property online.
Visit our security centre to find out moreDisclaimer - Property reference Parklane2B34526718TT. The information displayed about this property comprises a property advertisement. Rightmove.co.uk makes no warranty as to the accuracy or completeness of the advertisement or any linked or associated information, and Rightmove has no control over the content. This property advertisement does not constitute property particulars. The information is provided and maintained by Park Lane Property Agents, Bishops Stortford. Please contact the selling agent or developer directly to obtain any information which may be available under the terms of The Energy Performance of Buildings (Certificates and Inspections) (England and Wales) Regulations 2007 or the Home Report if in relation to a residential property in Scotland.
*This is the average speed from the provider with the fastest broadband package available at this postcode. The average speed displayed is based on the download speeds of at least 50% of customers at peak time (8pm to 10pm). Fibre/cable services at the postcode are subject to availability and may differ between properties within a postcode. Speeds can be affected by a range of technical and environmental factors. The speed at the property may be lower than that listed above. You can check the estimated speed and confirm availability to a property prior to purchasing on the broadband provider's website. Providers may increase charges. The information is provided and maintained by Decision Technologies Limited. **This is indicative only and based on a 2-person household with multiple devices and simultaneous usage. Broadband performance is affected by multiple factors including number of occupants and devices, simultaneous usage, router range etc. For more information speak to your broadband provider.