Hartsdown Road, Margate

- PROPERTY TYPE
Detached
- BEDROOMS
5
- BATHROOMS
2
- SIZE
1,776 sq ft
165 sq m
- TENUREDescribes how you own a property. There are different types of tenure - freehold, leasehold, and commonhold.Read more about tenure in our glossary page.
Freehold
Key features
- Substantial five-bedroom detached family home
- Separate self-contained annexe
- Potential annexe income of around £21,600 per annum from holiday letting, subject to relevant permissions
- Parking for approximately 4–5 vehicles
- Electric vehicle charging point
- Solar panels and battery storage
- Air-conditioning units
- High-quality contemporary specification
- Dedicated home office and cinema room
- Impressive open-plan kitchen and entertaining space
Description
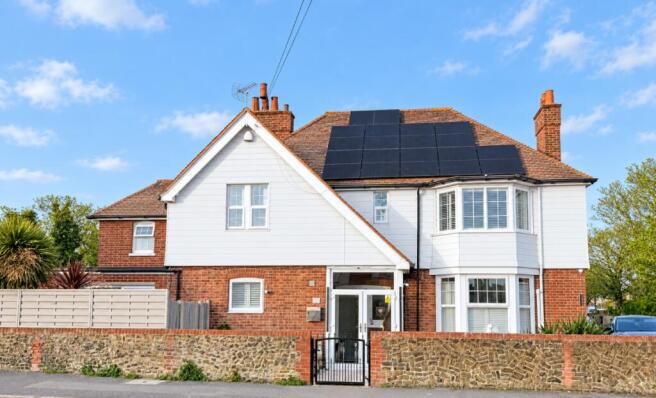
Extensively improved and thoughtfully designed by the current owners, this large home offers an incredibly versatile lifestyle proposition, combining generous family accommodation with a completely separate annexe that is ideally suited to multi-generational living, older children, visiting family or potentially as an additional income stream whereby it could be let out for holiday makers giving around an extra £21,600 a year.
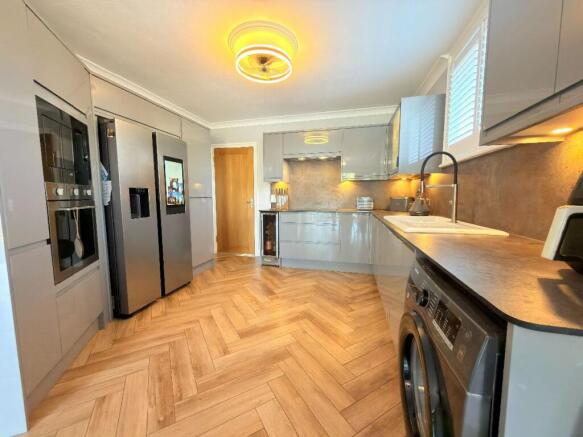
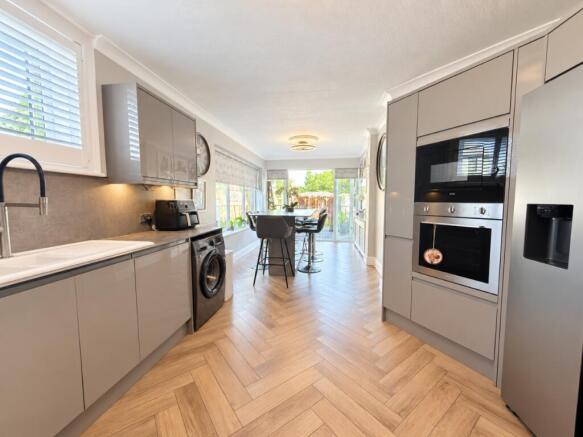
The main house provides five genuinely well-proportioned bedrooms alongside spacious and beautifully presented living accommodation. At the heart of the home is the impressive open-plan kitchen and entertaining space, designed as much for socialising as everyday family life. A large composite-topped peninsula creates a natural focal point to the room, while Oak Veneer doors, solid oak flooring and the contemporary finish give the space a smart yet welcoming feel.
For those occasions when a little separation is preferred, there is also a generous independent lounge featuring a stylish media wall, creating a comfortable space in which to relax away from the main kitchen and entertaining area.
Upstairs, the five bedrooms are all of excellent proportions, making this a particularly practical home for larger families. The accommodation is served by a contemporary family bathroom with separate shower facilities, additional WC provision and further facilities throughout the property.
The level of investment made by the current owners is evident throughout. Solid oak internal doors, modern carpeting, double glazing and gas central heating are complemented by a number of energy-conscious improvements including solar panels, battery storage, air-conditioning units and an electric vehicle charging point.
A home within a home
One of the property's defining features is its self-contained annexe, which even benefits from its own separate access and postcode.
Designed to operate independently from the main house, the annexe currently provides its own kitchen, living room, bedroom, bathroom and utility space, with the potential to create a second bedroom depending upon how the accommodation is configured.
It is an exceptional addition to the property and opens up numerous possibilities. It could provide independent accommodation for elderly relatives, teenagers or adult children while still keeping the family together, an impressive guest suite, or potentially provide an income through longer-term or holiday letting, subject of course to any necessary permissions or consents.
Importantly, the annexe also enjoys its own outside garden area, allowing both parts of the property to retain an excellent degree of independence.
Designed for entertaining
Outside, the property really comes into its own.
The garden has been created as a genuine entertaining space with low-maintenance artificial lawn, a hot tub and substantial brick-built barbecue area creating an environment perfectly suited to summer gatherings, family occasions and evenings with friends.
Additional outdoor buildings provide even greater flexibility, including a dedicated office and cinema room, with power supplied to the external units. For anyone working from home, running a business or simply wanting dedicated recreational space away from the main house, this is a particularly valuable feature.
Generous off-road parking is another major advantage, with space for approximately four to five vehicles depending upon size, together with the EV charging point.
The combination of accommodation is difficult to replicate locally. Rather than simply offering five bedrooms, this is a home that can adapt as family circumstances change - providing space to work, entertain, accommodate several generations independently or potentially generate an additional income without compromising the principal family accommodation.
This is a genuinely unusual opportunity: a substantial modern family home which combines generous accommodation, excellent entertaining space and impressive energy-efficient upgrades with the considerable benefit of an entirely separate annexe. For buyers seeking space for several generations, independent accommodation for older children or relatives, or simply the flexibility to create an additional source of income, Hartsdown Road offers a proposition rarely available within the local market.
Council Tax Band: D (Thanet)
Tenure: Freehold
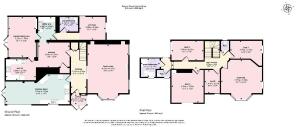
Kitchen/diner
7.315m x 3.353m
Living room
6.401m x 4.572m
Hall
4.877m x 1.524m
Kitchen
3.658m x 2.743m
Kitchen Annexe
Living Area
Annexe living room
Conservatory
4.572m x 3.048m
Annexe
Utility Room
2.438m x 1.829m
Annexe
Annex Bedroom
3.048m x 2.438m
Bathroom Suite
2.134m x 1.524m
Annexe
Porch
1.524m x 0.914m
Master bedroom
4.572m x 4.572m
Bedroom 1
3.658m x 1.829m
Bedroom 2
2.438m x 1.524m
Bedroom 3
3.658m x 3.658m
Bedroom 4
3.658m x 2.134m
Bathroom
2.134m x 2.134m
Landing
5.486m x 1.829m
Brochures
Brochure- COUNCIL TAXA payment made to your local authority in order to pay for local services like schools, libraries, and refuse collection. The amount you pay depends on the value of the property.Read more about council Tax in our glossary page.
- Band: D
- PARKINGDetails of how and where vehicles can be parked, and any associated costs.Read more about parking in our glossary page.
- Driveway
- GARDENA property has access to an outdoor space, which could be private or shared.
- Private garden,Enclosed garden,Rear garden
- ACCESSIBILITYHow a property has been adapted to meet the needs of vulnerable or disabled individuals.Read more about accessibility in our glossary page.
- Ask agent

Add an important place to see how long it'd take to get there from our property listings.
__mins driving to your place
Affordability


Notes
Staying secure when looking for property
Ensure you're up to date with our latest advice on how to avoid fraud or scams when looking for property online.
Visit our security centre to find out moreDisclaimer - Property reference RS0528. The information displayed about this property comprises a property advertisement. Rightmove.co.uk makes no warranty as to the accuracy or completeness of the advertisement or any linked or associated information, and Rightmove has no control over the content. This property advertisement does not constitute property particulars. The information is provided and maintained by Votta Sales & Lettings, Thanet. Please contact the selling agent or developer directly to obtain any information which may be available under the terms of The Energy Performance of Buildings (Certificates and Inspections) (England and Wales) Regulations 2007 or the Home Report if in relation to a residential property in Scotland.
*This is the average speed from the provider with the fastest broadband package available at this postcode. The average speed displayed is based on the download speeds of at least 50% of customers at peak time (8pm to 10pm). Fibre/cable services at the postcode are subject to availability and may differ between properties within a postcode. Speeds can be affected by a range of technical and environmental factors. The speed at the property may be lower than that listed above. You can check the estimated speed and confirm availability to a property prior to purchasing on the broadband provider's website. Providers may increase charges. The information is provided and maintained by Decision Technologies Limited. **This is indicative only and based on a 2-person household with multiple devices and simultaneous usage. Broadband performance is affected by multiple factors including number of occupants and devices, simultaneous usage, router range etc. For more information speak to your broadband provider.