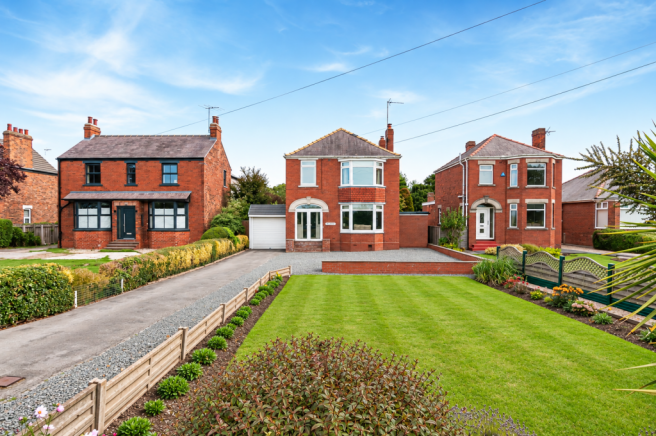
Hull Road, Woodmansey, Beverley, HU17 0TB

- PROPERTY TYPE
Detached
- BEDROOMS
3
- BATHROOMS
1
- SIZE
Ask agent
- TENUREDescribes how you own a property. There are different types of tenure - freehold, leasehold, and commonhold.Read more about tenure in our glossary page.
Freehold
Key features
- HN0689- Guide Price £375,000 - £400,000 A genuinely special home – beautifully presented, full of character with a warm, welcoming feel throughout.
- Impressive living space – generous accommodation offering flexibility for family life, entertaining and working from home.
- Stunning garden room – a bright and inviting space with a vaulted timber ceiling, rooflight and wonderful views into the garden.
- Beautiful established gardens – private, mature and thoughtfully landscaped, with lawns, planted borders and productive growing areas.
- A gardener’s dream – greenhouse, vegetable beds, mature planting and plenty of space to enjoy throughout the seasons.
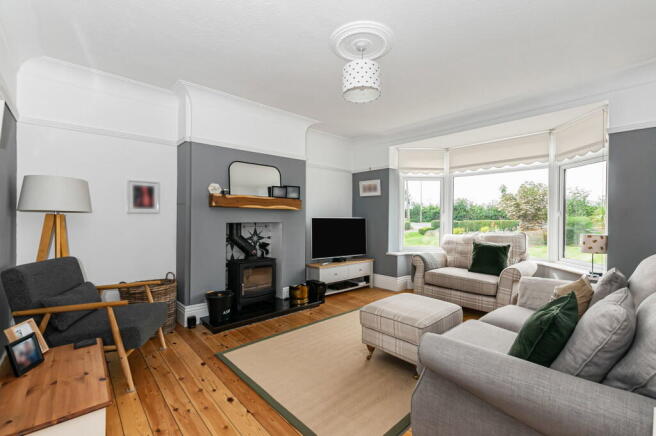
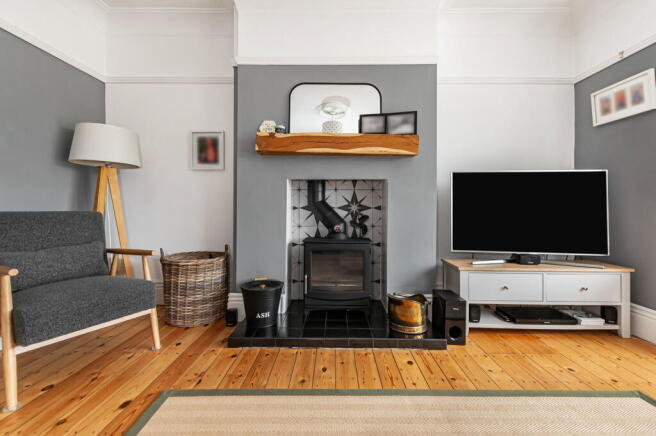
- Character-filled lounge – featuring beautiful timber flooring, a feature fireplace and wood-burning stove.
- Three excellent bedrooms – including a particularly impressive principal bedroom with a lovely bay window overlooking the greenery.
- Fantastic bathroom – stylishly fitted with a freestanding roll-top bath and separate shower.
- Exceptional outside space & parking – substantial covered timber parking/entertaining area plus garage/gym space.
- One to put on your viewing list – a home with personality, practicality and lifestyle appeal that really needs to be experienced in person.
Description
HN0689 - Guide Price £375,000 - £400,000 A much-loved home with space, character and a garden that deserves to be seen - Some homes simply have a lovely feel from the moment you walk through the door — and 39 Hull Road is one of them.
Beautifully presented, full of personality and exceptionally well cared for, this is a home that has clearly been enjoyed. From the original-style features and warm timber flooring to the thoughtful colour schemes, generous living spaces and wonderful connection with the gardens, there is something genuinely appealing about every part of it.
And then there is the outside…
The gardens are a real highlight. Mature, private and beautifully established, they offer an impressive combination of lawn, planted borders, productive growing areas and entertaining spaces. There is a greenhouse, vegetable beds, a substantial covered seating/carport area and plenty of room to enjoy the outdoors throughout the year. It is the sort of garden that will appeal equally to keen gardeners, families and anyone looking for their own little escape at home.
Inside, the accommodation is wonderfully versatile. The welcoming entrance hall leads through to a comfortable lounge with a wood-burning stove, while the separate dining room provides a lovely setting for family meals and entertaining. The fitted kitchen is complemented by a useful utility area and pantry, making everyday life practical as well as attractive.
The garden room/conservatory is particularly special. With its exposed timber vaulted ceiling, rooflight and extensive glazing overlooking the garden, it is a wonderfully bright space that could become a favourite room in the house — whether for morning coffee, reading, relaxing or gathering with friends.
Upstairs are three generous bedrooms, including an impressive principal bedroom with a beautiful bay window overlooking the surrounding greenery. The bedrooms have all been individually styled and provide plenty of flexibility for family life, guests or working from home.
The bathroom has been finished with real attention to detail, combining a freestanding roll-top bath with a separate shower and contemporary fittings.
Outside, the property continues to impress. The front garden is neatly landscaped and provides an attractive approach, while the extensive rear garden feels wonderfully private and established. A large covered timber structure provides excellent sheltered parking and/or outdoor entertaining space, alongside the garage/gym area.
This is a home that offers far more than its photographs initially reveal. It has character, space, excellent outdoor areas and a wonderfully relaxed atmosphere — while remaining practical for modern family life.
The kind of house you walk into and immediately start imagining yourself living in. Viewing is highly recommended. Homes with this combination of character, gardens, versatility and presentation rarely come along — and we think this one is going to attract plenty of attention.
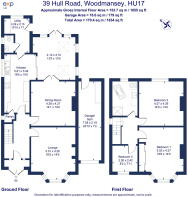
Measurements : - All measurements provided are approximate and for guidance purposes only. Floor plans are included as a service to our customers and are intended as a guide to layout only. Not to Scale.
Tenure : - The property is understood to be Freehold (To be confirmed by Vendor's Solicitor).
Services : - The property is understood to be connected to mains Drainage, Water, Electricity. Heating is Oil. we wish to inform prospective purchasers that we have not carried out a detailed survey, nor tested the services, appliances and specific fittings for this property.
Disclaimer : - These particulars are produced in good faith, are set out as a general guide only and do not constitute any part of an offer or a contract. None of the statements contained in these particulars as to this property are to be relied on as statements or representations of fact. Any intending purchaser should satisfy him/herself by inspection of the property or otherwise as to the correctness of each of the statements prior to making an offer.
Thinking Of Selling? - We would be delighted to offer a FREE - NO OBLIGATION appraisal of your property and provide realistic advice in all aspects of the property market. Whether your property is not yet on the market or you are experiencing difficulty selling, all appraisals will be carried out with complete confidentiality.
- COUNCIL TAXA payment made to your local authority in order to pay for local services like schools, libraries, and refuse collection. The amount you pay depends on the value of the property.Read more about council Tax in our glossary page.
- Band: E
- PARKINGDetails of how and where vehicles can be parked, and any associated costs.Read more about parking in our glossary page.
- Garage
- GARDENA property has access to an outdoor space, which could be private or shared.
- Private garden,Patio
- ACCESSIBILITYHow a property has been adapted to meet the needs of vulnerable or disabled individuals.Read more about accessibility in our glossary page.
- Ask agent
Hull Road, Woodmansey, Beverley, HU17 0TB

Add an important place to see how long it'd take to get there from our property listings.
__mins driving to your place
Affordability

Notes
Staying secure when looking for property
Ensure you're up to date with our latest advice on how to avoid fraud or scams when looking for property online.
Visit our security centre to find out moreDisclaimer - Property reference S1856431. The information displayed about this property comprises a property advertisement. Rightmove.co.uk makes no warranty as to the accuracy or completeness of the advertisement or any linked or associated information, and Rightmove has no control over the content. This property advertisement does not constitute property particulars. The information is provided and maintained by Helen Nicholson, Powered by eXp, Cottingham. Please contact the selling agent or developer directly to obtain any information which may be available under the terms of The Energy Performance of Buildings (Certificates and Inspections) (England and Wales) Regulations 2007 or the Home Report if in relation to a residential property in Scotland.
*This is the average speed from the provider with the fastest broadband package available at this postcode. The average speed displayed is based on the download speeds of at least 50% of customers at peak time (8pm to 10pm). Fibre/cable services at the postcode are subject to availability and may differ between properties within a postcode. Speeds can be affected by a range of technical and environmental factors. The speed at the property may be lower than that listed above. You can check the estimated speed and confirm availability to a property prior to purchasing on the broadband provider's website. Providers may increase charges. The information is provided and maintained by Decision Technologies Limited. **This is indicative only and based on a 2-person household with multiple devices and simultaneous usage. Broadband performance is affected by multiple factors including number of occupants and devices, simultaneous usage, router range etc. For more information speak to your broadband provider.