Highwaymans Cottage, Oxshott

- PROPERTY TYPE
Detached
- BEDROOMS
6
- BATHROOMS
5
- SIZE
3,038 sq ft
282 sq m
- TENUREDescribes how you own a property. There are different types of tenure - freehold, leasehold, and commonhold.Read more about tenure in our glossary page.
Freehold
Key features
- Blend of period features and contemporary interiors.
- Central village location with secure gated entrance.
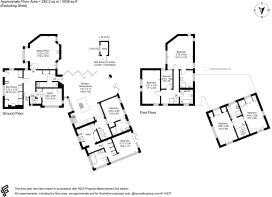
- Flexible accommodation upto six bedrooms / five bathrooms
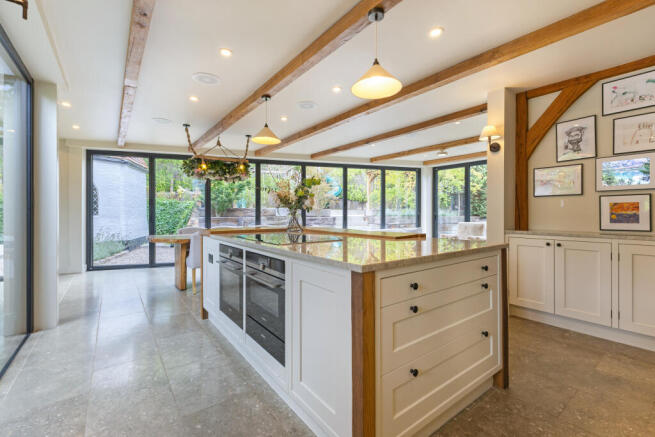
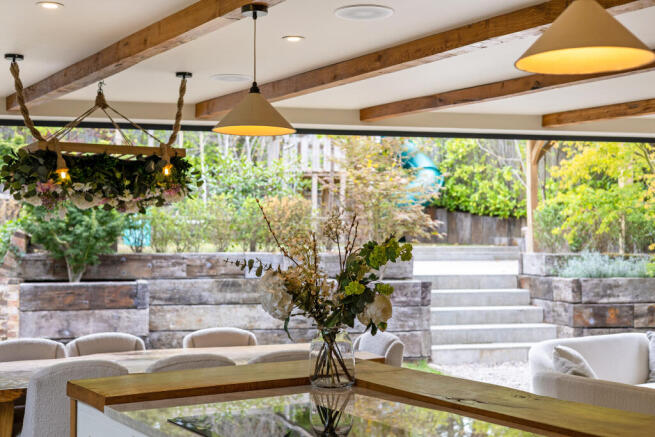
- Stunning open - plan kitchen / breakfast with corner bi folds opening to landscaped gardens
- Available with no onward chain
Description
SITUATION AND DESCRIPTION
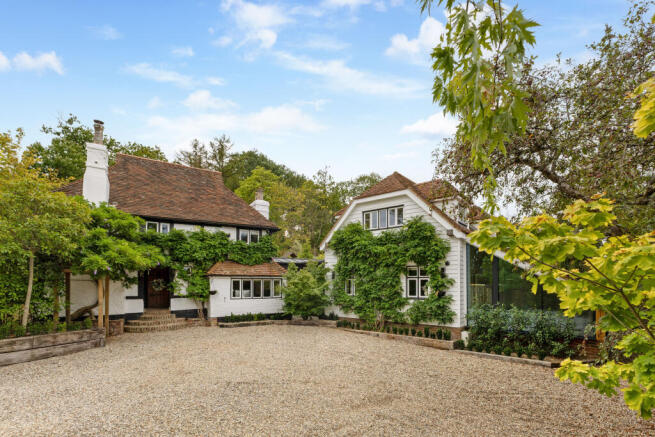
With a walled frontage and electric gates, Highwayman's Cottage is set at the heart of the village within a stones throw of local shops and within a few minutes' walk of the railway station. Road links are provided by the main A3 and M25. Also within easy walking distance of Danes Hill and Royal Kent schools.
Highwayman's Cottage is a Grade 2 listed traditional timber-framed house with white brick elevations. The property is believed to date from 1548 making this one of Oxshott's rarely available genuine period properties. The property has undergone the most comprehensive and sympathetic renovation and now benefits from a substantial two storey extension which is accessed via the contemporary glazed kitchen / breakfast room.
Amongst the period features are Oak beamed ceilings and walls, antique door latches and hinges and traditional oak ledge and brace doors. The contemporary specification includes under floor heating to all tiled areas, Cat 6 cabling ensuring excellent wi - fi capability, bespoke kitchen with Siemens appliances, mega-flow pressurised water cylinder with combination boiler and water softener with a fully landscaped zoned garden. Music system to the new build and garden.
HOW TO GET THERE
Highwayman's Cottage is situated at the end of the High Street just beyond our office on the same side of the road.
ENTRANCE
Panelled entrance hall with underfloor heating, Oak beams
SITTING ROOM
5.22m x 3.91m (17'1" x 12'9")
Original brick fireplace with granite hearth, log burner, decorative arched windows and oak beams.
BOOT ROOM
5.73m x 2.73m (18'9" x 8'11")
Tiled floor with underfloor heating , original feature fireplace with log burner, oak beams with ample fitted storage cupboards.
STUDY
3.40m x 2.69m (11'1" x 8'9")
Tiled floor with underfloor heating, fitted desk and shelving with cupboard storage and under-stairs cupboard.
CLOAKROOM
Vanity unit with wash hand basin and storage under, Victorian style high level W.C.
KITCHEN/BREAKFAST/FAMILY ROOM
7.51m x 3.11m (24'7" x 10'2")
Under-floor heating, fixed floor to ceiling glazing to the front and bi fold doors to the rear, fitted display shelving. Space for dining table and seating area. Open to:
KITCHEN
Bespoke painted kitchen with range of base and wall units, granite work-surfaces and up-stands. 1 ½ bowl under-mounted sink and drainer with boiling water tap, pantry cupboard, American style fridge freezer, integrated Siemens dishwasher. Island with Siemens induction hob ,oven, steam oven / grill and warming drawer, raised breakfast bar drawer storage, under floor heating.
BEDROOM/PLAY ROOM
3.65m x 2.89m (11'11" x 9'5")
Side aspect, underfloor heating, with cupboard storage and shelving. Door to:
EN SUITE SHOWER ROOM
Side aspect, shower with over head and hand held outlets, low level W.C. and vanity unit housing wash hand basin with storage under.
UTILITY ROOM
Cupboard housing mega - flow cylinder, Worcester boiler and water softener, worktop with butler sink and mixer tap, cupboard housing washing machine and tumble dryer. Corridor through to:
BEDROOM
4.77m x 3.38m (15'7" x 11'1")
Side aspect with bi-fold doors, feature wooden beams, range of wardrobes. Door to:
EN SUITE SHOWER ROOM
Over-sized shower tray with over-head and hand held outlets, large window to front with remote control smart glass privacy, vanity unit housing wash hand basin with storage under and low level W.C.
STAIRS TO FIRST FLOOR
BEDROOM
4.60m x 2.90m (15'1" x 9'6")
Triple aspect with integrated shelves and wardrobes
BEDROOM
4.58m x 2.89m (15'0" x 9'5" )
Triple aspect with integrated wardrobes and storage
SHARED BATHROOM
Shower cubicle, vanity unit with wash hand basin and storage under, low level w.c., under-floor heating.
STAIRS TO FIRST FLOOR
In original side of the house
MASTER BEDROOM
5.16m x 4.02m (16'11" x 13'2")
Triple aspect with vaulted ceiling and feature wood beams. Door to:
ENSUITE SHOWER ROOM
Walk in shower, vanity unit with inset wash hand basin and storage under, low level w.c, under-floor heating
BEDROOM TWO
5.21m x 2.81m (17'1" x 9'2")
Dual aspect with feature wood beams.
BEDROOM THREE / DRESSING ROOM
2.98m x 1.82m (9'9" x 5'11")
Range of hanging, drawer and shelf storage units.
FAMILY BATHROOM
Reduced height doorway, under-floor heating, tile enclosed bath with shower over, low level w.c., vanity unit with wash hand basin and storage under, heated towel rail
GARDEN
Comprehensively landscaped to combine areas of patio and lawns, raised area with pergola and seating area, children's play area.
FRONT GARDEN
Enclosed lawn area with garden shed
DRIVEWAY
Remote vehicle and pedestrian access gates to gravel driveway with parking for numerous cars.
Brochures
Brochure 1- COUNCIL TAXA payment made to your local authority in order to pay for local services like schools, libraries, and refuse collection. The amount you pay depends on the value of the property.Read more about council Tax in our glossary page.
- Band: G
- PARKINGDetails of how and where vehicles can be parked, and any associated costs.Read more about parking in our glossary page.
- Driveway,Gated
- GARDENA property has access to an outdoor space, which could be private or shared.
- Private garden,Rear garden
- ACCESSIBILITYHow a property has been adapted to meet the needs of vulnerable or disabled individuals.Read more about accessibility in our glossary page.
- Ground floor
Highwaymans Cottage, Oxshott

Add an important place to see how long it'd take to get there from our property listings.
__mins driving to your place
Affordability



Notes
Staying secure when looking for property
Ensure you're up to date with our latest advice on how to avoid fraud or scams when looking for property online.
Visit our security centre to find out moreDisclaimer - Property reference High. The information displayed about this property comprises a property advertisement. Rightmove.co.uk makes no warranty as to the accuracy or completeness of the advertisement or any linked or associated information, and Rightmove has no control over the content. This property advertisement does not constitute property particulars. The information is provided and maintained by Boyce Thornton, Oxshott. Please contact the selling agent or developer directly to obtain any information which may be available under the terms of The Energy Performance of Buildings (Certificates and Inspections) (England and Wales) Regulations 2007 or the Home Report if in relation to a residential property in Scotland.
*This is the average speed from the provider with the fastest broadband package available at this postcode. The average speed displayed is based on the download speeds of at least 50% of customers at peak time (8pm to 10pm). Fibre/cable services at the postcode are subject to availability and may differ between properties within a postcode. Speeds can be affected by a range of technical and environmental factors. The speed at the property may be lower than that listed above. You can check the estimated speed and confirm availability to a property prior to purchasing on the broadband provider's website. Providers may increase charges. The information is provided and maintained by Decision Technologies Limited. **This is indicative only and based on a 2-person household with multiple devices and simultaneous usage. Broadband performance is affected by multiple factors including number of occupants and devices, simultaneous usage, router range etc. For more information speak to your broadband provider.