Noord-Brabant, Etten-Leur, Netherlands

- PROPERTY TYPE
House
- BEDROOMS
4
- BATHROOMS
2
- SIZE
2,293 sq ft
213 sq m
Key features
- Air conditioning
- Outside sun screen
- Skyline
- Smoke duct
- Sauna
- Sliding door
- Solar panel
- Swimming pool
Description
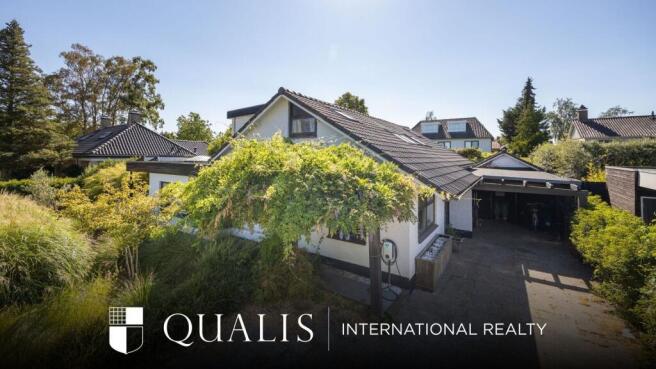
Some homes simply have that little bit extra. Beatrixpark 35 is a perfect example. This charming semi-bungalow enjoys a wonderfully peaceful location on a street used only by local traffic, while at the same time being just a short distance from the centre of Etten-Leur.
As soon as you step inside, you will notice the abundance of natural light: a spacious living room with a fireplace and a modern kitchen. With a generous bedroom and 2 bathrooms on the ground floor, the property offers the option of entirely single-level living, while the first floor provides another 3 bedrooms, offering plenty of space for a family, guests or a home office.
The property also has a great deal to offer in terms of energy efficiency: an energy label A, no fewer than 31 solar panels and a solar water heater.
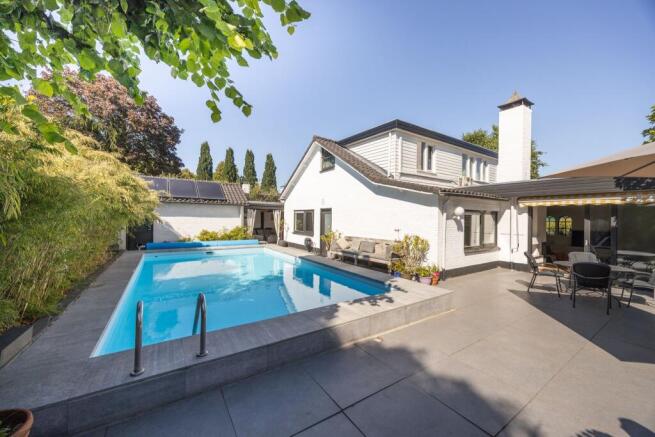
And then there is the garden! Surrounding the house is a mature, green garden offering plenty of privacy. Bamboo, large trees and various seating areas create a serene atmosphere. With your own swimming pool and sauna, you can enjoy that holiday feeling without ever leaving home.
Curious to discover this special place for yourself? Schedule a viewing and come and experience Beatrixpark 35!
Ground floor – living room, semi-open-plan kitchen and office space
The covered entrance leads into the spacious hallway, where the property immediately reveals its distinctive character. The void and 3 large skylights allow beautiful natural light to flood in and give the hallway a wonderful sense of space. Here you will find the meter cupboard, the staircase to the first floor and a recess with connections for laundry appliances. From the hallway, you can access the bedroom, both bathrooms and, through double doors, the living room.
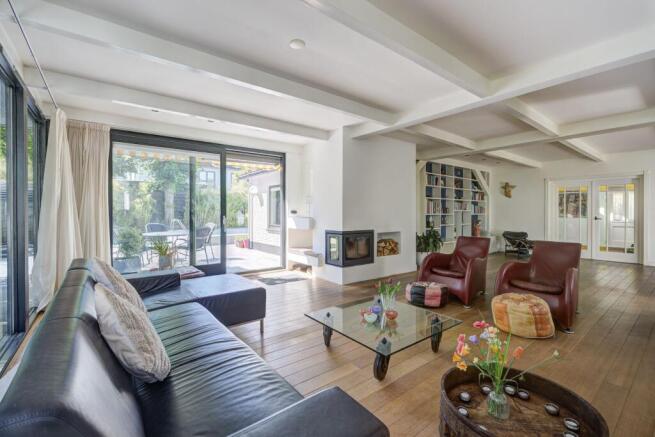
The generously proportioned living room has plenty of character thanks to its beamed ceiling. The fireplace forms an attractive focal point and makes this a wonderful place to gather during the colder months. The large windows provide an abundance of daylight and beautiful views of the greenery outside. From the seating area, you look directly into the garden, while the sliding doors provide easy access to the outdoors.
The living room is semi-open-plan and connects to both the office space and the kitchen. Naturally, the office could just as easily be used as a playroom, TV room or quiet home-working space.
The modern kitchen complements the character of the property beautifully. At its heart is a large kitchen island featuring a 6-burner ceramic hob, 2 ovens and a Boretti ceiling-mounted extractor hood. There is cupboard space on both sides of the island. In addition, the kitchen has a straight run of units incorporating a double sink, dishwasher, cupboards and drawers. The Belgian bluestone worktop gives the kitchen a robust and stylish appearance. The tall cabinet wall houses the refrigerator as well as additional storage space.
The kitchen window offers a lovely view over the front garden. Natural light also pours in from above through 2 large skylights, giving the kitchen a pleasantly open and bright feel.
Sleeping and bathing on the ground floor
A major advantage of this semi-bungalow is the possibility of living entirely on one level. The spacious bedroom is situated at the rear of the property and overlooks the greenery of the garden. A built-in wall of wardrobes provides plenty of space for clothing and other belongings.
And with no fewer than 2 bathrooms on the ground floor, there is no need to compromise on comfort either.
The first bathroom is generously sized and features a freestanding bathtub, a spacious walk-in shower with double rain showers and hand showers with thermostatic controls, 2 washbasins with vanity units and a designer radiator. A wonderful space in which to start your day at a relaxed pace or unwind at the end of it.
The second bathroom features a walk-in shower with rain shower and hand shower with thermostatic controls, a washbasin, wall-mounted toilet and designer radiator. Particularly practical is the door providing direct access to the rear garden. After a dip in the swimming pool or a visit to the sauna, you can therefore walk straight inside for a shower.
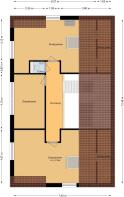
First floor – 3 spacious bedrooms
The characterful open staircase in the hallway leads to the first floor. The void maintains a visual connection with the ground floor and contributes to the property's open and spacious character.
From the landing, you can access 3 bedrooms and a separate toilet room with a wall-mounted toilet and small washbasin. A large dormer extends across all 3 bedrooms, creating additional space on this floor. The 2 largest bedrooms also feature a skylight and an additional window, allowing plenty of natural light to enter. Both rooms are equipped with air conditioning and practical storage space behind the knee walls. One of the bedrooms also has its own washbasin. The 3rd bedroom is situated between these 2 rooms and, like the other bedrooms, benefits from the additional space created by the large dormer.
Garden – your own green wellness retreat
The garden undoubtedly deserves a starring role at this property. It surrounds the house, while the rear garden faces west, meaning you can find both sunshine and shade throughout the day. As soon as you step outside, you experience just how much privacy and greenery this special setting has to offer.
Large trees, mature planting and plenty of bamboo give the garden a sheltered, almost Zen-like atmosphere. Various corners, seating areas and terraces have been created among the greenery, allowing you to choose a different spot for breakfast, drinks, reading or a leisurely meal. Even squirrels regularly find their way to this green oasis.
On warm days, it becomes even more enjoyable, as your own swimming pool is located right in the middle of the garden. There is also a sauna. Swim a few lengths, relax in the sauna and then settle down among the greenery with a drink – here, that holiday feeling is never far away.
From the spacious covered terrace, you have beautiful views over the swimming pool and the trees of Beatrixpark, creating a wonderful sense of openness while still offering plenty of privacy. The covered area was previously used as a carport and has a door leading towards the driveway and storage room.
The brick-built storage room can be accessed from the rear garden. It is equipped with electricity and water and also has a storage loft. This is also where you will find the central heating combi boiler (Vaillant, 2018), the thermal storage tank, the solar collector system and the swimming pool equipment.
Driveway and carport
There is no shortage of parking space. The private driveway can accommodate several cars and there is also a covered parking space. An EV charging point is located on the property and is available for separate acquisition.
General
The property has an energy label A.
There are 31 solar panels, with 2 separate distribution systems, as well as a solar water heater.
The property has cavity wall insulation.
The entire property is fitted with wooden window frames with double glazing (HR++).
The exterior paintwork was completed in 2026.
The swimming pool was fully renovated in 2021.
The ground floor is partly concrete and partly timber.
The first-floor structure is timber.
The hallway, kitchen and bathrooms feature handmade French floor tiles.
The living room, ground-floor bedroom and entire first floor have wooden flooring.
All walls and ceilings have a smooth plaster finish.
A manually operated sun awning is fitted by the sliding doors.
The large bedrooms on the first floor are equipped with air conditioning.
The property enjoys a very peaceful location on a street used only by local traffic, offering plenty of privacy.
Private parking is available on the property, including an EV charging point which is available for separate acquisition.
Schools, playgrounds, sports facilities, major roads, public transport, shops and the town centre are all located in the immediate vicinity.
A structural survey has been carried out on the property. The report is available upon request from our office.
Living in the centre of Etten-Leur
The centre of Etten-Leur was largely developed from around the end of the 19th century through to the 1970s. Urban renewal projects are continually taking place, meaning that more recent developments can also be found here. There are many apartments, particularly in the heart of the centre, and naturally all essential amenities are available, including shops, schools, churches, restaurants and cafés, public transport and GP practices.
The Oderkerkpark is situated in the centre, as is De Banakker swimming pool. For culture and entertainment, there is the De Nobelaer cultural centre, which includes a theatre and library. From the town centre, the motorway towards Breda, Roosendaal and Antwerp can be reached quickly.
Living in Etten-Leur
Wherever you choose to live in Etten-Leur, everyday amenities are always close at hand. From primary and secondary schools, childcare centres and after-school care to traditional bakeries, butchers and supermarkets for your daily groceries.
Etten-Leur also offers a wide range of sports and recreational activities. Public transport is well organised, with good bus connections between the various neighbourhoods and an NS railway station offering Intercity services towards Roosendaal and Breda. If you prefer to travel by car, you can reach the motorway within fifteen minutes from anywhere in the town.
Etten-Leur also offers excellent shopping opportunities. Major retail chains are represented, while the centre is also home to a variety of attractive and unique independent shops and boutiques. Fancy something to eat or drink during or after your shopping trip? There are numerous lunchrooms and restaurants to choose from.
Etten-Leur is a lively town with a packed events calendar. Add the cinema and the De Nobelaer cultural centre and it is clear that there is always something to do. If you enjoy nature, you can explore the beautiful nearby nature reserves on foot or by bicycle. Etten-Leur also has a pleasant marina with direct access to waterways leading towards Breda, Oosterhout, De Biesbosch, Dinteloord and the Volkerak.
Conditions of sale
Asbestos clause
In properties built before 1 July 1993, it was common practice to use asbestos-containing materials in, among other things, (smoke) ducts, roofs and roof boarding, partition walls, façade panels, areas near heating and hot-water appliances, and floor coverings. The buyer declares that they are aware that asbestos-containing materials may have been used in the property.
The buyer is aware that, in the event of the removal of asbestos-containing materials, special measures must be taken in accordance with environmental legislation and indemnifies the seller against all liability arising from the presence and/or removal of any asbestos from the property concerned.
Age clause
An age clause will be included in the purchase agreement for this property because the property is more than 60 years old. This means that the standards that may reasonably be expected with regard to the quality of construction are considerably lower than those applicable to newly built properties. As a result, the buyer cannot claim that the property fails to comply with current building regulations.
Industry-wide measurement instructions
The property has been measured in accordance with industry-wide measurement instructions. These instructions are intended to provide a more uniform method of measuring and to give an indication of the usable floor area.
However, the measurement instructions do not entirely eliminate differences in measurement results, for example as a result of differences in interpretation, rounding or limitations encountered when carrying out the measurement. The principle remains: “what you see is what you buy”, and the property information is of secondary importance.
Legally valid purchase agreement only after signing
A verbal agreement between a private seller and a private buyer is not legally binding. This means that a legally valid purchase only exists once both the private seller and the private buyer have signed the purchase agreement. This follows from Article 7:2 of the Dutch Civil Code.
Confirmation of a verbal agreement by email or the provision of a draft purchase agreement is likewise not regarded as a legally valid agreement.
Deposit or bank guarantee
As Agnes Tomesen Makelaardij is affiliated with the NVM, the standard purchase agreement established by the NVM, Vastgoed Nederland, the Dutch Consumers' Association (Consumentenbond) and the Dutch Homeowners' Association (Vereniging Eigen Huis) is used.
As standard, this purchase agreement stipulates that a deposit or bank guarantee amounting to 10% of the purchase price must be provided.
Sales documentation
This documentation has been compiled by us with due care. However, as we are generally dependent to a large extent on information provided by third parties for its accuracy, neither the seller nor we accept any liability for the information provided.
Finally
We appreciate you taking the time to read through the information about this property. If you would like to view the property, you are of course very welcome to do so. During the viewing, we will show you the property as it is currently furnished and laid out.
We will guide you through the existing situation, but perhaps you have different ideas. We would be happy to hear them. We can explain how the various spaces and layout could be adapted to create a new use that suits you. A great deal can be achieved with relatively limited means, and we would be happy to demonstrate this during the viewing.
If you have any further questions, please contact us by email or telephone. We will be happy to assist you!
Brochures
Brochure 1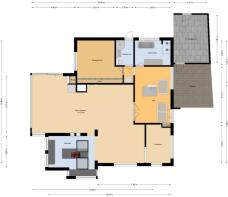
Noord-Brabant, Etten-Leur, Netherlands

NEAREST AIRPORTS
Distances are straight line measurements- Rotterdam(Local)21.8 miles
- Eindhoven(International)33.1 miles
- Schiphol(International)50.8 miles
- Maastricht(International)67.1 miles
Notes
This is a property advertisement provided and maintained by Qualis International Realty, Drunen (reference 6aa7deaeffe7f90789cfdd86) and does not constitute property particulars. Whilst we require advertisers to act with best practice and provide accurate information, we can only publish advertisements in good faith and have not verified any claims or statements or inspected any of the properties, locations or opportunities promoted. Rightmove does not own or control and is not responsible for the properties, opportunities, website content, products or services provided or promoted by third parties and makes no warranties or representations as to the accuracy, completeness, legality, performance or suitability of any of the foregoing. We therefore accept no liability arising from any reliance made by any reader or person to whom this information is made available to. You must perform your own research and seek independent professional advice before making any decision to purchase or invest in overseas property.