Denton Road, Horton

- PROPERTY TYPE
Detached
- BEDROOMS
4
- BATHROOMS
3
- SIZE
1,905 sq ft
177 sq m
- TENUREDescribes how you own a property. There are different types of tenure - freehold, leasehold, and commonhold.Read more about tenure in our glossary page.
Freehold
Key features
- FOUR/FIVE BEDROOM DETACHED FAMILY HOME
- NO UPPER CHAIN
- APPROX 1905 SQ FT
- 26 FT PLUS KITCHEN/DINER/LIVING ROOM
- 16 FT PLUS LOUNGE
- 17 FT PLUS STUDY/PLAYROOM
- TWO ENSUITES
- UNDERFLOOR HEATING THROUGHOUT DOWNSTAIRS
- CATCHMENT AREA FOR NORTHAMPTONSHIRE`S `SCHOOL OF THE YEAR 2025`
- SIX MILES FROM JUNCTION 15 OF THE M1
Description
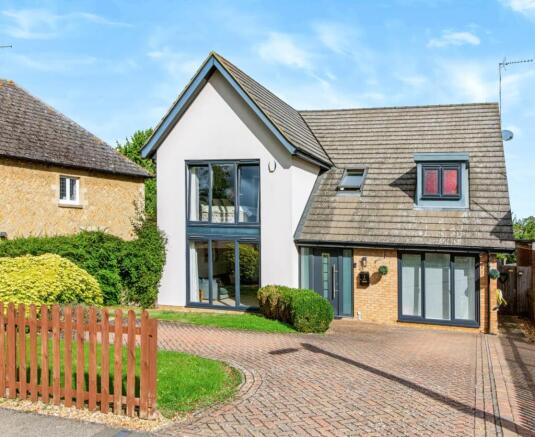
Homes on Web are absolutely delighted to announce to the market this stunning four/five bedroom detached property, situated in the highly desired village of Horton. This impressive family home offers the kind of versatile accommodation that can genuinely adapt as family life changes. At its heart is a spectacular 26 ft plus kitchen, dining and living space, designed to bring everyone together while maintaining enough room for distinct areas to cook, dine, relax and entertain. The property has been thoughtfully arranged with modern family life in mind, from the underfloor heating throughout the ground floor and generous utility provision to multiple en suite bedrooms and a flexible playroom/study that could comfortably become a fifth bedroom. For those who love entertaining, the bi-folding doors create a wonderful connection between the principal living space and the rear garden, allowing the house to effortlessly transition from indoor living to outdoor gatherings during the warmer months.
Why buy this home?
Approached via the front, double glazed doors open into the entrance hall, immediately giving a sense of space and providing a welcoming introduction to this substantial family home. The entrance hall features a useful storage cupboard, while the staircase rises naturally to the first floor. Doors lead through to the downstairs cloakroom, front facing living room and most notably, the impressive open plan kitchen/diner/living room. It is a layout that encourages modern family living from the moment you walk through the door, with the more formal reception space positioned separately while the rear of the property is dedicated to spending time together.
The living room sits towards the front of the property and provides a generous additional reception room. A large double glazed window overlooks the front, filling the room with natural light and creating a comfortable space away from the activity of the main living area.
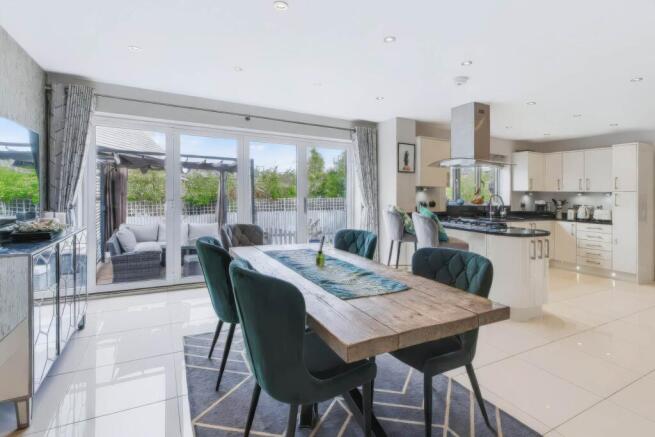
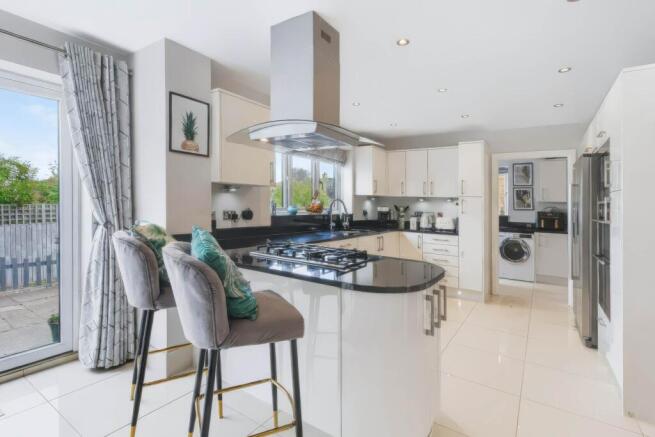
However, it is the 26 ft plus open plan kitchen/diner/living room that truly steals the show. This exceptional room provides the space to create several distinct zones, perhaps with a stylish kitchen at one end, a large dining table in the centre and a comfortable family seating area positioned closest to the garden. It is easy to imagine children doing homework at the table while dinner is prepared, guests relaxing with a drink, or the whole family gathering here at the end of the day. The kitchen itself is fitted with ample storage and sleek work surfaces, together with space for appliances. There is plenty of room to prepare meals while remaining part of the conversation, making this a particularly sociable and contemporary arrangement. At the rear, a stunning set of bi-folding doors opens directly onto the garden. On sunny days, these can be thrown open to create an almost seamless relationship between the kitchen, dining and outdoor entertaining areas. Practicality has certainly not been overlooked. The ground floor benefits from underfloor heating throughout, adding an extra layer of comfort and helping create a warm and welcoming environment underfoot. From the main living space, there is access to the utility room, which provides valuable additional storage together with a dedicated laundry area. This keeps the practical elements of everyday family life neatly tucked away from the principal living spaces. Beyond the utility area is the playroom/study, an exceptionally versatile room that could serve as a children`s play space, home office, hobby room or additional reception room. Alternatively, subject to any necessary permissions and alterations, it offers the exciting potential to become bedroom five, making this home particularly adaptable for larger families. A downstairs cloakroom completes the ground floor.
The first floor continues the property`s impressive proportions, with four bedrooms arranged around the landing and complemented by a family bathroom. The master bedroom is generously sized and provides a peaceful retreat at the end of the day. It benefits from its own en suite shower room, giving the principal bedroom a welcome degree of privacy and convenience. Bedroom two is another excellent double room and benefits from fitted wardrobes, providing valuable storage without taking away from the usable floor area. This bedroom also enjoys the benefit of its own en suite, making it ideal for older children, guests or anyone looking for additional privacy. There are then two further good sized bedrooms, both benefiting from built in wardrobes. Each offers plenty of flexibility, whether required as children`s bedrooms, guest accommodation, dressing rooms or home working spaces. The family bathroom is fitted with a three piece suite and finished with modern tiling, providing a stylish and practical space for the household. With four generous bedrooms upstairs and the potential for a fifth bedroom on the ground floor, the accommodation offers a rare level of flexibility for a modern family.
The rear garden provides a wonderful extension of the home`s substantial internal accommodation. A large lawn creates an ideal space for children to play, while the patio provides the perfect setting for outdoor dining, entertaining or simply relaxing with a drink on a summer evening. The garden is enclosed by wooden fencing, creating a private and secure environment. The relationship between the garden and the impressive open plan living space is particularly appealing. With the bi-folding doors opened during warmer weather, the patio can become an extension of the kitchen and dining area, making this an excellent home for hosting friends and family. To the front, the property benefits from a driveway providing off road parking for multiple cars, an essential feature for a busy household with several vehicles.
More About the Location
Horton is one of Northamptonshire`s most desirable villages, offering the peace and charm of rural life while remaining exceptionally well connected. The village is well known for Horton House Cricket Club and sits close to Salcey Forest, perfect for walkers, runners and outdoor lovers. Within walking distance you`ll find The French Partridge, a superb four star hotel, spa and restaurant an outstanding lifestyle addition right on your doorstep, along with a village church that contributes to the strong community feel. Further everyday amenities can be found less than a mile away in neighbouring Hackleton, including a newsagent, general store with post office and The White Hart pub. Brafield on the green is the next village and home to the popular Red Lion pub & restaurant. In the catchment area for Hackleton Primary school which won Northamptonshire`s `Overall School of the Year` in 2025. There is secondary education at Elizabeth Woodville in Roade and the highly regarded Northampton school for boys in Northampton as well as independent schooling at close by Northampton High School for Girls at Hardingstone For commuters and convenience, a Waitrose and garden centre are around eight minutes away, with strong road links providing easy access to the A45 and M1, making easy commutes to Northampton and Milton Keynes. Northampton train station offers direct services to London Euston in under an hour, making this an ideal choice for professionals balancing countryside living with city access.
We have a legal obligation to undertake digital identification checks on all purchasers who have an offer accepted on any property marketed by us. We use a Government Certified specialist third party service to do this. There will be a non refundable charge of £24 per person, per check, for this service. Please note that any failed checks may need to be resubmitted at a further cost of £24 each.
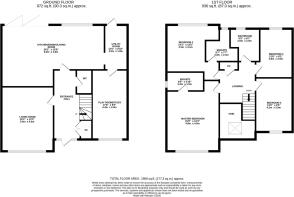
ENTRANCE HALL
Front door. Doors leading to downstairs cloakroom, sitting room and kitchen/dining/living room. Stairs rising to first floor accommodation. Storage cupboard. Under floor heating. Double glazed window to front.
DOWNSTAIRS CLOAKROOM
Fitted in a two piece suite comprising; Low level WC and wash hand basin. Tiled flooring. Under floor heating.
LOUNGE - 16'3" (4.95m) Max x 13'3" (4.04m) Max
Double glazed window to front. Under floor heating.
KITCHEN/DINING/LIVING ROOM - 26'2" (7.98m) Max x 15'9" (4.8m) Max
Fitted in a range of wall and base units with complementary work surfaces. One and a half bowl stainless steel sink and drainer with mixer tap. Gas hob with cooker hood over. Built in electric oven. Space for fridge freezer. Plumbing for dishwasher. Under floor heating. Double glazed window to rear. Double glazed bi fold doors leading to rear garden. Open to Utility area.
UTILITY AREA - 11'5" (3.48m) Max x 5'10" (1.78m) Max
Fitted in a range of wall and base units with complementary work surfaces. Single bowl stainless steel sink and drainer with mixer tap. Space for washing machine and dryer. Spot lights. Tiled flooring. Double glazed door leading to rear garden. Door leading to Playroom/study.
PLAYROOM/STUDY - 17'8" (5.38m) Max x 9'0" (2.74m) Max
Double glazed window to front. Radiator.
LANDING
Double glazed velux window to front. Doors leading to four bedrooms and a family bathroom. Airing cupboard. Access to loft.
MASTER BEDROOM - 15'9" (4.8m) Max x 13'3" (4.04m) Max
Double glazed window to front. Door leading to Ensuite. Radiator.
ENSUITE - 9'5" (2.87m) Max x 4'10" (1.47m) Max
Fitted in a three piece suite comprising; Low level WC, wash hand basin with vanity unit and shower cubicle. Fully tiled. Heated towel rail. Extractor fan. Double glazed frosted window to side.
BEDROOM TWO - 14'1" (4.29m) Max x 13'5" (4.09m) Max
Double glazed window to rear. Fitted wardrobes. Radiator. Door leading to Ensuite.
ENSUITE - 8'7" (2.62m) Max x 7'7" (2.31m) Max
Fitted in a three piece suite comprising; Low level WC, wash hand basin with vanity unit and shower cubicle. Tiled to splash back. Heated towel rail. Extractor fan. Double glazed frosted window to rear.
BEDROOM THREE - 8'2" (2.49m) Max x 12'6" (3.81m) Max
Double glazed window to rear. Built in wardrobes. Radiator.
BEDROOM FOUR - 13'9" (4.19m) Max x 9'5" (2.87m) Max
Double glazed window to front. Built in wardrobes. Radiator.
FAMILY BATHROOM - 8'5" (2.57m) Max x 6'7" (2.01m) Max
Fitted in a three piece suite comprising; Low level WC, wash hand basin and panelled bath with shower over. Tiled to splash back areas. Double glazed frosted window to rear.
REAR GARDEN
Mainly laid to lawn. Enclosed by wooden fencing. Patio area. Pathway. Gated access to front.
FRONT GARDEN
Blocked paved driveway providing off road parking for three cars. Lawn area. Enclosed by picket fence.
what3words /// silks.places.tastings
Notice
Please note we have not tested any apparatus, fixtures, fittings, or services. Interested parties must undertake their own enquiries into the working order of these items. All measurements are approximate and photographs provided for guidance only.
- COUNCIL TAXA payment made to your local authority in order to pay for local services like schools, libraries, and refuse collection. The amount you pay depends on the value of the property.Read more about council Tax in our glossary page.
- Band: F
- PARKINGDetails of how and where vehicles can be parked, and any associated costs.Read more about parking in our glossary page.
- Off street
- GARDENA property has access to an outdoor space, which could be private or shared.
- Private garden
- ACCESSIBILITYHow a property has been adapted to meet the needs of vulnerable or disabled individuals.Read more about accessibility in our glossary page.
- Ask agent

Add an important place to see how long it'd take to get there from our property listings.
__mins driving to your place
Affordability
About Homes on Web Ltd, Newport Pagnell
45 High Street Newport Pagnell MK16 8AR

Notes
Staying secure when looking for property
Ensure you're up to date with our latest advice on how to avoid fraud or scams when looking for property online.
Visit our security centre to find out moreDisclaimer - Property reference 2090_HWEB. The information displayed about this property comprises a property advertisement. Rightmove.co.uk makes no warranty as to the accuracy or completeness of the advertisement or any linked or associated information, and Rightmove has no control over the content. This property advertisement does not constitute property particulars. The information is provided and maintained by Homes on Web Ltd, Newport Pagnell. Please contact the selling agent or developer directly to obtain any information which may be available under the terms of The Energy Performance of Buildings (Certificates and Inspections) (England and Wales) Regulations 2007 or the Home Report if in relation to a residential property in Scotland.
*This is the average speed from the provider with the fastest broadband package available at this postcode. The average speed displayed is based on the download speeds of at least 50% of customers at peak time (8pm to 10pm). Fibre/cable services at the postcode are subject to availability and may differ between properties within a postcode. Speeds can be affected by a range of technical and environmental factors. The speed at the property may be lower than that listed above. You can check the estimated speed and confirm availability to a property prior to purchasing on the broadband provider's website. Providers may increase charges. The information is provided and maintained by Decision Technologies Limited. **This is indicative only and based on a 2-person household with multiple devices and simultaneous usage. Broadband performance is affected by multiple factors including number of occupants and devices, simultaneous usage, router range etc. For more information speak to your broadband provider.