
Summer Cottage, Bedfield

- PROPERTY TYPE
Detached
- BEDROOMS
3
- BATHROOMS
2
- SIZE
1,581 sq ft
147 sq m
- TENUREDescribes how you own a property. There are different types of tenure - freehold, leasehold, and commonhold.Read more about tenure in our glossary page.
Freehold
Key features
- Detached Cottage
- 1/3 acre garden (STS)
- Open plan living
- 3/4 bedrooms
- Oil fired central heating
- Set back from road with shared driveway
- South Westerly facing Garden
- Rural location with field views
- Garage
- Off road parking for several cars
Description
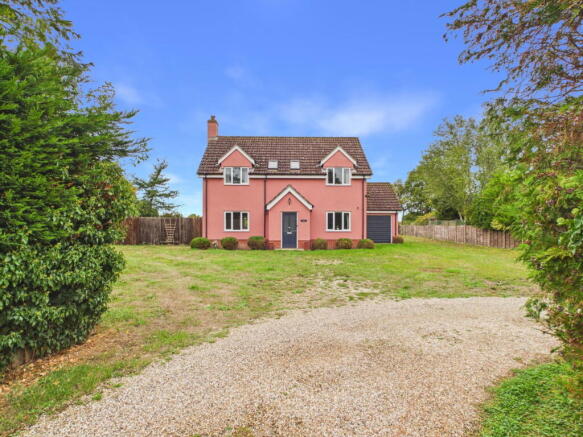
A charming double-fronted home built in 1998, set within third of an acre (sts) and back from the road with a lovely wraparound garden and far-reaching views across adjoining fields. The light and bright accommodation features an open-plan ground floor, plus an additional reception room offering flexibility as a fourth bedroom, snug or playroom. Upstairs are three bedrooms and a family bathroom. The adjoining garage offers potential, subject to consent, to incorporate the space into the house and re-site the garage elsewhere. With oil-fired central heating, a log burner and excellent scope for updating, Summer Cottage is a wonderful family home. NO ONWARD CHAIN.
LOCATION - Bedfield is a rural village set in beautiful countryside a short drive from the towns of Framlingham and Debenham. Bedfield has a thriving community which includes local groups and community support centered around the very well-used village hall. In addition, the village benefits from a Church, Primary School, children's play area and sports field. Worlingworth Cricket club has is pitch within Bedfield and there is a part time post office and coffee mornings at the village hall.
The market town of Framlingham is just a 10 minute drive away and is well known for its twelfth century castle. It has a twice weekly market on the Market Hill, selling fresh fish, bread, fruit and vegetables which is surrounded by a range of interesting independent shops, cafes and a variety of restaurants. There is an independent school, Framlingham College, plus the award winning Thomas Mills secondary school and a primary school. Wickham Market train station is approximately 5 miles with links via Ipswich train station which offers a main line service to London Liverpool Street with a journey time of just over an hour. The Heritage Coastline is a car drive away with Aldeburgh being approximately 20 miles. The town of Debenham is also a 10 minute drive away and is another thriving market town with amenities and primary and secondary schools.
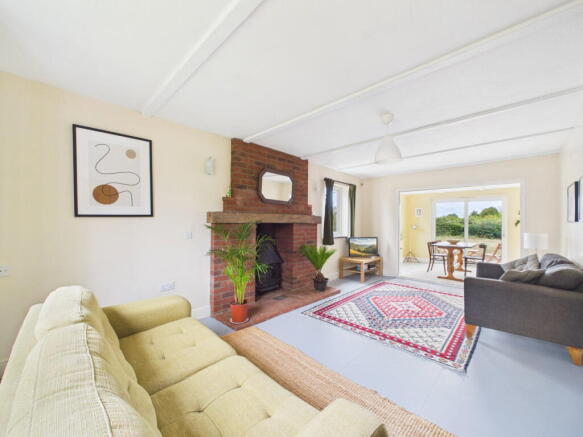
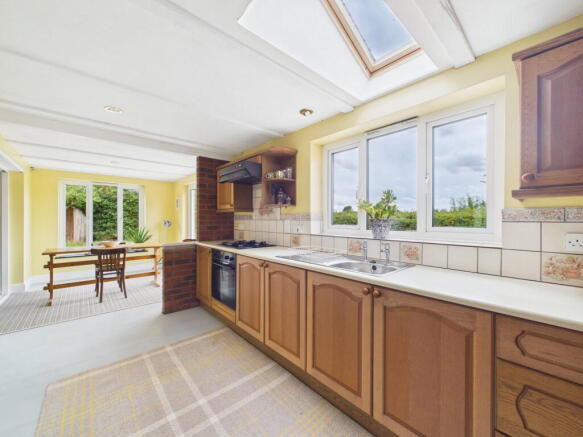
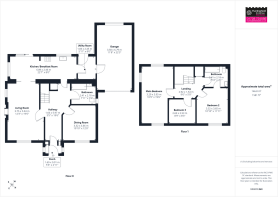
SUMMER COTTAGE INTERIOR: This double fronted house has a porch to the centre which has plenty of room for coats and shoes and a glazed door leading into the bright spacious hallway from which all the rooms lead off and the stairs rise to the first floor. To the left of the house is the sitting room with large window to the front and a centrally located feature brick built fireplace with inset log burner and additional window to the side. The room is fitted with radiators and opens directly onto the dining room. The dining room flows from the living room with sliding patio doors directly out to the rear garden flooding the area with daylight. The patio area is directly outside and lawn with far reaching views beyond. The dining room is open plan into the kitchen. The kitchen runs along the back of the house with windows overlooking the garden and is fitted with a range of wooden wall and base units with a cream worktop and tiled splashback. There is an integrated under counter oven with gas hob and extractor above. The inset stainless steel sink unit sits in front of the window and an under counter fridge sits under further worktop. A half glazed door leads through to the Utility room with matching units and space and plumbing for a washing machine, space for a tumble drier and under counter freezer. There is a hatch giving access to the loft over this area. There is a back door out into the garden and a pedestrian door through to the garage. The garage has power and light and windows to the rear. There is an electric powered garage door. The oil boiler and fuse board are situated within the garage.
To the other side of the hallway is the second reception room with windows to the front and radiator. This room has multiple uses and would be an ideal bedroom as there is a bathroom adjacent, but it would also make an ideal snug/playroom/study. The downstairs bathroom has an obscured window to the side, bath, WC, pedestal basin and bath.
The first floor is accessed from a half turn staircase which opens up onto a galleried landing with Velux windows above filling the area with light. The landing gives access into the airing cupboard and the 3 bedrooms. The principal bedroom runs the entire length of the house with windows to both ends and an additional window to the side. Bedroom two has a window to the front and access into the Jack and Jill bathroom. Bedroom three is a smaller room to the centre of the house with Velux windows set into the eaves. The loft is accessed from the upstairs landing and has a pull-down ladder and lighting. The family bathroom is accessed from the landing and features a rear-facing window. The room is fitted with a cream suite comprising a bath with shower over, pedestal wash basin and WC.
SUMMER COTTAGE EXTERIOR: A pretty shared private driveway leads you from the road to the front of the house. The house is set in the middle of its garden extending to third of an acre (STS) which is mainly laid to lawn with hedging to boundaries and fence to right hand side. There are sheds and a log store on the left hand boundary. The oil tank is positioned to the rear of the garden and is set on a concrete base. A patio runs along the back of the house making an ideal area for al fresco dining and entertaining.
The house is available with NO ONWARD CHAIN
TENURE The property is freehold and vacant possession will be given upon completion.
SERVICES Oil central heating, mains water, drainage and electricity.
LOCAL AUTHORITY Mid Suffolk District Council
Tax Band: E
EPC: D
Postcode: IP13 7EF
What3Words: ///grass.searching.radiated
FIXTURES AND FITTINGS All Fixtures and Fittings including curtains are specifically excluded from the sale, but may be included subject to separate negotiation.
AGENTS NOTES The property is offered subject to and with the benefit of all rights of way, whether public or private, all easements and wayleaves, and other rights of way whether specifically mentioned or not. Please note if you wish to offer on any of our properties we will require verification of funds and information to enable a search to be carried out on all parties purchasing.
Brochures
Brochure 1- COUNCIL TAXA payment made to your local authority in order to pay for local services like schools, libraries, and refuse collection. The amount you pay depends on the value of the property.Read more about council Tax in our glossary page.
- Band: E
- PARKINGDetails of how and where vehicles can be parked, and any associated costs.Read more about parking in our glossary page.
- Off street
- GARDENA property has access to an outdoor space, which could be private or shared.
- Private garden
- ACCESSIBILITYHow a property has been adapted to meet the needs of vulnerable or disabled individuals.Read more about accessibility in our glossary page.
- Ask agent
Summer Cottage, Bedfield

Add an important place to see how long it'd take to get there from our property listings.
__mins driving to your place


Notes
Staying secure when looking for property
Ensure you're up to date with our latest advice on how to avoid fraud or scams when looking for property online.
Visit our security centre to find out moreDisclaimer - Property reference S1856464. The information displayed about this property comprises a property advertisement. Rightmove.co.uk makes no warranty as to the accuracy or completeness of the advertisement or any linked or associated information, and Rightmove has no control over the content. This property advertisement does not constitute property particulars. The information is provided and maintained by Huntingfield Estates, Framlingham. Please contact the selling agent or developer directly to obtain any information which may be available under the terms of The Energy Performance of Buildings (Certificates and Inspections) (England and Wales) Regulations 2007 or the Home Report if in relation to a residential property in Scotland.
*This is the average speed from the provider with the fastest broadband package available at this postcode. The average speed displayed is based on the download speeds of at least 50% of customers at peak time (8pm to 10pm). Fibre/cable services at the postcode are subject to availability and may differ between properties within a postcode. Speeds can be affected by a range of technical and environmental factors. The speed at the property may be lower than that listed above. You can check the estimated speed and confirm availability to a property prior to purchasing on the broadband provider's website. Providers may increase charges. The information is provided and maintained by Decision Technologies Limited. **This is indicative only and based on a 2-person household with multiple devices and simultaneous usage. Broadband performance is affected by multiple factors including number of occupants and devices, simultaneous usage, router range etc. For more information speak to your broadband provider.