
Rosemellin, Camborne, TR14

- PROPERTY TYPE
Semi-Detached Bungalow
- BEDROOMS
2
- BATHROOMS
1
- SIZE
732 sq ft
68 sq m
- TENUREDescribes how you own a property. There are different types of tenure - freehold, leasehold, and commonhold.Read more about tenure in our glossary page.
Freehold
Key features
- Fantastic Potential to Modernise & Add Your Own Stamp
- Two-Bedroom Semi-Detached Bungalow
- Spacious Lounge with Large Picture Window
- Good-Sized Kitchen with Scope for Replacement
- Enclosed, Dog-Friendly Rear Garden
- Private Driveway & Garage
- Gas Central Heating
- Great Opportunity for First-Time Buyers, Downsizers or Investors
Description
Celtic Estate Agents are delighted to bring to the market this well-proportioned two-bedroom semi-detached bungalow, occupying a fantastic position directly opposite Rosemellin School.
The property would benefit from some cosmetic updating throughout, including redecoration, new flooring, a new kitchen and an updated bathroom suite. However, the fundamentals are excellent, and with relatively straightforward improvements, this could be transformed into a fantastic single-level home in a highly convenient location.
The current owner has already painted the exterior, giving the property a fresh first impression. A concrete pathway leads to the UPVC double-glazed entrance door, with a low-maintenance front garden.
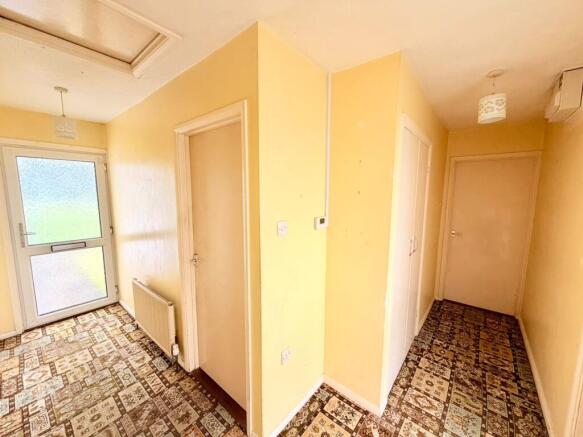
Upon entering, you are welcomed into a good-sized central hallway, providing access to all rooms, together with radiator, loft access and two useful storage/airing cupboards, one of which houses the Baxi boiler.
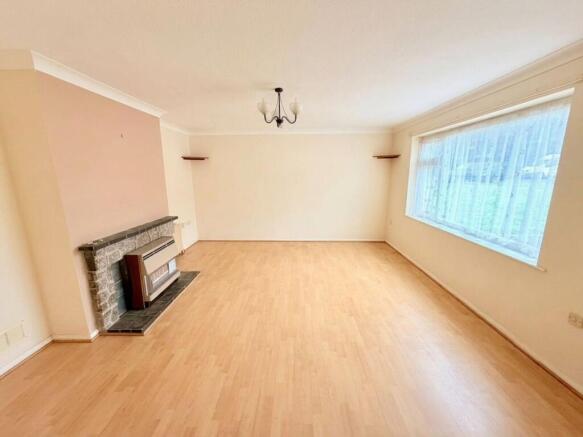
The spacious lounge is a particularly appealing room, featuring a large picture UPVC double-glazed window which floods the room with natural light. There is a chimney breast with a gas fire providing a focal point, although this could potentially be removed to create a more contemporary feature. The room also benefits from radiator, pendant lighting and numerous power points, together with a serving hatch leading through to the kitchen.
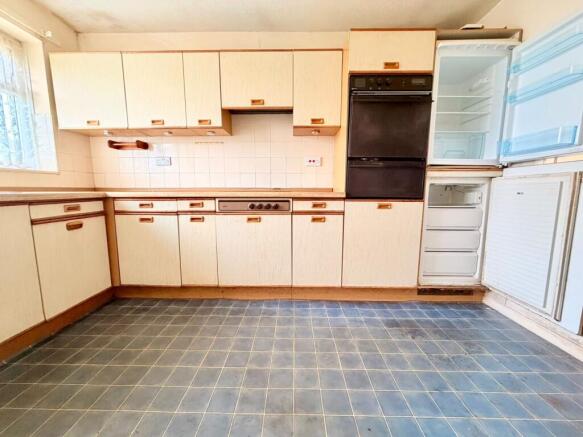
The kitchen is a generous size and would benefit from a complete replacement, providing an excellent opportunity for the new owner to install a modern kitchen designed to their own taste. A large UPVC double-glazed window overlooks the rear garden.
The family bathroom is also a good size and currently comprises panel bath with shower over, wash hand basin, WC and obscured UPVC double-glazed window. The bathroom would benefit from being modernised with a new suite.
There are two further useful storage cupboards within the hallway, providing excellent practical storage.
The bungalow offers two good-sized double bedrooms, both positioned towards the front of the property. The larger bedroom at the far end benefits from UPVC double-glazed windows overlooking the front elevation, radiator, pendant lighting and power points. The second double bedroom also benefits from a built-in wardrobe, UPVC double-glazed window overlooking the front garden, radiator, pendant lighting and power points.
Both bedrooms would benefit from redecoration and refreshed ceilings, but offer excellent proportions and plenty of natural light.
To the rear of the property is a single-block conservatory, accessed via a glazed wooden-panel door from the bungalow. The conservatory has a polycarbonate roof and a UPVC double-glazed side door providing direct access to the garden.
The rear garden is a real feature of the property, being a good size and enclosed by a dwarf wall of approximately four feet in height, making it particularly useful for those with dogs. There is also a side gate providing access through to the driveway.
The property further benefits from a private driveway and garage, with an up-and-over garage door, providing valuable off-road parking and storage.
Great Potential!!
This is a bungalow where the work required is predominantly cosmetic rather than structural. With redecoration throughout, new carpets and flooring, a modern fitted kitchen and a contemporary bathroom suite, the property could be brought back to life and transformed into a fantastic two-bedroom bungalow.
The combination of single-level accommodation, generous room sizes, conservatory, enclosed dog-friendly rear garden, driveway and garage, together with its excellent position directly opposite Rosemellin School, makes this a property with plenty to offer.
An exciting opportunity for someone looking to put their own stamp on a bungalow and create a lovely home in a fantastic location.
EPC Rating: D
Parking - Garage
Driveway parking for numerous vehicles
Disclaimer
Disclaimer:
Details are provided as a general guide and do not form part of any offer or contract. Descriptions, measurements, and property condition are given in good faith but should not be relied upon as fact. Buyers must verify all information independently. Neither agent nor seller is liable for errors or omissions. Floor plans and photos are illustrative only and may not reflect current conditions. Agents may receive referral fees from third-party services, which do not affect service cost or quality.
- COUNCIL TAXA payment made to your local authority in order to pay for local services like schools, libraries, and refuse collection. The amount you pay depends on the value of the property.Read more about council Tax in our glossary page.
- Band: B
- PARKINGDetails of how and where vehicles can be parked, and any associated costs.Read more about parking in our glossary page.
- Garage
- GARDENA property has access to an outdoor space, which could be private or shared.
- Yes
- ACCESSIBILITYHow a property has been adapted to meet the needs of vulnerable or disabled individuals.Read more about accessibility in our glossary page.
- Ask agent
Rosemellin, Camborne, TR14

Add an important place to see how long it'd take to get there from our property listings.
__mins driving to your place



Notes
Staying secure when looking for property
Ensure you're up to date with our latest advice on how to avoid fraud or scams when looking for property online.
Visit our security centre to find out moreDisclaimer - Property reference 38dcb8b3-79be-43db-b0b6-ad3aa3182cce. The information displayed about this property comprises a property advertisement. Rightmove.co.uk makes no warranty as to the accuracy or completeness of the advertisement or any linked or associated information, and Rightmove has no control over the content. This property advertisement does not constitute property particulars. The information is provided and maintained by Celtic Estate Agents, Camborne. Please contact the selling agent or developer directly to obtain any information which may be available under the terms of The Energy Performance of Buildings (Certificates and Inspections) (England and Wales) Regulations 2007 or the Home Report if in relation to a residential property in Scotland.
*This is the average speed from the provider with the fastest broadband package available at this postcode. The average speed displayed is based on the download speeds of at least 50% of customers at peak time (8pm to 10pm). Fibre/cable services at the postcode are subject to availability and may differ between properties within a postcode. Speeds can be affected by a range of technical and environmental factors. The speed at the property may be lower than that listed above. You can check the estimated speed and confirm availability to a property prior to purchasing on the broadband provider's website. Providers may increase charges. The information is provided and maintained by Decision Technologies Limited. **This is indicative only and based on a 2-person household with multiple devices and simultaneous usage. Broadband performance is affected by multiple factors including number of occupants and devices, simultaneous usage, router range etc. For more information speak to your broadband provider.