Nearly 3700sq ft - Home Farm, Old School Lane, Lighthorne, Warwickshire

- PROPERTY TYPE
Detached
- BEDROOMS
6
- BATHROOMS
7
- SIZE
3,666 sq ft
341 sq m
- TENUREDescribes how you own a property. There are different types of tenure - freehold, leasehold, and commonhold.Read more about tenure in our glossary page.
Freehold
Key features
- Impressive near 3700sq ft extended farmhouse
- Six Bedrooms / Seven Bathrooms
- Office, Snug, Dressing Rooms & Home Gym
- Gated courtyard garden
- Village location - 15min drive to Leamington & Warwick
- No onward chain
Description
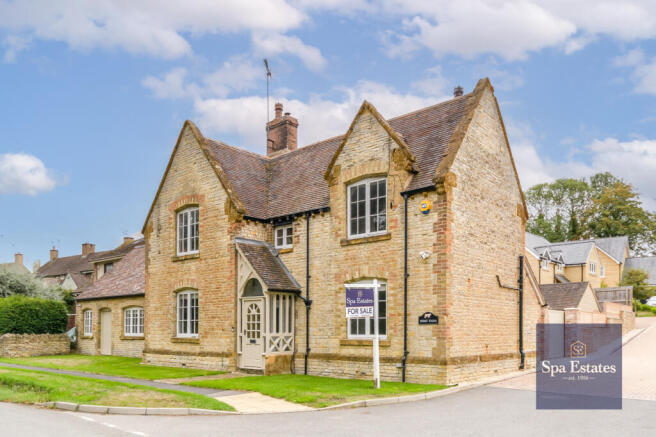
An impressive and substantial six-bedroom farmhouse extending to approximately 3,667 sq ft, situated in the delightful village of Lighthorne, close to Warwick and Royal Leamington Spa.
The property provides exceptionally versatile accommodation arranged over two floors, with the main farmhouse sympathetically extended to create additional bedrooms and living accommodation.
The property offers considerable flexibility, as well as an excellent family home it could be used for multi-generational residence, guest accommodation or potentially opportunities for holiday letting or other ancillary use, subject to any necessary planning consents.
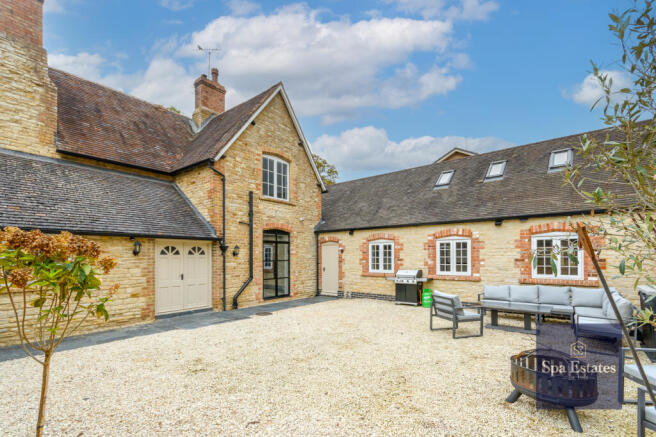
Home Farm is positioned on Old School Lane, within the village of Lighthorne. The property has a substantial stone/gravel courtyard providing off-road parking.
Entrance Halls
A welcoming entrance hall providing access to the principal ground-floor accommodation, with doors leading through to the reception areas, courtyard, WC and staircase rising to the first floor.
Living Room
A well-proportioned formal living room providing an excellent space for family relaxation and entertaining with French doors onto the courtyard garden.
Snug
A particularly characterful reception room featuring an open fireplace and providing a comfortable living space.
Shower Room / WC
Fitted with a shower, wash hand basin and low-level WC.
Open Plan Kitchen / Dining Room
A generous open-plan kitchen and dining space forming an excellent hub for family life and entertaining. Exceptionally high ceilings and flagstone floors. The kitchen is fitted with an extensive range of wooden wall and base units as well as large central island, complementary work surfaces and a wealth of exposed wooden beams, creating a particularly attractive farmhouse-style setting.
Utility
A further kitchen area fitted with a range of units and providing useful independent facilities, with external access.
Master Bedroom & En-Suite
A generous double bedroom providing a comfortable principal bedroom, with access to an en-suite bathroom with whirlpool bath and shower enclosure. Stairs to an impressive walk in dressing room.
Bedrooms Two, Three and Four
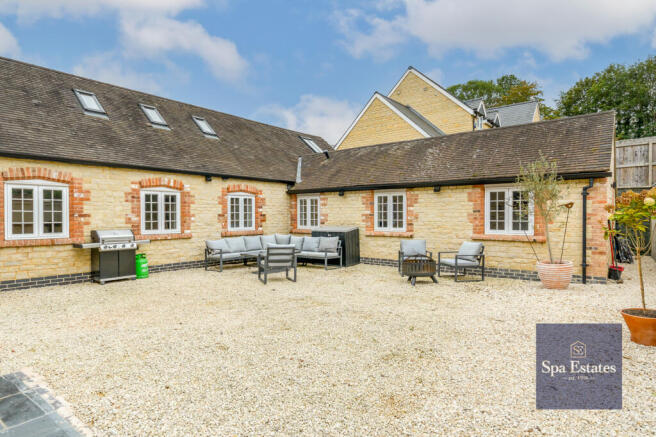
Further well-proportioned double bedrooms all with en-suite shower rooms and views onto the courtyard garden.
Bedroom Five & Ensuite (First Floor)
A generous double bedroom benefiting from its own en-suite shower room.
Bedroom Six & Ensuite (First Floor)
A generous double bedroom benefiting from its own en-suite shower room.
Office (First Floor)
Large office space with feature fireplace and views to the front of the property. Exposed floorboards.
Gymnasium
Currently used as a home gym providing a versatile space for exercise and fitness, with ample room for a range of gym equipment and workout routines. Two large windows overlooking courtyard garden.
Outside
The property benefits from front and rear gardens. The back garden features a substantial gated stone and gravel courtyard, providing generous off-road parking and access to the property.
A further yard area accessed from the internal hallway provides useful external space and houses the property's heating oil tank.
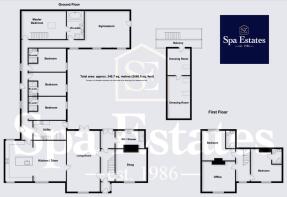
Floor Area - Approximately 340.7 sq m (3,667 sq ft)
Location – Lighthorne, Warwickshire
Lighthorne is an attractive and historic Warwickshire village situated approximately midway between Warwick and Stratford-upon-Avon, with Royal Leamington Spa also readily accessible.
The village has a strong rural character and includes the historic village green, St Laurence's Church and the Antelope Inn, providing a popular local pub and restaurant. The surrounding countryside offers a wealth of attractive walking and cycling routes.
Lighthorne's position provides convenient access to the surrounding towns and road network. The M40 is readily accessible, providing connections towards Birmingham and London, while Warwick, Leamington Spa and Stratford-upon-Avon are all within easy reach.
Services
Mains water, electricity and drainage are understood to be connected to the property. Oil-fired central heating is understood to serve the property. Gas is not connected.
Tenure – Freehold
Council Tax - Band F
Local Authority - Stratford-on-Avon District Council.
Viewing Arrangements - Strictly via the vendors' sole agents Spa Estates
Disclaimer
All measurements are approximate and quoted in metric with imperial equivalents and for general guidance only and whilst every attempt has been made to ensure accuracy, they must not be relied on.
The fixtures, fittings and appliances referred to have not been tested and therefore no guarantee can be given and that they are in working order.
Internal photographs are reproduced for general information and it must not be inferred that any item shown is included with the property.
Whilst we carryout our due diligence on a property before it is launched to the market and we endeavour to provide accurate information, buyers are advised to conduct their own due diligence.
Our information is presented to the best of our knowledge and should not solely be relied upon when making purchasing decisions. The responsibility for verifying aspects such as flood risk, easements, covenants and other property related details rests with the buyer.
Brochures
Brochure 1- COUNCIL TAXA payment made to your local authority in order to pay for local services like schools, libraries, and refuse collection. The amount you pay depends on the value of the property.Read more about council Tax in our glossary page.
- Band: F
- PARKINGDetails of how and where vehicles can be parked, and any associated costs.Read more about parking in our glossary page.
- Driveway,Off street
- GARDENA property has access to an outdoor space, which could be private or shared.
- Front garden,Patio,Enclosed garden,Back garden
- ACCESSIBILITYHow a property has been adapted to meet the needs of vulnerable or disabled individuals.Read more about accessibility in our glossary page.
- Ground floor,Lateral living,Step-free access,Level access shower,Level access
Nearly 3700sq ft - Home Farm, Old School Lane, Lighthorne, Warwickshire

Add an important place to see how long it'd take to get there from our property listings.
__mins driving to your place
Affordability

Notes
Staying secure when looking for property
Ensure you're up to date with our latest advice on how to avoid fraud or scams when looking for property online.
Visit our security centre to find out moreDisclaimer - Property reference HomeFarm2. The information displayed about this property comprises a property advertisement. Rightmove.co.uk makes no warranty as to the accuracy or completeness of the advertisement or any linked or associated information, and Rightmove has no control over the content. This property advertisement does not constitute property particulars. The information is provided and maintained by Spa Estates, Leamington Spa. Please contact the selling agent or developer directly to obtain any information which may be available under the terms of The Energy Performance of Buildings (Certificates and Inspections) (England and Wales) Regulations 2007 or the Home Report if in relation to a residential property in Scotland.
*This is the average speed from the provider with the fastest broadband package available at this postcode. The average speed displayed is based on the download speeds of at least 50% of customers at peak time (8pm to 10pm). Fibre/cable services at the postcode are subject to availability and may differ between properties within a postcode. Speeds can be affected by a range of technical and environmental factors. The speed at the property may be lower than that listed above. You can check the estimated speed and confirm availability to a property prior to purchasing on the broadband provider's website. Providers may increase charges. The information is provided and maintained by Decision Technologies Limited. **This is indicative only and based on a 2-person household with multiple devices and simultaneous usage. Broadband performance is affected by multiple factors including number of occupants and devices, simultaneous usage, router range etc. For more information speak to your broadband provider.