
Denmark Road, London, SE5

- PROPERTY TYPE
House
- BEDROOMS
3
- BATHROOMS
2
- SIZE
1,061 sq ft
99 sq m
- TENUREDescribes how you own a property. There are different types of tenure - freehold, leasehold, and commonhold.Read more about tenure in our glossary page.
Freehold
Key features
- Architect Designed Home
- Three Bedrooms
- Two Bathrooms and Outdoor Bath
- Garden and Roof Terrace
- Finished to a High Spec
Description
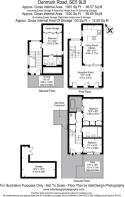
On the ground floor you’ll find two bedrooms, the bedroom to the front with direct access to the front garden, with low maintenance faux grass. The second bedroom has built in wardrobes and leads out to the internal courtyard. The courtyard is a standout feature of the home, with a copper fronted roll top bath creating an outdoor spa, featuring climbing plants to feel like an oasis in complete privacy under the night sky. There is a family bathroom with a three-piece suite complete with a shower over the bath, a WC and a sink with storage underneath and it is finished with large format, modern wall and floor tiling, a large wall hung mirror and a heated towel rail. There is also a large storage cellar under the stairs.
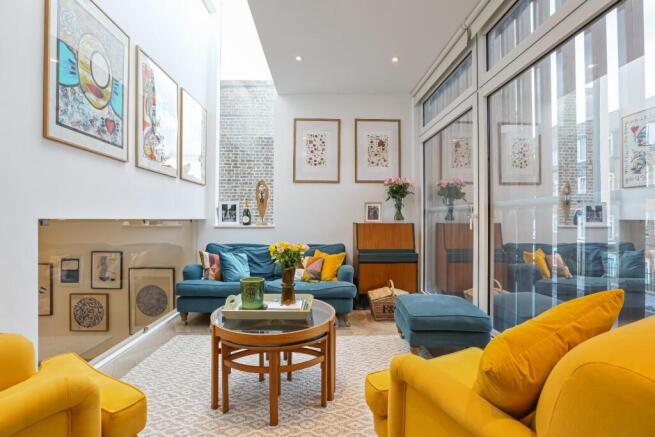
The second floor is an entertainers dream, on the lower half you’ll find a sleek eat-in kitchen with white high gloss handleless wall and base units with complimentary work tops, modern built-in appliances, finished with herringbone effect tiled flooring, there is a breakfast bar and space for a family dining table and chairs. Up the stairs is the bright reception room, with views into the kitchen via a large internal window creating an open flow and with plenty of space to entertain guests or relax.
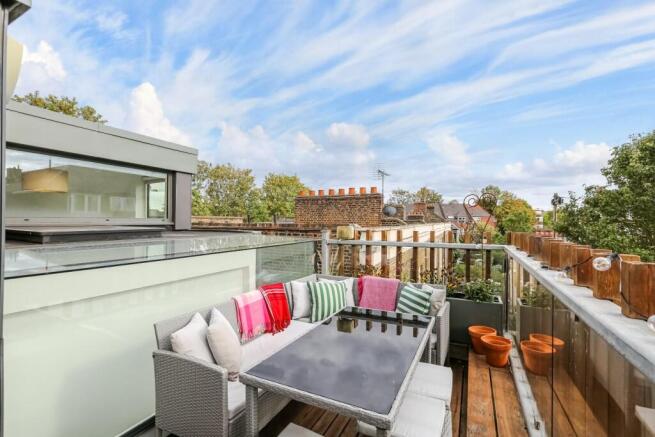
On the third floor you’ll find the master bedroom, with storage built into the eaves and an ensuite shower room. The ensuite is finished in with modern tiling and has a shower cubicle, a WC and a sink with storage underneath, a large wall hung mirror and heated towel rail. Up to the next half floor you’ll find the Southwest facing roof terrace, with space for seating and some potted plants it makes the perfect spot to enjoy drinks with friends in the warmer months.
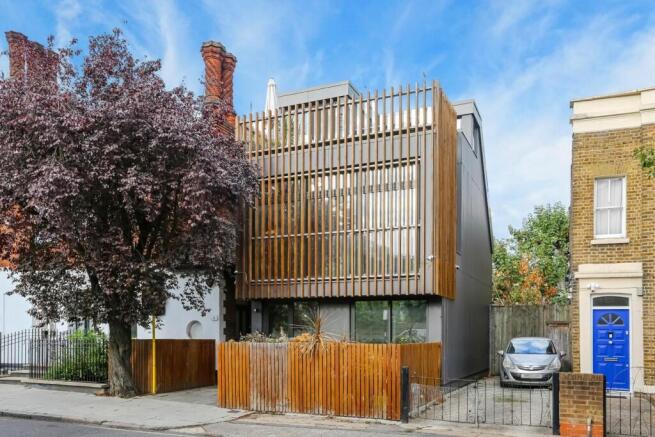
The house has been designed by an Architect and finished in a unique high spec style with wood panel cladding on the outside. There is an abundance of natural light from the floor to ceiling windows and skylights throughout, coated to create reverse glass so you don’t compromise on privacy. From the spotlighting throughout, to the under-tread stair lighting and individual room thermostats, there are many thought out features of this home. The property also benefits from shared secure bike storage.
Myatt's Field is at the end of the road with its tennis courts, state-of-the-art play areas, and boutique community café are around the corner. Oval station is your nearest tube, 0.9 miles away offering the Northern Line, Brixton tube station (Victoria line) is 1.2 miles away, Loughborough Junction station (Thameslink) is the nearest (0.6 miles) overground service and Denmark Hill station (0.8 miles), with services fast to Victoria and the South-East coast and the Overground between Clapham Junction and Highbury and Islington via Shoreditch. Camberwell is well known for its art scene and has an ever-growing number of cafes, galleries, bars, and restaurants that attract a real buzz on the weekend. Brixton is now one of London’s hottest nightspots and a real foodie haven.
Tenure: Freehold
Council Tax band: E
Authority: London Borough of Southwark
Construction: Standard construction
Property type: Detached
Number of floors of building: 5
Entrance on floor: G
Has lift: No
Over commercial premises: No
Parking: On street, permit required
Electricity: Mains electricity
Water and drainage: Connected to mains water supply
Mains surface water drainage: Yes
Sewerage: Connected to mains sewerage
Heating: Central heating
Building safety issues: No
Public right of way through and/or across your house, buildings or land: No
Flood risk: None
History of flooding: None
Planning and development: None
Listing and conservation: None
Accessibility: None
Mining: No coal mining risk identified
Should you wish to proceed with an offer on this property, we are obligated by HMRC to conduct mandatory Anti-Money Laundering (AML) checks. We outsource these checks to our compliance partners at Coadjute, who charge a fee of £30 + VAT per person for this service. This cost is payable by the buyer and applies to each individual buyer, as well as to any person gifting funds towards the purchase.
Brochures
Denmark Road, London, SE5- COUNCIL TAXA payment made to your local authority in order to pay for local services like schools, libraries, and refuse collection. The amount you pay depends on the value of the property.Read more about council Tax in our glossary page.
- Band: E
- PARKINGDetails of how and where vehicles can be parked, and any associated costs.Read more about parking in our glossary page.
- Permit
- GARDENA property has access to an outdoor space, which could be private or shared.
- Yes
- ACCESSIBILITYHow a property has been adapted to meet the needs of vulnerable or disabled individuals.Read more about accessibility in our glossary page.
- Ask agent
Denmark Road, London, SE5

Add an important place to see how long it'd take to get there from our property listings.
__mins driving to your place
Affordability




Notes
Staying secure when looking for property
Ensure you're up to date with our latest advice on how to avoid fraud or scams when looking for property online.
Visit our security centre to find out moreDisclaimer - Property reference 34931697. The information displayed about this property comprises a property advertisement. Rightmove.co.uk makes no warranty as to the accuracy or completeness of the advertisement or any linked or associated information, and Rightmove has no control over the content. This property advertisement does not constitute property particulars. The information is provided and maintained by Hunters, Camberwell. Please contact the selling agent or developer directly to obtain any information which may be available under the terms of The Energy Performance of Buildings (Certificates and Inspections) (England and Wales) Regulations 2007 or the Home Report if in relation to a residential property in Scotland.
*This is the average speed from the provider with the fastest broadband package available at this postcode. The average speed displayed is based on the download speeds of at least 50% of customers at peak time (8pm to 10pm). Fibre/cable services at the postcode are subject to availability and may differ between properties within a postcode. Speeds can be affected by a range of technical and environmental factors. The speed at the property may be lower than that listed above. You can check the estimated speed and confirm availability to a property prior to purchasing on the broadband provider's website. Providers may increase charges. The information is provided and maintained by Decision Technologies Limited. **This is indicative only and based on a 2-person household with multiple devices and simultaneous usage. Broadband performance is affected by multiple factors including number of occupants and devices, simultaneous usage, router range etc. For more information speak to your broadband provider.