Kingsdown Parade, Bristol, BS6

- PROPERTY TYPE
End of Terrace
- BEDROOMS
5
- BATHROOMS
2
- SIZE
3,000 sq ft
279 sq m
- TENUREDescribes how you own a property. There are different types of tenure - freehold, leasehold, and commonhold.Read more about tenure in our glossary page.
Freehold
Key features
- Stunning Grade II Listed end-of-terrace Georgian townhouse
- Walled and very private southerly facing rear garden with rear lane access
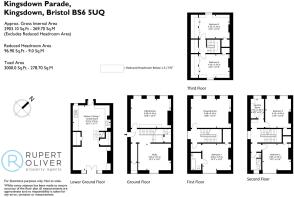
- Circa 3000 sq. ft of accommodation across five floors
- Full footprint open-plan kitchen, dining and family room opening into the garden
- Ground floor study and sitting room / library
- Full width first floor drawing room
- Master bedroom with en-suite bathroom
- Four further double bedrooms across the upper two floors and a family bathroom
- Elegant, retained period features and superb natural light
- Useful vaulted storage
Description
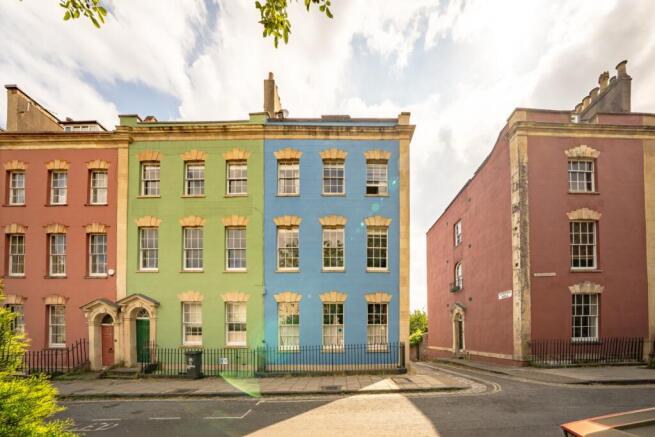
56 Kingsdown Parade is a light-filled beautifully presented Grade II Listed Georgian townhouse built in circa 1792, boasting a handsome, blue-rendered frontage and fine southerly views to the rear.
The house packs a versatile punch, with five storeys of flexible family accommodation, complete with a stunning, hugely sociable 30' family kitchen and dining room spilling out into the garden.
Throughout there are a host of retained period features; sliding sash windows, ceiling cornice work, retained as well as sourced period fireplaces; with beautifully fitted bespoke cabinet work presenting exceptional storage over each of the floors.
A handsome Georgian stone portico with six panelled Georgian front door, opens from the end of the terrace into a welcoming entrance hall,. Wide oak flooring flows through into the study and a charming original Georgian dog-legged staircase leads to the upper floors.
The study is open plan to the hall and would equally make a decadent boot room; with a rare example of a wooden Georgian fireplace at its centre, flanked by two mahogany bespoke cupboards.
Original French doors and Juliet style balcony overlook the garden. Adjacent to the study is an inner lobby with ample pegs for hanging coats and hats leading to the half panelled hall floor cloakroom and w.c.
To the front is a lovely light-filled full-width sitting room, currently dressed as the home office and library, with a fabulous almost full-width cupboards and bookcase built to mirror the commissioned stone fire surround with an open cast iron Georgian hearth below.
The lower ground floor is accessed by a Portland stone staircase commissioned from a local sculptor, leading down to an airy full-depth circa 30' open plan kitchen, dining room and snug opening out via bi-folding doors to the garden.
A wonderfully sociable space it also affords ample storage, with a naturally cooled walk-in larder, and a feature cast-iron wood-burning stove. Finished with a sandstone tiled floor and under-floor heating, the kitchen is equally well-appointed with sycamore wall and floor mounted storage cupboards and a Mercury freestanding range cooker.
To the front a glazed door leads out to two vaulted stores providing invaluable additional storage, along with an outside Belfast sink and tap.
The first floor is accessed via the original staircase with a large arched sash window flooding the landing with light and finished externally with a period Georgian cast-iron window balconette.
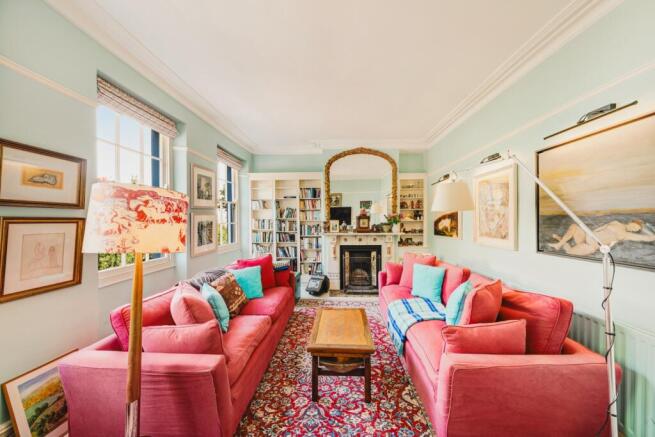
To the front is the impressive recently redecorated full-width family drawing room; with three oversize sash windows, a stripped wooden floor, impressive carved marble fireplace with an open hearth below flanked by fitted bookshelves.
To the rear of the house is the principal bedroom suite; accessed via a door off the landing to an inner lobby leading to the bedroom. The bedroom has fine views over the rear garden, access to a fitted walk-in oak-panelled wardrobe as well as a fully fitted en-suite bathroom.
Upstairs, across the top two floors, lie four further double bedrooms; to front and rear across both floors. These present a huge degree of flexibility, each with recessed storage and fabulous views across the city from the rear bedrooms, and across to St. Matthews church from the front.
On the second floor is the family shower room with an enclosed shower, w.c and wash basin; whilst on the opposite side of the landing is a useful fitted laundry room.
Outside
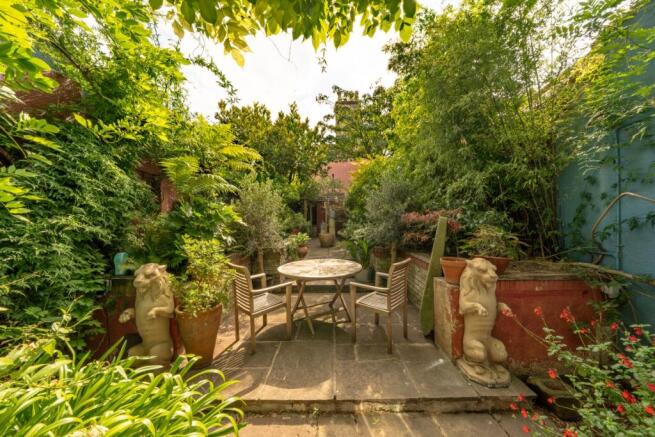
The flagstoned rear garden of No. 56 is a sheer joy, excavated to provide level access from the kitchen with broad slate steps and rear access from the private lane behind, complete with bike store.
The garden has been sensitively landscaped to provide year ‘round colour and form complete with a paved dining terrace, raised water feature and, to the rear, a Buddhist stupa off set to a further paved terrace with a wooden arbour catching the last of the late afternoon and evening sun.
The garden is incredibly private and a true haven in the city; from morning coffee to an evening sundowner.
Brochures
Brochure- COUNCIL TAXA payment made to your local authority in order to pay for local services like schools, libraries, and refuse collection. The amount you pay depends on the value of the property.Read more about council Tax in our glossary page.
- Band: G
- PARKINGDetails of how and where vehicles can be parked, and any associated costs.Read more about parking in our glossary page.
- Ask agent
- GARDENA property has access to an outdoor space, which could be private or shared.
- Yes
- ACCESSIBILITYHow a property has been adapted to meet the needs of vulnerable or disabled individuals.Read more about accessibility in our glossary page.
- Ask agent
Energy performance certificate - ask agent
Kingsdown Parade, Bristol, BS6

Add an important place to see how long it'd take to get there from our property listings.
__mins driving to your place
Affordability

Notes
Staying secure when looking for property
Ensure you're up to date with our latest advice on how to avoid fraud or scams when looking for property online.
Visit our security centre to find out moreDisclaimer - Property reference 10730206. The information displayed about this property comprises a property advertisement. Rightmove.co.uk makes no warranty as to the accuracy or completeness of the advertisement or any linked or associated information, and Rightmove has no control over the content. This property advertisement does not constitute property particulars. The information is provided and maintained by Rupert Oliver Property Agents, Clifton. Please contact the selling agent or developer directly to obtain any information which may be available under the terms of The Energy Performance of Buildings (Certificates and Inspections) (England and Wales) Regulations 2007 or the Home Report if in relation to a residential property in Scotland.
*This is the average speed from the provider with the fastest broadband package available at this postcode. The average speed displayed is based on the download speeds of at least 50% of customers at peak time (8pm to 10pm). Fibre/cable services at the postcode are subject to availability and may differ between properties within a postcode. Speeds can be affected by a range of technical and environmental factors. The speed at the property may be lower than that listed above. You can check the estimated speed and confirm availability to a property prior to purchasing on the broadband provider's website. Providers may increase charges. The information is provided and maintained by Decision Technologies Limited. **This is indicative only and based on a 2-person household with multiple devices and simultaneous usage. Broadband performance is affected by multiple factors including number of occupants and devices, simultaneous usage, router range etc. For more information speak to your broadband provider.