Longworth Road, Egerton, Bolton

- PROPERTY TYPE
Detached
- BEDROOMS
6
- BATHROOMS
3
- SIZE
5,339 sq ft
496 sq m
- TENUREDescribes how you own a property. There are different types of tenure - freehold, leasehold, and commonhold.Read more about tenure in our glossary page.
Freehold
Key features
- Impressive Six-Bedroom Detached Country Residence
- Approximately 11 Acres of Private Grounds
- Equestrian Facilities & Paddock Land
- Exceptional Cinema / Games Room
- Stunning Open-Plan Kitchen & Family Living Space
- Four Additional Elegant Reception Rooms
- Two Stylish En Suites plus Main Family Bathroom
- Private Lane Access With Parking For 10+ Cars
- Beautifully Private & Secluded Setting
- Excellent Potential To Expand Further (Previous Planning Permission is valid and copies available on request)
Description
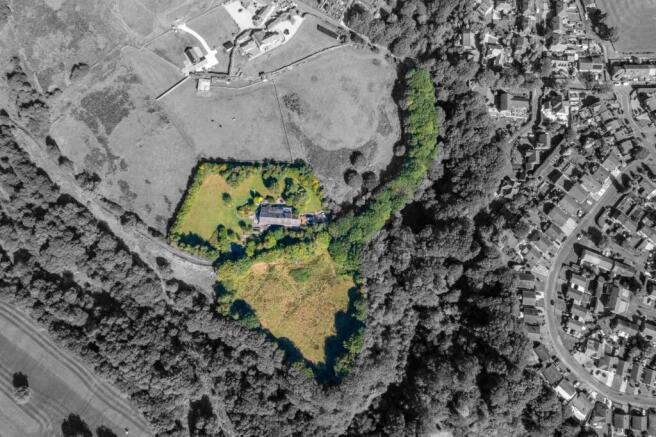
Despite its peaceful rural setting, the property remains exceptionally well placed for the amenities of Egerton village and provides convenient access to Bolton and the wider region, offering an enviable combination of privacy, space and accessibility.
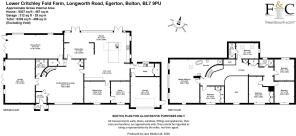
The substantial accommodation is ideally suited to family life and entertaining, with six reception rooms providing an exceptional degree of versatility, complemented by six bedrooms. A particular highlight is the impressive principal bedroom suite, a wonderfully spacious and luxurious retreat opening directly into a large contemporary en-suite wet room.
With extensive grounds, woodland and beautifully maintained outdoor spaces forming the backdrop to this substantial home, Lower Critchley Fold Farm represents a rare opportunity to enjoy an exceptional country lifestyle without sacrificing the convenience of village amenities.
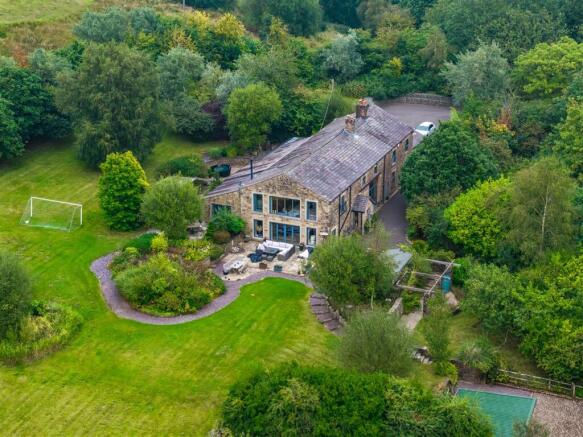
The Living Space - The property itself combines the character and charm expected of a traditional country home with a contemporary and highly versatile internal layout. Beautiful natural stone elevations, exposed timber beams and generous proportions sit alongside stylish modern finishes, creating a home that is both elegant and exceptionally practical.
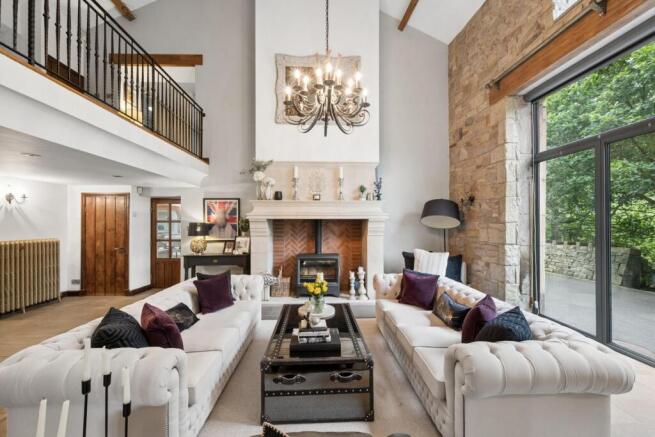
Grand Vaulted Entrance Lounge - A truly impressive Entrance Lounge, enjoying a wonderful sense of scale and an abundance of natural light. Character features are beautifully showcased, with exposed stonework and beams along with an attractive brick fireplace creating a striking focal point which houses a large multifuel stove whilst the elegant, bespoke furnishings complement the refined interior. The full-height windows provide a delightful outlook over the surrounding gardens. A staircase leads to the first floor galleried landing.
Two conveniently positioned cloakrooms can be found off the vaulted entrance lounge, each finished to a high standard with built in storage. Practical yet elegantly presented, they perfectly complement the character and quality of the property.
The principal reception space is undoubtedly the impressive open-plan kitchen and dining area, designed as the heart of the home. Featuring an extensive bespoke kitchen, large central island and substantial dining space, the room benefits from an abundance of natural light and provides a perfect hub for entertaining. The kitchen itself boats integrated Miele appliances with stone worktop Exposed timber framing and a striking glazed roof section add further character, while the generous proportions, along with the addition of underfloor heating make this an ideal space for both everyday family life and entertaining on a grand scale.
A superbly appointed family room, thoughtfully designed to create a wonderfully spacious and contemporary setting for modern living. Expansive full-height Bi-fold doors flood the room with natural light while opening onto the beautifully landscaped gardens, creating a seamless connection between the interior and the outdoor space. A sophisticated yet wonderfully comfortable reception room, ideal for both relaxed family gatherings and entertaining.
For those who enjoy entertaining, the property also boasts a dedicated cinema room, providing the perfect environment for film nights and sporting occasions. The cinema room also boats 7 speakers & projector to bring a sense of Hollywood to your home. A superbly appointed games room also forms a part of the impressive cinema room, Bi-fold doors again allow access to the landscaped gardens.
A separate snug with original feature fireplace leads to a study offering an excellent private working environment, whilst a substantial utility room incorporates cleverly concealed access to a hidden boiler room.
Bedrooms & Bathrooms - The first floor provides an equally impressive level of accommodation. A striking and characterful first-floor landing, with beautiful exposed timber beams and a vaulted ceiling create a wealth of charm, complemented by the warm-toned timber flooring and bespoke wrought-iron balustrading overlooking the grand entrance lounge. The open-plan design allows natural light to flow throughout, with a feature stone wall and expansive glazed openings providing an attractive outlook across the grounds.
The principal bedroom suite is a superbly appointed and exceptionally spacious master bedroom suite, thoughtfully designed to combine contemporary luxury with timeless country charm. The impressive vaulted ceiling, exposed timber beams and warm oak flooring create a wonderful sense of character and scale, complemented by a generous bedroom area with elegant furnishings.
A striking open-plan en-suite bathroom incorporates a freestanding bath, walk-in shower and sleek vanity unit. Soft neutral tones, bespoke-style detailing and considered lighting complete this wonderfully tranquil and sophisticated principal suite.
Bedroom Two
A well-proportioned double bedroom with a contemporary feel, featuring neutral décor, fitted storage and a generous window overlooking the surrounding greenery. A stylish and comfortable bedroom with excellent versatility.
Bedroom Three
A charming double bedroom enjoying a peaceful outlook, with warm timber flooring, elegant traditional detailing and a soft neutral colour palette. A particularly welcoming and characterful room.
Bedroom Four
A delightful double bedroom with a light and airy feel, enhanced by two roof windows which provide an abundance of natural light. Tastefully presented with soft neutral tones and attractive countryside-inspired styling. The room benefits from a stylish en-suite shower room, finished with modern fittings and a luxurious finish.
Bedroom Five
A beautifully presented double bedroom with a sophisticated contemporary finish, complemented by generous natural light.
There is also a substantial walk-in wardrobe, currently utilised in its present configuration but offering the potential to be reinstated as a further generous double bedroom. This provides considerable flexibility for larger families, guests or those requiring additional accommodation.
A Nod To The Past - Steeped in history and retaining many of the features that speak to its origins, the property was originally created from a period barn and farmhouse, with it's traditional character carefully preserved throughout with a gentle reminder to its origins as an 18th century longhouse. With exceptional craftsmanship of the conversion, including natural stone, exposed timber, hand-finished oak floors and doors, and carved Bath stone fireplaces. While extensively enhanced over the years, the property retains that wonderful sense of heritage and permanence — a home where the character of its past has been thoughtfully woven into modern country living.
Idyllic Countryside Setting - Extending to approximately 11 acres, they provide a remarkable combination of formal gardens, expansive lawns, mature trees and woodland, creating a wonderfully private and tranquil setting.
There is ample space to explore, with established woodland and extensive green areas providing an exceptional environment for walking, recreation and enjoying the natural surroundings. The gardens have been thoughtfully landscaped with mature planting, seating areas, pathways and terraces, while the elevated position and mature borders create an exceptional sense of privacy.
The property's substantial driveway is another notable feature, providing parking for in excess of 10 vehicles, making it exceptionally well suited to family life and entertaining.
Equestrian Facilities - A fantastic opportunity for equestrian enthusiasts, with the property enjoying approximately 11 acres of private grounds. The equestrian facilities include a substantial timber-built stable block, complemented by paddock land and private outdoor space. Set within a wonderfully secluded and mature setting, the grounds offer excellent potential for those seeking an equestrian lifestyle, with ample space for horses, leisure and outdoor pursuits.
Services & Specifics - Tenure - Freehold
Mains Electric
Septic Tank
Oil Central Heating
CCTV system with remote access
Security alarm system
Brochures
Longworth Road, Egerton, Bolton- COUNCIL TAXA payment made to your local authority in order to pay for local services like schools, libraries, and refuse collection. The amount you pay depends on the value of the property.Read more about council Tax in our glossary page.
- Band: H
- PARKINGDetails of how and where vehicles can be parked, and any associated costs.Read more about parking in our glossary page.
- Driveway
- GARDENA property has access to an outdoor space, which could be private or shared.
- Yes
- ACCESSIBILITYHow a property has been adapted to meet the needs of vulnerable or disabled individuals.Read more about accessibility in our glossary page.
- Ask agent

Add an important place to see how long it'd take to get there from our property listings.
__mins driving to your place
Affordability

Notes
Staying secure when looking for property
Ensure you're up to date with our latest advice on how to avoid fraud or scams when looking for property online.
Visit our security centre to find out moreDisclaimer - Property reference 34927812. The information displayed about this property comprises a property advertisement. Rightmove.co.uk makes no warranty as to the accuracy or completeness of the advertisement or any linked or associated information, and Rightmove has no control over the content. This property advertisement does not constitute property particulars. The information is provided and maintained by Fine & Country, Bolton. Please contact the selling agent or developer directly to obtain any information which may be available under the terms of The Energy Performance of Buildings (Certificates and Inspections) (England and Wales) Regulations 2007 or the Home Report if in relation to a residential property in Scotland.
*This is the average speed from the provider with the fastest broadband package available at this postcode. The average speed displayed is based on the download speeds of at least 50% of customers at peak time (8pm to 10pm). Fibre/cable services at the postcode are subject to availability and may differ between properties within a postcode. Speeds can be affected by a range of technical and environmental factors. The speed at the property may be lower than that listed above. You can check the estimated speed and confirm availability to a property prior to purchasing on the broadband provider's website. Providers may increase charges. The information is provided and maintained by Decision Technologies Limited. **This is indicative only and based on a 2-person household with multiple devices and simultaneous usage. Broadband performance is affected by multiple factors including number of occupants and devices, simultaneous usage, router range etc. For more information speak to your broadband provider.