Mirsk, Dolnoslaskie, Poland

- PROPERTY TYPE
Detached
- BEDROOMS
7
- BATHROOMS
3
- SIZE
10,118 sq ft
940 sq m
Key features
- Extensive house of charm and character suitable for boutique hotel, bed and breakfast or multi-generational living.
- Extensive, landscaped, mature gardens and woodland with fishing pond.
- Large barn complex with beautiful stained-glass windows, offering flexible space for a multitude of business or private uses.
- Productive hay meadows mowed annually under a green programme with EU grant payments.
- A unique opportunity to live and / or work in a beautiful, nature and wildlife-rich environment. Some trees are over 300 years old.
Description
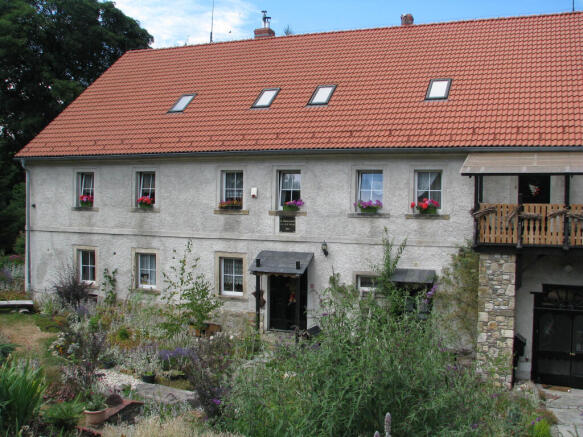
Offered for sale is a magnificent, modernised farm complex set in its own extensive landscaped gardens. The stone-built house and barn date back to the late nineteenth century and are typical of the Old German style of many properties in the region. The overall land offered totals 10.84 hectares (c.26.8 acres) with hay meadows, mature woodland, hazel coppice and a large fishing pond suitable for carp and trout fed by a natural stream. The grounds are rich in wildlife.
The property is located in the charming village of Kwieciszowice (formerly Blumendorf) in the Izera Mountains, 19 km by road from the popular tourist town Jelenia Góra which provides the base for exploring the beautiful Karkonosze mountain region and national park with its renowned spa and ski / sun resorts. From the house the resorts of Karpacz (35km), wieradów Zdrój (16km) and Szklarska Por ba (22km) are accessible by road and a recently modernised rail network which also provides access to the nearby historic cities of Görlitz in Germany and Wroc aw, the regional capital of Dolno l skie. Prague in Czechia can be reached by car in just over 2 hours via a choice of good roads through the popular Czech resorts of Harrachov and Liberec.
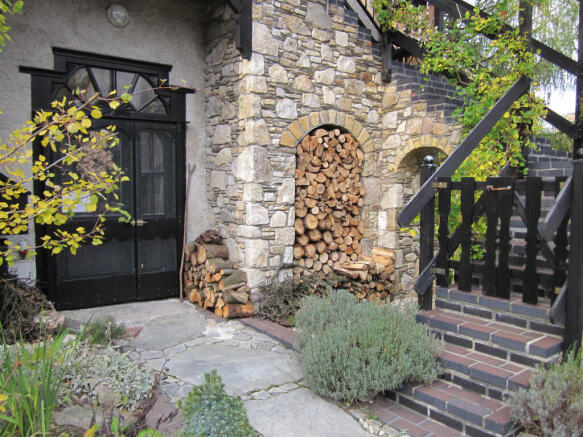
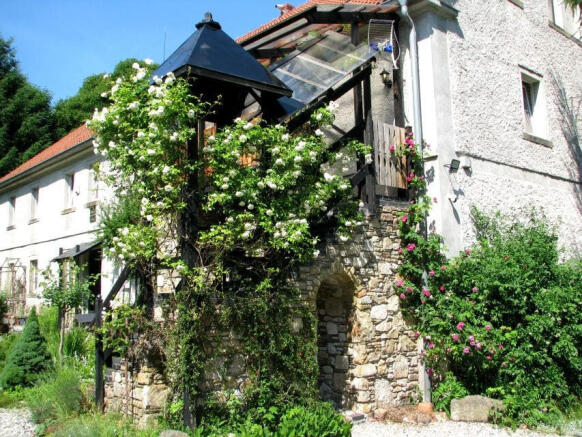
The immediate area around the house and barn consists of a landscaped garden with a variety of flowering shrubs, fruit trees, a fenced vegetable plot with raised beds and cold frame, an established grapevine and mature deciduous and coniferous trees. The walls of the terraced garden area and elsewhere are constructed in a style from southern Ireland; the work having been carried out by a local builder experienced in that type of stonework.
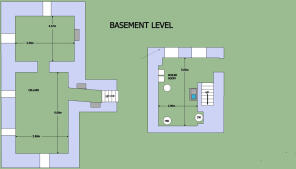
The property offers a number of exciting possibilities for the discerning buyer. It was operating as an agritourism business and could quickly be restarted as such with the potential to be expanded to suit the needs of the new owner. With a dedicated toilet and shower building attached to the barn the land also offers an immediate opportunity for camping / caravans etc. The renovation of the barn included the fitting of beautiful stained glass windows, with artwork in a Celtic style by a renowned local artist and her partner, a stained glass expert. The barn complex has already hosted successful events and a basement level below the barn is mostly completed in the style of a cellar bar. A barbecue shed and area for outdoor seating is located within the walls of the barn complex. All outbuildings have modernised lighting and power supply. All of this space can be quickly developed to suit a new owner's business requirements or simply provide an environment for family relaxation in its current guise. The peaceful and attractive landscaped garden ground together with the large covered space also lends itself to such activities as art, reiki, yoga and meditation for those inclined to quiet, or a suitable venue for music, concerts etc. Necessary permissions and an accounting service are in place for a number of business activities and these can be quickly adjusted to suit a new proposal.
Currently 6.3 hectares of agricultural land are being mowed for hay, yielding up to 45 bales per year under a green mowing program. Aside from any sales of produce this attracts a generous EU farming grant. The land is well suited to equestrian activity with good grazing and hay yields. Neighbouring farms are engaged in arable farming of wheat, potatoes and more, and cattle husbandry.
All buildings are in good condition, with modern electrical, plumbing, and sewage systems. The house is centrally heated with LPG, via a modern cascade system supplied from a 6,700-litre underground tank.
Area Details
The property is best described in three segments:
1) a portion of the plot with building permission comprising an area of 7,684 m², developed with a residential building, barn, wooden garage and other outbuildings;
2) a portion of the plot located near the house, with an area of 3.5923 ha, covered by the applicable Mirsk commune zoning study, which specifies the direction of potential development as areas with a predominance of single-family housing or agricultural development, as well as services and production, not conflicting with residential development. The study has yet to be published in the form of a zoning plan.
3) Agricultural land - a portion of the plot located near the residential building, with an area of 6.48 ha. Some of this is attractive woodland with a variety of wildlife, and some is hay and wildflower meadow
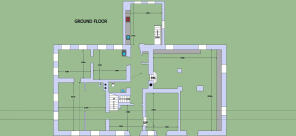
The House (see floor plans)
At the south facing front, an original stone doorstep under a slate rain porch leads into a welcoming front hall. Immediately to the right is a former stable with brick floor, currently arranged as a dining room of considerable character with its own separate door to the front garden. Straight ahead from the hall is a central passageway which gives access to a cloakroom WC, the kitchen to the rear of the house, a utility room/dining area and the converted cattle stall area. In addition, stone stairs lead down to a two-chambered dry cellar. From the kitchen, stairs lead down to the boiler room which, aside from the wall mounted boilers and cold and hot water tanks has a sink and drainer. The boiler room has sufficient space to store skis, bicycles etc. and provides access to the outside rear of the house close to a large lean-to garden / tool / emergency generator shed, bin area and the entrance driveway to the east side of the house.
The old cattle stalls are a particular feature of the house, providing three large ornately rendered spaces, open to each other around two brick pillars (see floor plan). The overall space is currently used as a home gym, workshop and garden room. It is well suited to provide a restaurant / cafe area, a beauty / health salon, artist or craftsman studio and showroom.
To the left in the front hall is a door leading to a large drawing room with a log burner which in turn takes one through to a good size square room at the rear of the house currently used as a TV room. This room in turn leads through to the utility room/breakfast room and hence back to the rear hallway and kitchen. These three rooms have the potential to be converted easily to a self-contained, spacious apartment, with existing plumbing and tiled floor in place in the utility area to provide a kitchen and bathroom if desired.
From the front entrance hall a staircase rises to a very spacious, rectangular upper hall with two bright windows looking out at the front gardens, barn complex and meadows beyond. Left and right to the front aspect are two large bedrooms, the largest of which is double-aspect with windows facing south to the front gardens and west to the side of the house towards the side-gardens, woods and fish pond. To the rear of the upper hall at the top of the staircase is a door through to a two-room suite with a wash hand basin in the first room. This area makes an ideal guest suite, given that the adjacent room, next door along from the upper hall, is to a floor-to-ceiling tiled bathroom with double-width shower, wash hand basin and WC.
The final door from the upper hall leads down a characterful corridor with two further well-appointed bathrooms to the left hand side, one with a Victorian cast-iron bath, the other with a modern double-width cabin shower. Both of these bathrooms have a wash hand basin, bidet and WC. To the right at the end of the corridor is a large double-aspect bedroom with window and an external door facing south to the front gardens, and a window facing east towards the side-gardens and car park. The external door to this bedroom gives access to a covered wooden balcony with stone and brick steps leading to the front of the house, thus allowing a separate entry and exit to this part of the house which could be altered easily to provide a separate duplex apartment.
At the end of the corridor to the left a wooden staircase gives access to the second floor, the first room being a large studio / guest room with kitchenette and a wooden ladder staircase to a cosy bedroom above, ideal as a teenage retreat. The next room is a spacious bedroom and that leads in turn to another large room, currently arranged as a children's playroom with an attractive wooden cabin cloakroom / WC to one side. An original set of stairs from this room gives access to the unconverted attic space above which could yet provide even further rooms if required. Finally, at the west end of the house on the second floor is a large workshop / artist studio waiting for the new owner to arrange it to their purpose and taste. The whole of the second floor has visible original woodwork and beams, with wood floors and ceilings giving it an attractive old-world ambience.
After-sales support
All current service details will be passed to the new owners (water borehole, septic tank, gas system maintenance etc.)
Mirsk, Dolnoslaskie, Poland

NEAREST AIRPORTS
Distances are straight line measurements- Wroclaw (Strachowice)(International)63.6 miles
Notes
This is a property advertisement provided and maintained by Private Seller, Wendi M Cooper (reference WMC89475) and does not constitute property particulars. Whilst we require advertisers to act with best practice and provide accurate information, we can only publish advertisements in good faith and have not verified any claims or statements or inspected any of the properties, locations or opportunities promoted. Rightmove does not own or control and is not responsible for the properties, opportunities, website content, products or services provided or promoted by third parties and makes no warranties or representations as to the accuracy, completeness, legality, performance or suitability of any of the foregoing. We therefore accept no liability arising from any reliance made by any reader or person to whom this information is made available to. You must perform your own research and seek independent professional advice before making any decision to purchase or invest in overseas property.