
Thorpe Court, Solihull

- PROPERTY TYPE
Town House
- BEDROOMS
4
- BATHROOMS
2
- SIZE
Ask agent
- TENUREDescribes how you own a property. There are different types of tenure - freehold, leasehold, and commonhold.Read more about tenure in our glossary page.
Freehold
Key features
- Gated four-bedroom townhouse with private parking and garage
- Generous accommodation, all well designed to offer any family space & comfort/ Kitchen
- Entrance hall & uest cloakroom
- Pleasant Living dinig area with french doors and window to garden
- 4 bedrooms with 2 bathrooms laid out over two floors
- Private rear garden with further gated parking
- Separate detached garage offers extra storage and useful space
- Perfect for a family or profesional person/ secure and well kept development
- Sought area location with local amenties near by
- No onward chain
Description
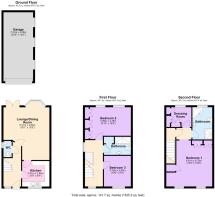
As you enter the ground floor, you are greeted by a welcoming entrance hall that leads to a kitchen, a convenient guest WC, and an open-plan lounge/diner. The lounge/dining area is a good size, benefitting from the French doors that open directly onto the private garden.
On the first floor, you will find two additional good-sized bedrooms, accompanied by a family bathroom, ensuring ample space for everyone.
The second floor features a generously sized bedroom complete with an en suite bathroom, alongside a versatile study or nursery bedroom 4, currently utilised as a dressing room. This layout offers flexibility to suit your lifestyle needs.
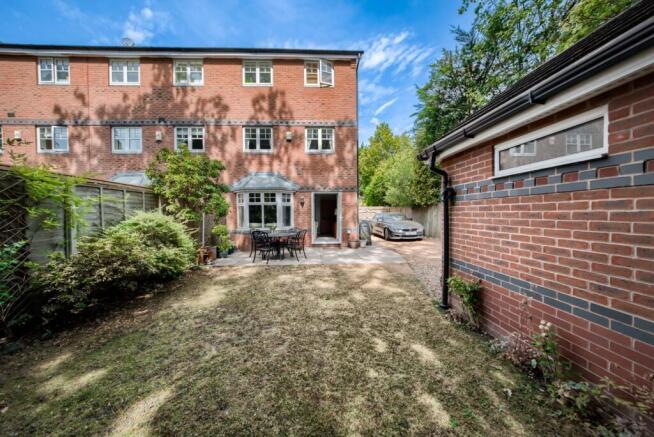
The outdoor space is equally impressive, with a private garden adorned with well-established trees and shrubbery, providing a tranquil retreat. The property also includes a large detached garage and gated parking, ensuring security and convenience.
Situated in a prime location, this home offers easy access to Solihull town centre, local train services, and a variety of leisure facilities, making it perfect for those seeking both comfort and convenience. This property is a true gem, ready to welcome its new owners. EPC TO FOLLOW
Location - Positioned in a quiet and exclusive courtyard development just off the vibrant Warwick Road, Thorpe Court offers the perfect blend of suburban tranquillity and urban convenience. This highly desirable B91 address sits within the sought-after Olton and Nestled in a quiet and exclusive courtyard development just off the vibrant Warwick Road, This highly desirable B91 address sits within the sought-after Olton and Solihull borders, placing the very best of Solihull right on your doorstep. Residents can enjoy a leisurely walk into Solihull town centre to explore the premier boutique shopping and dining at Touchwood Solihull, or quickly step out to the popular nearby independent shops at Dovehouse Parade. With a secure, gated environment, excellent transport links, and a peaceful atmosphere, this location delivers an exceptional quality of life for professionals, downsizers, and small families alike. borders, placing the very best of Solihull right on your doorstep. Residents can enjoy a leisurely walk into Solihull town centre to explore the premier boutique shopping and dining at Touchwood Solihull, or quickly step out to the popular nearby independent shops at Dovehouse Parade. With a secure, gated environment, excellent transport links, and a peaceful atmosphere, this location delivers an exceptional quality of life for professionals, downsizers, and small families alike.
Entrance Hall -
Kitchen - 2.67 x 2.85 (8'9" x 9'4") - A well-maintained kitchen, modest in size but neatly arranged and making good use of the available space.
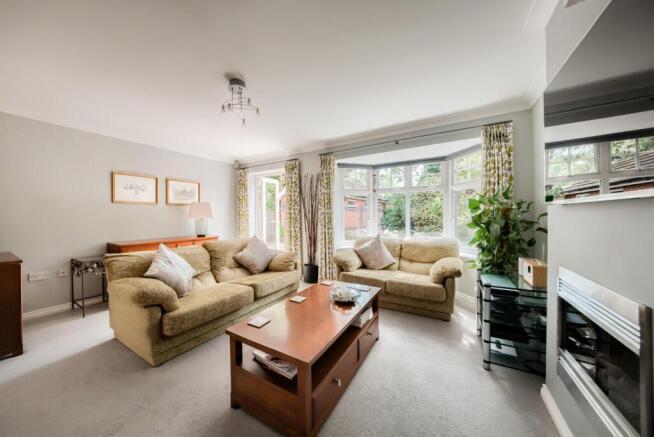
Living/Dining Room - 5.51 x 4.80 (18'0" x 15'8") - A wonderfully comfortable and inviting living room, creating an immediate sense of warmth and relaxation. French doors and a window overlook the maintained, tree-lined garden and patio, while the secure gated, stone chipped parking and detached garage beyond add to the peaceful and reassuring feel of the setting
Guest Wc - A neatly fitted guest WC, conveniently positioned for everyday use.
Bedroom 1 - 4.81 x 4.78 (15'9" x 15'8") - The top floor is home to an impressive main bedroom, surprisingly generous in size and offering excellent flexibility. Two windows provide plenty of natural light, while extensive fitted wardrobes include useful storage cleverly positioned over the stairwell.
En-Suite To Bedroom1 - Serving both bedrooms is a generous family bathroom, fitted with a bath, separate shower, WC and wash basins, together with window providing natural light. This level offers an excellent arrangement for a young family, providing parents and children with their own dedicated space while retaining plenty of room to grow.”
Bedroom 2 - 2.99 x 4.78 (9'9" x 15'8") - Bedroom Two is a generously proportioned double bedroom, enjoying lovely garden vistas through a generous window and complemented by a good range of fitted wardrobes, providing excellent storage.”
Bedroom 3 - 3.20 x 2.82 (10'5" x 9'3") - Bedroom Four is a versatile smaller double bedroom with a front-facing window, offering a comfortable and useful additional bedroom, currently used as a lovely sized study.
Bedroom 4 - Bedroom Four is currently arranged as a beautifully fitted dressing room, with built-in wardrobes and a pleasant rear aspect. A versatile space, it would make an ideal nursery, child’s bedroom or home study, with the significant benefit of being positioned on the same floor as the main bedroom and family bathroom — a particularly reassuring arrangement for families with young children
House Bathroom - Well appointed with matching suite and a separate shower cubicle
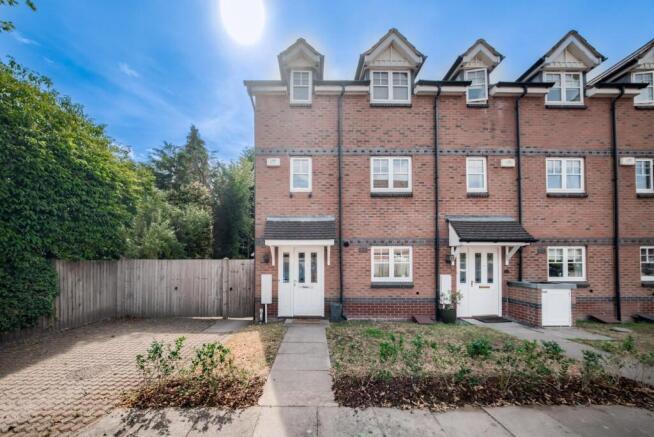
Outside - Enjoying a discreet corner position within a small, gated courtyard development, the property has a particularly welcoming and secure setting. The communal areas are professionally managed by Bright Willis Management Company and maintained to ensure the development remains smart and inviting. The frontage provides parking, with further private gated parking beyond the attractive wooden gates. To the rear is a private garden with lawn, stone patio and areas of natural shade, together with a detached garage — a peaceful outdoor space complementing this lovely setting.
Detached Garage - A substantial detached brick-built garage, offering an impressive amount of space and flexibility. Built by the current owner, it benefits from windows, lighting, power, a concrete floor and up-and-over door, making it equally useful for secure parking, storage or a dedicated workspace. A rare and highly desirable asset within this development.
Developement - An attractively maintained gated development, offering a peaceful and secure setting with a welcoming community feel.
General - These particulars are intended to give a fair and reliable description of the property, however, no responsibility for any inaccuracy or error can be accepted by Hunters, nor do they constitute an offer or contract. Please note that we have not tested any services or appliances referred to in these particulars (including gas/electric central heating) and the purchasers are advised to satisfy themselves as to the working order and condition prior to purchasing the property. If a property is unoccupied at any time, there may be reconnection charges for any switched off or disconnected or drained appliances. All measurements in our particulars are approximate.
Services - Hunters understands from the vendor that mains drainage, gas, electricity, and water are connected to the property, however, we have not obtained verification of this information. Any interested parties should obtain verification on this information via their solicitor or surveyor prior to committing to the purchase of the property.
Council Tax - Band E
Aml - Important note, please be aware by law we must carry out ID and AML checks and review buyers’ financial circumstances before a property can be marked sold subject to contract. This due diligence is required by trading standards. Checks start once a provisional offer is agreed. The cost is £48 incl. VAT per property, payable in advance via our onboarding system.
Agent Notes - We have not been able to verify whether works and extensions to the property required any Planning or Building Regulation approval, or whether such approvals were obtained. We have been unable to verify this information and any prospective purchaser should make their own enquiries with their legal adviser prior to committing to purchase. Hunters do stress that they have not checked the legal documentation to verify the exact nature and extent of this or any matters effecting the property and would advise any potential buyer to obtain verification from their solicitor.
Referral Fees - Hunters would like to make our clients aware that in addition to the fee we receive from our vendor, Hunters may also receive a commission payment (referral fee) from other service providers for recommending their services to sellers or buyers.
Fittings And Fixtures - Only those items mentioned in these sales particulars will be included in the sale of the property.
Brochures
Thorpe Court, Solihull- COUNCIL TAXA payment made to your local authority in order to pay for local services like schools, libraries, and refuse collection. The amount you pay depends on the value of the property.Read more about council Tax in our glossary page.
- Band: E
- PARKINGDetails of how and where vehicles can be parked, and any associated costs.Read more about parking in our glossary page.
- Garage
- GARDENA property has access to an outdoor space, which could be private or shared.
- Yes
- ACCESSIBILITYHow a property has been adapted to meet the needs of vulnerable or disabled individuals.Read more about accessibility in our glossary page.
- Ask agent

Add an important place to see how long it'd take to get there from our property listings.
__mins driving to your place
Affordability




Notes
Staying secure when looking for property
Ensure you're up to date with our latest advice on how to avoid fraud or scams when looking for property online.
Visit our security centre to find out moreDisclaimer - Property reference 34931737. The information displayed about this property comprises a property advertisement. Rightmove.co.uk makes no warranty as to the accuracy or completeness of the advertisement or any linked or associated information, and Rightmove has no control over the content. This property advertisement does not constitute property particulars. The information is provided and maintained by Hunters, Solihull. Please contact the selling agent or developer directly to obtain any information which may be available under the terms of The Energy Performance of Buildings (Certificates and Inspections) (England and Wales) Regulations 2007 or the Home Report if in relation to a residential property in Scotland.
*This is the average speed from the provider with the fastest broadband package available at this postcode. The average speed displayed is based on the download speeds of at least 50% of customers at peak time (8pm to 10pm). Fibre/cable services at the postcode are subject to availability and may differ between properties within a postcode. Speeds can be affected by a range of technical and environmental factors. The speed at the property may be lower than that listed above. You can check the estimated speed and confirm availability to a property prior to purchasing on the broadband provider's website. Providers may increase charges. The information is provided and maintained by Decision Technologies Limited. **This is indicative only and based on a 2-person household with multiple devices and simultaneous usage. Broadband performance is affected by multiple factors including number of occupants and devices, simultaneous usage, router range etc. For more information speak to your broadband provider.