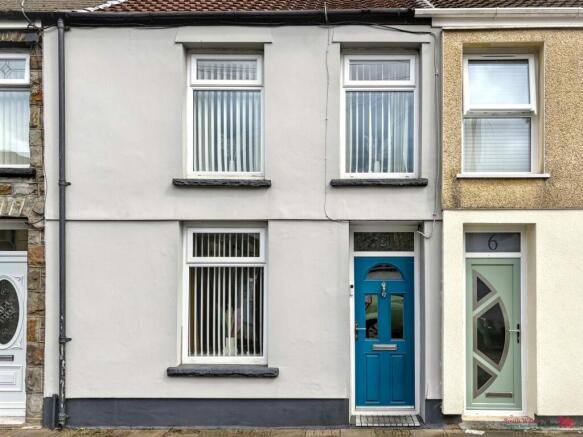
Church Street, Ton Pentre, Pentre, Rhondda Cynon Taff. CF41 7AD

- PROPERTY TYPE
Terraced
- BEDROOMS
2
- BATHROOMS
1
- SIZE
Ask agent
- TENUREDescribes how you own a property. There are different types of tenure - freehold, leasehold, and commonhold.Read more about tenure in our glossary page.
Freehold
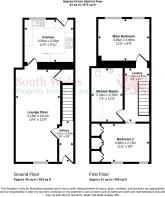
Key features
- Beautifully Presented Three-Bedroom Family Home
- Spacious Main Reception Room
- Adjoining Dining Area – Ideal for Family Living
- Stylish Neutral Décor with Attractive Feature Walls
- Three Well-Proportioned Bedrooms
- Family Bathroom
- Good-Sized, Level Rear Garden
- Contemporary Interior Presented to a High Standard
- Ideal for First-Time Buyers & Growing Families
- Early Viewing Highly Recommended
Description
A beautifully presented three-bedroom family home offering stylish, spacious and well-proportioned accommodation, complemented by contemporary décor, attractive feature walls and a good-sized, level rear garden. An ideal opportunity for first-time buyers, couples and growing families seeking a home that is ready to enjoy.
South Wales Property Investors & Lettings are delighted to present this attractive three-bedroom home, which has been thoughtfully decorated and beautifully maintained to create a warm, contemporary property with plenty of character.
From the moment you enter, the property has a welcoming feel. The interior combines soft neutral tones with carefully chosen feature walls, adding depth and personality without overpowering the rooms. The result is a stylish yet comfortable home that should appeal to a wide range of purchasers.
Entrance & Hallway
The property is entered through the front door into a welcoming hallway, immediately providing an introduction to the standard of presentation found throughout the home.
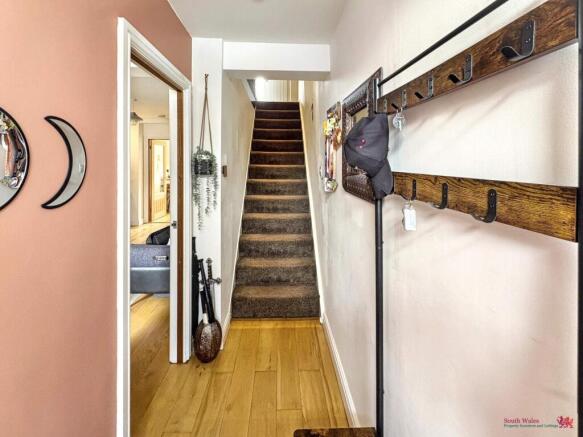
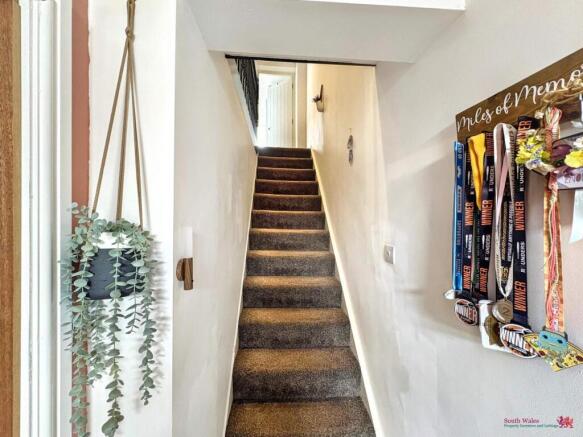
The hallway is both practical and attractive, with flooring running through the space and a staircase rising to the first-floor accommodation. The décor has been kept light and contemporary, while contrasting wall tones add warmth and interest.
There is useful space within the entrance area for coats and everyday household items, helping to keep the main living accommodation uncluttered.
Main Reception Room
The main reception room is a particular feature of the property and provides a generously proportioned and beautifully presented living space.
The room has been arranged to provide a comfortable family lounge while maintaining an excellent sense of space. Contemporary flooring, neutral decoration and a striking feature wall combine to create a stylish focal point, while the contrasting furnishings demonstrate how easily the room can accommodate a substantial sofa and additional occasional furniture.
Natural light helps create a bright and welcoming atmosphere, and the proportions of the room provide plenty of flexibility for purchasers to configure the space to suit their own requirements.
The overall finish gives the room a modern but homely feel, making it equally suited to relaxed evenings with the family or entertaining friends and guests.
Dining Area
Flowing naturally from the main living space is the adjoining dining area, creating an excellent sociable layout for modern family life.
The open connection between the two areas allows the ground floor to feel spacious while still providing clearly defined areas for relaxing and dining.
There is ample room for a family dining table and chairs, making this a particularly useful space for everyday meals, entertaining or family gatherings.
The arrangement works extremely well for those who enjoy more open and connected living accommodation, with the dining space forming a natural continuation of the main reception room.
The tasteful décor continues through this area, with a combination of neutral shades and carefully selected contrasting colours, giving the accommodation a coordinated and contemporary appearance.
Kitchen
The kitchen forms an important part of the ground-floor accommodation and provides a practical space for everyday use.
Offering worktop and storage space, the kitchen is conveniently positioned in relation to the principal living and dining areas, creating a functional arrangement for family life.
Its position also means the ground floor works particularly well as a whole, with the living, dining and kitchen spaces providing the main hub of the home.
First Floor
The staircase rises from the entrance hallway to the first-floor landing, which provides access to the property's three bedrooms and family bathroom.
The attractive presentation continues upstairs, with the property offering a good balance between bedroom accommodation and living space.
Principal Bedroom
The principal bedroom provides a comfortable and well-proportioned main sleeping space.
There is room for the usual range of bedroom furniture, including a double bed and storage, while the contemporary decorative finish allows a new owner to move in without immediately needing to undertake significant cosmetic work.
As with the remainder of the property, the room has been presented with a good balance of neutral décor and individual touches, creating a comfortable and relaxing environment.
Bedroom Two
The second bedroom provides another useful and versatile room.
Depending upon the purchaser's requirements, this could comfortably serve as a further double bedroom, children's bedroom, guest room or combination of bedroom and study space.
The property's three-bedroom configuration is likely to be particularly attractive to young and growing families, while also offering flexibility for purchasers who increasingly require dedicated space for working from home.
Bedroom Three
The third bedroom completes the sleeping accommodation and adds further versatility to the property.
Ideal as a child's bedroom, nursery, guest bedroom or home office, this additional room means the property can adapt as the needs of its occupants change over time.
For first-time purchasers in particular, having three bedrooms provides valuable additional space and may allow the property to remain suitable for them for considerably longer as their circumstances develop.
Family Bathroom
Serving the three bedrooms is the family bathroom, conveniently positioned on the first floor.
The bathroom provides the essential facilities required for everyday family use and completes the first-floor accommodation.
Interior Presentation
One of the strongest features of this property is undoubtedly its overall presentation.
Rather than relying entirely on plain neutral decoration, the current owners have successfully introduced feature walls and deeper contrasting tones in selected areas. These work particularly well alongside the lighter neutral shades found elsewhere in the property.
The result is an interior that feels contemporary and individual while remaining accessible to a broad range of tastes.
The living accommodation in particular demonstrates how effectively colour and texture can be used to create a warm and inviting home, and prospective purchasers should find it easy to imagine their own furniture and belongings within the space.
Rear Garden
Externally, the property benefits from a good-sized, level rear garden, providing valuable outdoor space and a significant addition to the overall accommodation.
The relatively flat nature of the garden makes it particularly practical for families and provides excellent potential for creating different outdoor areas.
There is scope for seating and entertaining space, children's play equipment, planting or simply an easily managed garden in which to relax during the warmer months.
For purchasers who enjoy outdoor entertaining, the garden offers the opportunity to create a pleasant extension of the internal living accommodation, with space for garden furniture and a barbecue area.
A usable, level garden can be an important consideration for family purchasers, and this property offers outdoor space that can be enjoyed without the limitations associated with the steeply sloping gardens sometimes found within the surrounding valleys.
An Excellent Family Home
Overall, this beautifully presented and deceptively spacious three-bedroom property combines comfortable family accommodation with a stylish contemporary interior.
The generous reception space and adjoining dining area form the heart of the home, while three bedrooms offer the flexibility modern families need.
The neutral decorative scheme is enhanced by carefully chosen feature walls and contrasting finishes, giving the property a distinctive personality while still allowing prospective purchasers to easily introduce their own style.
Outside, the good-sized, flat rear garden further strengthens the property's appeal, particularly for families, purchasers with pets or those who simply want usable outdoor space for entertaining and relaxing.
The property should therefore appeal to a broad range of purchasers, including first-time buyers, couples, young and growing families and those looking for a well-presented home offering plenty of usable space.
With its combination of attractive presentation, three-bedroom accommodation, spacious living and dining areas and a generous level garden, early viewing is highly recommended to fully appreciate the space, style and overall feel this lovely home has to offer.
Hallway
A welcoming entrance hall provides an attractive introduction to the home, finished in contemporary neutral tones and benefiting from plenty of natural light. The staircase rises to the first floor, while practical coat storage and a combination of wood-effect flooring and carpet create a stylish yet functional space.
Lounge
A beautifully presented and inviting lounge, finished in stylish contemporary tones with a striking feature wall adding warmth and character. Natural wood flooring flows throughout, while an abundance of natural light enhances the bright and spacious feel. The open layout connects effortlessly with the adjoining dining area, creating a wonderful sociable space ideal for both relaxing and entertaining.
Kitchen
A spacious and beautifully presented kitchen, fitted with a comprehensive range of sleek contemporary wall and base units complemented by generous worktop space. Warm wood-effect flooring and recessed ceiling lighting enhance the modern finish, while excellent natural light creates a bright and welcoming atmosphere. The well-planned layout provides ample storage and preparation space, making this an attractive yet highly practical heart of the home.
Bedroom 1
A beautifully presented and generously proportioned double bedroom, tastefully decorated in contemporary tones with a striking feature wall adding warmth and character. The room benefits from excellent natural light, creating a bright and relaxing atmosphere, with ample space for a double bed and additional bedroom furniture.
Bedroom 2
A bright and well-proportioned bedroom, attractively presented in contemporary tones and benefiting from excellent natural light provided by two windows. Offering ample space for bedroom furniture together with a dedicated desk or study area, this versatile room is ideally suited as a comfortable bedroom, guest room or home-working space.
Bathroom
A stylish and generously proportioned bathroom finished to a contemporary standard, featuring a separate shower enclosure, wash hand basin with useful vanity storage and WC. Modern tiling, recessed ceiling lighting and contrasting décor create a smart, sophisticated finish, while the spacious layout provides a practical and attractive family bathroom.
Rear Garden
A well-maintained and low-maintenance enclosed rear garden, providing an attractive outdoor space ideal for relaxing and entertaining. The garden features artificial lawn complemented by a decorative gravel pathway with stepping stones, together with a covered seating area to the rear. Timber fencing provides a good degree of privacy, creating a practical and enjoyable outside space.
- COUNCIL TAXA payment made to your local authority in order to pay for local services like schools, libraries, and refuse collection. The amount you pay depends on the value of the property.Read more about council Tax in our glossary page.
- Band: TBC
- PARKINGDetails of how and where vehicles can be parked, and any associated costs.Read more about parking in our glossary page.
- Ask agent
- GARDENA property has access to an outdoor space, which could be private or shared.
- Yes
- ACCESSIBILITYHow a property has been adapted to meet the needs of vulnerable or disabled individuals.Read more about accessibility in our glossary page.
- Ask agent
Energy performance certificate - ask agent
Church Street, Ton Pentre, Pentre, Rhondda Cynon Taff. CF41 7AD

Add an important place to see how long it'd take to get there from our property listings.
__mins driving to your place
Affordability
About SOUTH WALES PROPERTY INVESTORS AND LETTINGS, Treorchy
111 Bute Street, Treorchy, CF42 6AU

Notes
Staying secure when looking for property
Ensure you're up to date with our latest advice on how to avoid fraud or scams when looking for property online.
Visit our security centre to find out moreDisclaimer - Property reference PRA11239. The information displayed about this property comprises a property advertisement. Rightmove.co.uk makes no warranty as to the accuracy or completeness of the advertisement or any linked or associated information, and Rightmove has no control over the content. This property advertisement does not constitute property particulars. The information is provided and maintained by SOUTH WALES PROPERTY INVESTORS AND LETTINGS, Treorchy. Please contact the selling agent or developer directly to obtain any information which may be available under the terms of The Energy Performance of Buildings (Certificates and Inspections) (England and Wales) Regulations 2007 or the Home Report if in relation to a residential property in Scotland.
*This is the average speed from the provider with the fastest broadband package available at this postcode. The average speed displayed is based on the download speeds of at least 50% of customers at peak time (8pm to 10pm). Fibre/cable services at the postcode are subject to availability and may differ between properties within a postcode. Speeds can be affected by a range of technical and environmental factors. The speed at the property may be lower than that listed above. You can check the estimated speed and confirm availability to a property prior to purchasing on the broadband provider's website. Providers may increase charges. The information is provided and maintained by Decision Technologies Limited. **This is indicative only and based on a 2-person household with multiple devices and simultaneous usage. Broadband performance is affected by multiple factors including number of occupants and devices, simultaneous usage, router range etc. For more information speak to your broadband provider.