Ragnall Close, Thornhill, CF14

- PROPERTY TYPE
Semi-Detached
- BEDROOMS
4
- BATHROOMS
3
- SIZE
1,765 sq ft
164 sq m
- TENUREDescribes how you own a property. There are different types of tenure - freehold, leasehold, and commonhold.Read more about tenure in our glossary page.
Freehold
Key features
- Immaculately presented four-bedroom townhouse arranged over three floors
- Impressive open-plan kitchen/dining room with breakfast bar and garden access
- Generous first-floor lounge with Juliet balcony
- Principal bedroom with three built-in double wardrobes and en-suite bathroom
- Versatile top-floor bedrooms, ideal for family life, guests or home working
- Integral garage plus driveway parking for two cars
- Low-maintenance enclosed rear garden
- Family bathroom plus ground-floor cloakroom/WC
- Excellent storage including understairs cupboard and external side store
- Freehold home in popular Thornhill with convenient access to local amenities and transport links
Description
A Spacious and Immaculately Presented Thornhill Townhouse
Harry Harper Sales & Lettings are pleased to present this immaculately maintained four-bedroom semi-detached townhouse on Ragnall Close, Thornhill, Cardiff.
Arranged across three floors and extending to approximately 164 sq m (1,765.5 sq ft), the property offers an impressive amount of flexible living accommodation. With an integral garage, driveway for two cars, an enclosed rear garden, four bedrooms, two bathrooms, a ground-floor cloakroom and excellent storage, this is a home designed to accommodate the changing demands of modern family life.
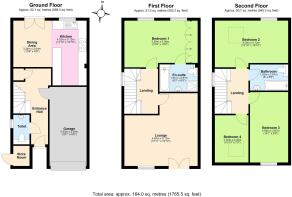
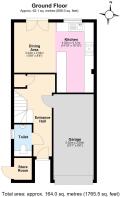
The layout is particularly appealing. Rather than concentrating all the living space on one level, the accommodation has been thoughtfully distributed across the three floors. The ground floor provides a spacious kitchen and dining area opening towards the rear garden, while the first floor is home to a generously proportioned “L’ shaped lounge and principal bedroom with en-suite bathroom. Three further bedrooms and the family bathroom occupy the second floor.
Presented in immaculate condition and evidently very well looked after, the property gives prospective buyers the opportunity to move into a home that already feels established and comfortable.
Welcoming Entrance Hall
The accommodation begins with an entrance hall providing access to the ground-floor rooms and staircase to the upper floors.
A cloakroom/WC is positioned conveniently on this level, an increasingly useful feature for busy households and particularly practical when entertaining guests.
There is also an understairs storage cupboard, adding to the property's already generous storage provision and providing a useful place for everyday household items.
Open-Plan Kitchen and Dining Room
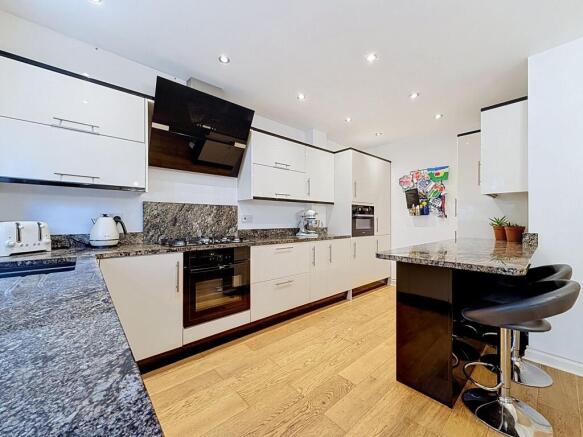
One of the standout spaces within the property is the open-plan kitchen and dining room at the rear. The kitchen measures approximately 4.52m x 5.12m at its maximum dimensions and combines an extensive range of contemporary gloss-fronted cabinetry with contrasting work surfaces.
There is a substantial amount of preparation and storage space, complemented by integrated appliances and a breakfast bar providing casual seating. The arrangement works particularly well for day-to-day family life, allowing cooking, dining and conversation to take place within one sociable environment.
Wood flooring runs through the space, while recessed ceiling lighting provides a clean, contemporary finish.
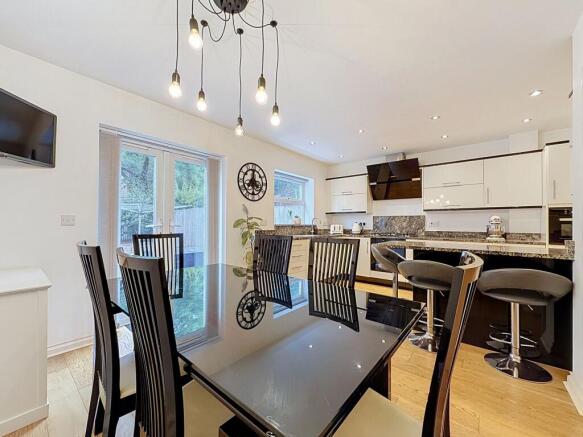
Alongside the kitchen is a dedicated dining area, measuring approximately 3.24m x 2.64m. There is ample room for a family dining table, making this an equally appealing setting for weekday meals or entertaining friends and relatives.
French doors connect the dining area directly with the rear garden. This connection between the indoor and outdoor spaces is particularly useful during the warmer months and allows the garden to become a natural extension of the kitchen/dining room.
Low-Maintenance Rear Garden
To the rear is an enclosed, north-facing garden designed with ease of maintenance in mind.
For buyers who want their own outside space without committing large amounts of time to gardening, the arrangement should prove particularly appealing. Direct access from the dining area also makes it practical for outdoor seating, children's play or simply enjoying some fresh air at home.
The property additionally benefits from a separate storage cupboard to the side of the house, providing another useful space for outdoor equipment and household items.
Integral Garage and Two-Car Driveway
Parking and storage are particularly strong features of this home. The property has a driveway providing off-road parking for two cars, complemented by an integral garage measuring approximately 5.52m x 2.59m.
The garage offers considerable versatility. As well as its traditional use for vehicle parking, it provides excellent space for bicycles, sports equipment, tools and general storage. The current presentation demonstrates how effectively the area can accommodate home fitness and cycling equipment.
For households with multiple vehicles, hobbies or simply a need for substantial storage, this combination of driveway and garage is a valuable asset.
First-Floor Lounge with Juliet Balcony
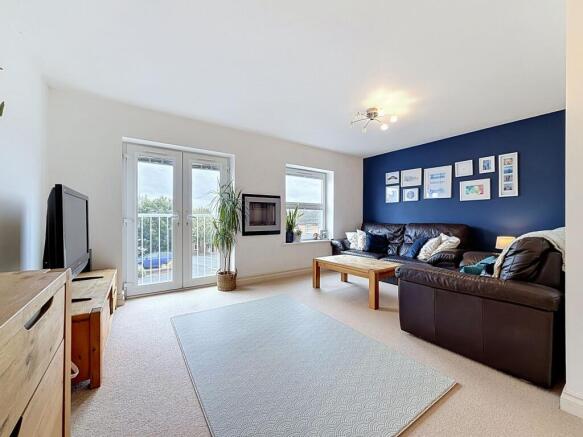
Moving to the first floor reveals a particularly spacious lounge measuring approximately 4.84m x 5.12m.
Its proportions allow for multiple seating arrangements without compromising the feeling of space, making it an excellent room for relaxing as a family or entertaining visitors.
A feature wall creates a strong focal point, while the neutral décor elsewhere allows buyers to introduce their own furnishings and style easily.
French doors with a Juliet balcony bring additional natural light into the room and give the first-floor living accommodation a distinctive feature.
Separating the principal reception room from the kitchen/dining space also creates useful flexibility. It allows activity downstairs while retaining a dedicated lounge for quieter evenings and relaxation.
Principal Bedroom with Excellent Storage
Also positioned on the first floor is the principal bedroom. Measuring approximately 3.26m x 5.08m, this is a generously proportioned double bedroom with one of the property's most practical features: three built-in double wardrobes.
The extensive fitted storage reduces the need for additional freestanding wardrobes while providing excellent space for clothing and belongings.
The principal bedroom also benefits from its own en-suite, giving this floor an appealing degree of privacy.
En-Suite Bathroom
The en-suite is considerably more versatile than a simple shower room.
Measuring approximately 1.91m x 2.67m, it incorporates both a bath and a separate shower cubicle alongside the wash basin and WC.
Having both bathing and showering facilities within the principal suite is a particularly useful feature and complements the separate family bathroom positioned on the floor above.
Three Further Bedrooms
The second floor provides three additional bedrooms, creating a highly adaptable upper level.
Bedroom two measures approximately 3.30m x 5.12m and offers excellent proportions for a double bedroom.
Bedroom three measures approximately 4.90m x 2.67m and again provides a substantial amount of usable floor space.
The fourth bedroom measures approximately 3.30m x 2.35m. While naturally suited to use as a child's bedroom or guest room, it could equally work as a dedicated home office or study for buyers who regularly work remotely.
The upper-floor rooms make effective use of the roofline, with roof windows bringing natural light into selected spaces and creating character within the accommodation.
For growing families, the flexibility offered by three bedrooms on this level is a considerable advantage.
Family Bathroom
A family bathroom serves the second-floor bedrooms and includes a bath with shower facility, WC and wash basin.
Together with the principal bedroom's en-suite and the ground-floor cloakroom, the property offers bathroom facilities across all three floors – a practical arrangement for larger households and busy mornings.
Approximately 1,765 Sq Ft of Accommodation
A defining feature of this property is the overall amount of accommodation available, with an approximate total area of 164 sq m, or 1,765.5 sq ft.
The three-storey design allows that space to be used intelligently, providing a clear distinction between cooking and dining, relaxation and sleeping accommodation.
Designed for Modern Family Life
The property's appeal comes not from one feature alone, but from the way the individual elements work together.
There is space to entertain in the kitchen/dining room, a separate substantial lounge, four bedrooms, an en-suite and family bathroom, a ground-floor WC, plentiful storage, private outside space, an integral garage and parking for two vehicles.
The fourth bedroom also creates scope for a permanent home-working area without necessarily sacrificing one of the larger bedrooms.
UPVC double glazing is another practical feature, while the home's immaculate presentation means buyers can focus on making the property their own rather than immediately undertaking significant decorative work.
Living in Thornhill
Thornhill is an established residential area in north Cardiff and is well placed for buyers looking to combine suburban living with access to the wider city.
The location provides access to local everyday amenities and transport connections, while surrounding north Cardiff offers a broad range of shopping, schooling, leisure and recreational opportunities.
For commuters, families and buyers who regularly travel across Cardiff or further afield, the position provides a practical base from which to access the wider road and public transport network.
Ragnall Close itself has the residential character many buyers seek when moving away from the busier central districts, while retaining the convenience of living within Cardiff.
A Home with Space to Grow Into
For anyone finding that a conventional two-storey home no longer provides enough separation or storage, this townhouse offers an appealing alternative.
Children can have their own bedrooms, home workers can create a dedicated office, guests can be accommodated without taking over the main living areas, and the integral garage provides valuable additional practical space.
Meanwhile, the kitchen/dining room and separate first-floor lounge mean there is room for different members of the household to use the property simultaneously without everything happening in a single reception space.
That flexibility could make Ragnall Close particularly appealing to growing families, established households looking for additional space, or buyers seeking a long-term home capable of adapting as their requirements change.
Viewing Recommended
Combining approximately 1,765 sq ft of accommodation, four bedrooms, a spacious open-plan kitchen/dining room, first-floor lounge with Juliet balcony, principal bedroom with extensive fitted wardrobes and en-suite, integral garage, driveway parking for two cars and a low-maintenance rear garden, this is a particularly comprehensive family home.
The Freehold tenure and immaculate presentation further strengthen the offering.
Early viewing is recommended to fully appreciate the proportions, layout and condition of this impressive Thornhill townhouse.
Contact Harry Harper Sales & Lettings to arrange your viewing of Ragnall Close, Thornhill, Cardiff, CF14 9FR.
Agency Registration Number: 15166742
Parking - Driveway
Parking - Garage
Brochures
Property Brochure- COUNCIL TAXA payment made to your local authority in order to pay for local services like schools, libraries, and refuse collection. The amount you pay depends on the value of the property.Read more about council Tax in our glossary page.
- Band: G
- PARKINGDetails of how and where vehicles can be parked, and any associated costs.Read more about parking in our glossary page.
- Garage,Driveway
- GARDENA property has access to an outdoor space, which could be private or shared.
- Rear garden
- ACCESSIBILITYHow a property has been adapted to meet the needs of vulnerable or disabled individuals.Read more about accessibility in our glossary page.
- Ask agent
Energy performance certificate - ask agent

Add an important place to see how long it'd take to get there from our property listings.
__mins driving to your place
Affordability
About Harry Harper Sales & Lettings, Cathays
85 Cathays Terrace Cathays Cardiff CF24 4HT

Notes
Staying secure when looking for property
Ensure you're up to date with our latest advice on how to avoid fraud or scams when looking for property online.
Visit our security centre to find out moreDisclaimer - Property reference 0b8a5036-1f66-4cab-8cf3-50b6ad88f9b5. The information displayed about this property comprises a property advertisement. Rightmove.co.uk makes no warranty as to the accuracy or completeness of the advertisement or any linked or associated information, and Rightmove has no control over the content. This property advertisement does not constitute property particulars. The information is provided and maintained by Harry Harper Sales & Lettings, Cathays. Please contact the selling agent or developer directly to obtain any information which may be available under the terms of The Energy Performance of Buildings (Certificates and Inspections) (England and Wales) Regulations 2007 or the Home Report if in relation to a residential property in Scotland.
*This is the average speed from the provider with the fastest broadband package available at this postcode. The average speed displayed is based on the download speeds of at least 50% of customers at peak time (8pm to 10pm). Fibre/cable services at the postcode are subject to availability and may differ between properties within a postcode. Speeds can be affected by a range of technical and environmental factors. The speed at the property may be lower than that listed above. You can check the estimated speed and confirm availability to a property prior to purchasing on the broadband provider's website. Providers may increase charges. The information is provided and maintained by Decision Technologies Limited. **This is indicative only and based on a 2-person household with multiple devices and simultaneous usage. Broadband performance is affected by multiple factors including number of occupants and devices, simultaneous usage, router range etc. For more information speak to your broadband provider.