New Road, Hertford, SG14

- PROPERTY TYPE
Semi-Detached
- BEDROOMS
3
- BATHROOMS
2
- SIZE
1,042 sq ft
97 sq m
- TENUREDescribes how you own a property. There are different types of tenure - freehold, leasehold, and commonhold.Read more about tenure in our glossary page.
Freehold
Key features
- Generous 1,042 sq ft semi-detached home in leafy Bengeo
- Scenic riverside walks, Hartham Common & Hertford town centre all within an easy walk
- Private driveway providing off-road parking & integral garage
- Three well-proportioned double bedrooms
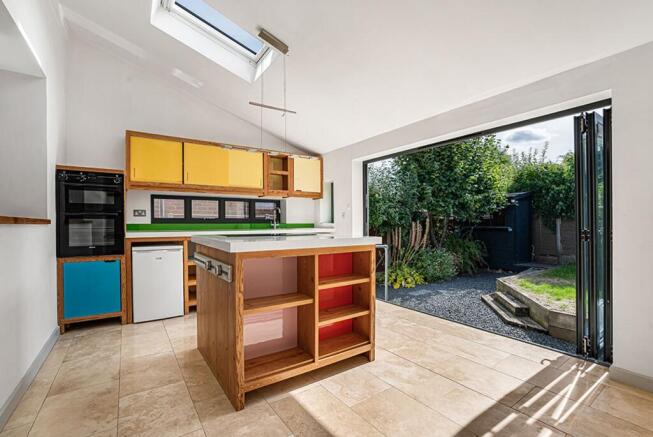
- Light-filled open-plan kitchen, dining & living space with vaulted ceiling
- Full-width bi-fold doors opening seamlessly onto the rear garden
- Landscaped private garden
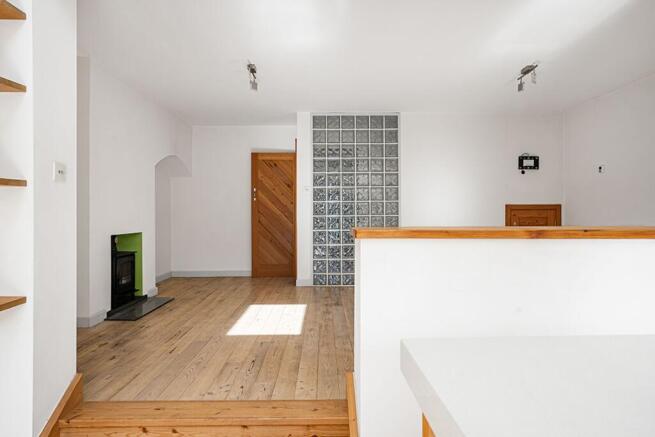
- Cosy living area centred around a characterful wood-burning stove
- Downstairs wet room & contemporary family bathroom with stylish metro & mosaic tiling
- Separate utility room providing valuable additional practicality
Description
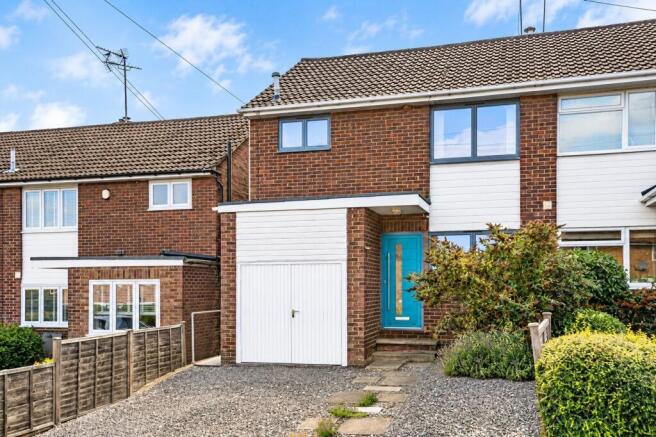
Set within leafy Bengeo and offering approximately 1,042 sq ft of thoughtfully arranged accommodation, this individual three-double-bedroom semi-detached home combines generous family living with a superb position for enjoying Hertford and its surrounding green spaces. A contemporary entrance door creates an immediate splash of colour against the traditional brick façade, while a private driveway and integral garage provide valuable off-road parking and storage.
Inside, the property has been extended and adapted to create an interesting and versatile layout with plenty of character. The entrance leads into the principal living accommodation, where timber flooring, feature glazing and carefully considered architectural details give the home an individual feel. A wood-burning stove creates a cosy focal point within the living area, providing an inviting contrast to the bright, open-plan spaces beyond.
At the heart of the home is the impressive open-plan kitchen, dining and living space. A vaulted ceiling and rooflights draw natural light into the room, while the distinctive kitchen features exposed timber cabinetry, contrasting colourful finishes, generous work surfaces and a central island. Full-width bi-fold doors open directly onto the rear garden, creating a wonderful connection between inside and out and making this an excellent space for entertaining, family life and summer dining.
A separate utility room provides welcome additional practicality away from the main living accommodation, while the integral garage further enhances the home's useful storage and everyday functionality.
Upstairs are three well-proportioned double bedrooms, providing flexibility for families, guests or those requiring a dedicated home-working space. The family bathroom is finished with classic white metro tiling complemented by a striking mosaic feature, with a separate downstairs wet room adding further convenience.
Outside, the rear garden has been landscaped to provide a private and relatively low-maintenance setting. The bi-fold doors open onto the gravelled entertaining area, with steps leading to a raised lawn surrounded by mature planting and established boundaries. A garden shed provides useful additional storage, while the mature greenery creates an attractive backdrop to the open-plan living space.
The location is an important part of the appeal. Scenic riverside walks, Hartham Common and Hertford town centre are all within an easy walk, allowing everyday life to move effortlessly between Bengeo's leafy residential surroundings and the shops, cafés, restaurants and amenities of the county town. For those who enjoy the outdoors, the proximity to Hartham Common and the riverside provides an enviable setting for walking, running and weekend recreation, while Hertford's wider amenities remain conveniently close at hand.
EPC Rating: C
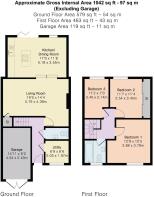
Bedroom 1
3.88m x 3.79m
Bedroom 2
3.54m x 3.45m
Bedroom 3
3.4m x 2.14m
Kitchen / diner
5.18m x 3.55m
Living room
5.79m x 4.36m
Utility Room
2.05m x 1.97m
Garage
4.54m x 2.43m
Parking - Garage
Parking - Driveway
Disclaimer
These particulars are intended as a guide only and do not form part of any contract. All descriptions, dimensions, references to condition and necessary permissions for use and occupation are provided in good faith but should not be relied upon as statements of fact.
Prospective purchasers or tenants must satisfy themselves by inspection or otherwise as to the correctness of each of these details.
Morgan Alexander has not tested any services, equipment or facilities and purchasers or tenants are advised to verify these independently.
Brochures
Property Brochure- COUNCIL TAXA payment made to your local authority in order to pay for local services like schools, libraries, and refuse collection. The amount you pay depends on the value of the property.Read more about council Tax in our glossary page.
- Band: D
- PARKINGDetails of how and where vehicles can be parked, and any associated costs.Read more about parking in our glossary page.
- Garage,Driveway
- GARDENA property has access to an outdoor space, which could be private or shared.
- Private garden
- ACCESSIBILITYHow a property has been adapted to meet the needs of vulnerable or disabled individuals.Read more about accessibility in our glossary page.
- Ask agent

Add an important place to see how long it'd take to get there from our property listings.
__mins driving to your place
Affordability


Notes
Staying secure when looking for property
Ensure you're up to date with our latest advice on how to avoid fraud or scams when looking for property online.
Visit our security centre to find out moreDisclaimer - Property reference 7fafbdbc-0a6b-4d4f-b66c-7b13f5be4059. The information displayed about this property comprises a property advertisement. Rightmove.co.uk makes no warranty as to the accuracy or completeness of the advertisement or any linked or associated information, and Rightmove has no control over the content. This property advertisement does not constitute property particulars. The information is provided and maintained by Morgan Alexander, Hertford. Please contact the selling agent or developer directly to obtain any information which may be available under the terms of The Energy Performance of Buildings (Certificates and Inspections) (England and Wales) Regulations 2007 or the Home Report if in relation to a residential property in Scotland.
*This is the average speed from the provider with the fastest broadband package available at this postcode. The average speed displayed is based on the download speeds of at least 50% of customers at peak time (8pm to 10pm). Fibre/cable services at the postcode are subject to availability and may differ between properties within a postcode. Speeds can be affected by a range of technical and environmental factors. The speed at the property may be lower than that listed above. You can check the estimated speed and confirm availability to a property prior to purchasing on the broadband provider's website. Providers may increase charges. The information is provided and maintained by Decision Technologies Limited. **This is indicative only and based on a 2-person household with multiple devices and simultaneous usage. Broadband performance is affected by multiple factors including number of occupants and devices, simultaneous usage, router range etc. For more information speak to your broadband provider.