
Ham Lane, Kingston Seymour

- PROPERTY TYPE
Detached
- BEDROOMS
3
- BATHROOMS
2
- SIZE
Ask agent
- TENUREDescribes how you own a property. There are different types of tenure - freehold, leasehold, and commonhold.Read more about tenure in our glossary page.
Freehold
Key features
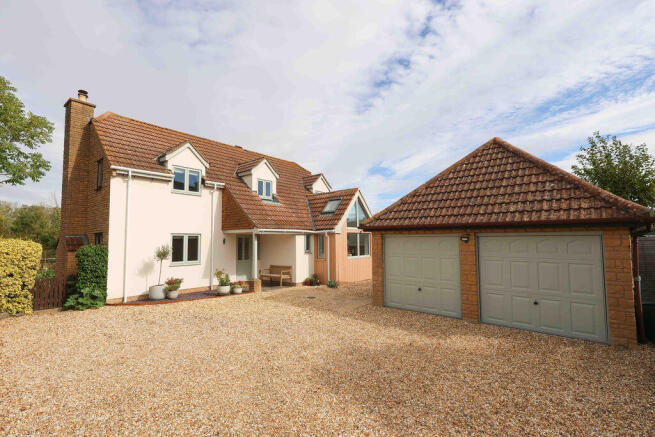
- Discreet Private Driveway
- Incredible Open Plan Kitchen & Diner
- Bespoke Vaulted Dining Area
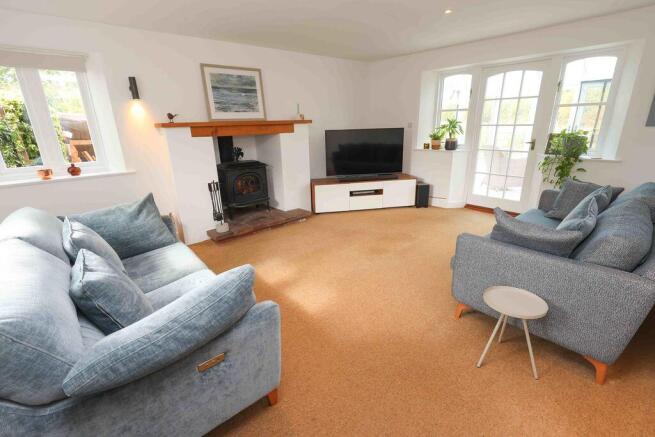
- Cosy Sitting Room
- Luxurious Master Suite
- Sunlit Conservatory
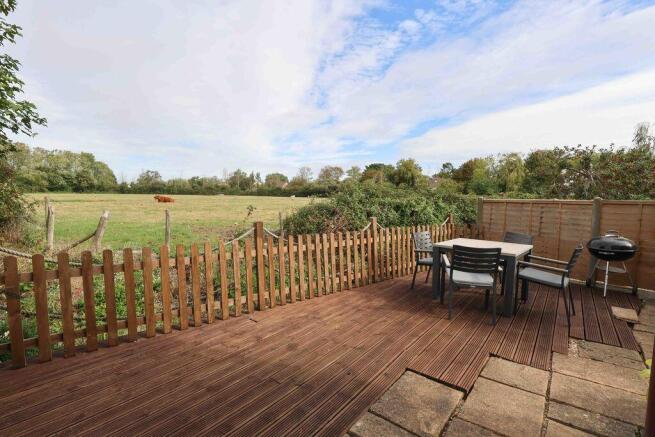
- Breathtaking Rural Views
- Detached Double Garage
Description
Stepping inside, you are greeted by an impressive and welcoming entrance hall that sets the sophisticated tone for the rest of the home. The heart of the ground floor is arguably the spectacular open plan kitchen and dining area, flooded with natural light from soaring vaulted ceilings and expansive feature glazing. This bespoke culinary space balances sleek, minimalist oak cabinetry with integrated appliances and a generous central island, making it as much a functional workspace as it is a social hub. Bi-fold doors pull the outdoors in, creating a seamless transition from morning coffees to al fresco dining. The kitchen flows effortlessly into a beautiful dual aspect dining area where guests can gather under the sky views, while a sophisticated sitting room provides a cosy sanctuary for cooler evenings, anchored by a charming wood burning stove set within an elegant focal fireplace. Beyond the main reception areas, a bright, modern conservatory extends the living space directly into the manicured garden, complemented downstairs by a practical cloakroom WC.
Upstairs, the refined aesthetic continues across three beautifully proportioned bedrooms. The master suite is a luxurious retreat, complete with its own private, high specification en suite and a dedicated walk in wardrobe. A pristine, contemporary family bathroom serves the remaining accommodation, finished with premium fixtures to provide a spa like escape.
Outside, the property is bounded by lovely lawned gardens and mature hedging, framing peaceful, uninterrupted views towards the historic local church spire and sprawling Somerset farmland where livestock quietly graze. Enhancing the home's superb practicality is a detached double garage that cleverly incorporates a dedicated utility area, keeping laundry and heavy appliances out of the main house.
Situated in the highly regarded, award winning village of Kingston Seymour, this home places you at the centre of a vibrant and historic rural community. Known for its quiet, winding lanes, open pastureland, and the beautiful 14th century All Saints Church, the village offers a timeless pace of life focused around its busy village hall and community events. While it feels blissfully remote, the location is exceptionally well connected. The nearby coastal towns of Clevedon and Weston-super-Mare provide excellent shopping, dining, and reputable schooling, while the M5 motorway corridor and nearby mainline train stations in Yatton ensure seamless commuting access to Bristol and beyond. It is a rare opportunity to enjoy an idyllic rural lifestyle without compromising on modern convenience.
Accommodation (all measurements approximate)
GROUND FLOOR
Contemporary front door opens to:
The Hallway
A light and airy space with oversized floor tiles, stairs to first floor, understairs cupboard.
Cloakroom
Suite of WC, washhand basin with storage below, oversized floor tiles, half panelling to walls, obscure window.
Sitting Room
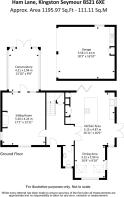
17' 1'' x 13' 11'' (5.20m x 4.24m)
This impressive room has a window to front, second window to side and a door opening to the conservatory. A woodburning stove takes centre stage with a wooden mantle, spotlights.
Conservatory
13' 10'' x 9' 8'' (4.21m x 2.94m)
Of dwarf wall and PVC double glazed construction with french doors opening to the rear garden, tiled floor and providing a lovely view of the neighbouring farmland. From the hallway a set of glass modern french doors open to:
Kitchen/Diner
Kitchen Area
16' 11'' x 16' 0'' (5.15m x 4.87m)
Simply stunning! The bespoke oak fronted kitchen has been designed to the highest of standards with handless units incorporating quartz working surfaces with a sink and mixer tap, four ring induction hob, electric oven, integrated appliances to include dishwasher and fridge/freezer. Double doors open to a pantry and to the left hand side of this there is also a lit coffee making area with shelving. Spotlights, french doors and window to side. Bi-folding doors opening to the garden and again providing lovely countryside views, oversized tiled floor flows through into:
Dining Area
10' 4'' x 9' 10'' (3.15m x 2.99m)
An impressive entertaining space with a high vaulted ceiling with two skylights and a feature window to front with two further windows to side.
FIRST FLOOR
Half landing. There is a glazed door again providing beautiful countryside views.
Landing
Access to loft space and the airing cupboard housing the Worcester oil fired boiler.
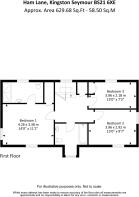
Bedroom 1
14' 0'' x 11' 1'' (4.26m x 3.38m)
A dual aspect room with window looking out over the front drive and towards the neighbouring church and a second window to side. Measurements exclude a walk in wardrobe.
En-Suite
Beautifully fitted with a three piece suite of WC, floating washhand basin with storage below, king size shower cubicle with mains shower, partially tiled walls, wood effect floor, window to rear, ladder radiator.
Bedroom 2
13' 0'' x 9' 7'' (3.96m x 2.92m)
A dual aspect room with window to front and second window to side providing a pleasant outlook towards the neighbouring properties in Kingston Seymour and farmland. There is a recess area ideal for freestanding wardrobes.
Bedroom 3
13' 0'' x 7' 2'' (3.96m x 2.18m)
Measurements include the built in wardrobes. Window to rear.
Bathroom
Beautifully fitted with a three piece suite of WC, contemporary floating washhand basin with storage below, bath with mains shower and glass shower screen door. Partially tiled walls, wood effect floor, window to front.
OUTSIDE
From Ham Lane a five bar gate gives access to a discrete private driveway which extends to the front of the property via a stone shingle driveway and gives access to the canopy and front door of Willowdown. Just outside of the property is a slate shingle area and a few established shrubs and perennials. Access to the rear garden can be gained via either side of the property. To the right hand side there are two raised veg plots areas and access to a garden shed.
The Rear Garden
Immediately outside of the bi-folding doors from the kitchen/diner is a decking area which is a great space for bbq's etc. This opens up to an area of level lawn passing past the conservatory and a small patio at the rear of the garden. The garden is well stocked with an array of small trees, shrubs and perennials. From here there are beautiful countryside views that will change all year with our seasons.
Double Garage
18' 4'' x 16' 11'' (5.58m x 5.15m)
At the rear of the garage there is a utility area with base units and working surfaces with a stainless steel sink, plumbing for washing machine and space for tumble dryer. There are two up and over doors, power and light.
Health and Safety Statement
We would like to bring to your attention the potential risks of viewing a property that you do not know. Please take care as we cannot be responsible for accidents that take place during a viewing.
Brochures
Property BrochureFull Details- COUNCIL TAXA payment made to your local authority in order to pay for local services like schools, libraries, and refuse collection. The amount you pay depends on the value of the property.Read more about council Tax in our glossary page.
- Band: F
- PARKINGDetails of how and where vehicles can be parked, and any associated costs.Read more about parking in our glossary page.
- Yes
- GARDENA property has access to an outdoor space, which could be private or shared.
- Yes
- ACCESSIBILITYHow a property has been adapted to meet the needs of vulnerable or disabled individuals.Read more about accessibility in our glossary page.
- Ask agent

Add an important place to see how long it'd take to get there from our property listings.
__mins driving to your place
Affordability


Notes
Staying secure when looking for property
Ensure you're up to date with our latest advice on how to avoid fraud or scams when looking for property online.
Visit our security centre to find out moreDisclaimer - Property reference 12895959. The information displayed about this property comprises a property advertisement. Rightmove.co.uk makes no warranty as to the accuracy or completeness of the advertisement or any linked or associated information, and Rightmove has no control over the content. This property advertisement does not constitute property particulars. The information is provided and maintained by Steven Smith Town & Country Estate Agents, Clevedon. Please contact the selling agent or developer directly to obtain any information which may be available under the terms of The Energy Performance of Buildings (Certificates and Inspections) (England and Wales) Regulations 2007 or the Home Report if in relation to a residential property in Scotland.
*This is the average speed from the provider with the fastest broadband package available at this postcode. The average speed displayed is based on the download speeds of at least 50% of customers at peak time (8pm to 10pm). Fibre/cable services at the postcode are subject to availability and may differ between properties within a postcode. Speeds can be affected by a range of technical and environmental factors. The speed at the property may be lower than that listed above. You can check the estimated speed and confirm availability to a property prior to purchasing on the broadband provider's website. Providers may increase charges. The information is provided and maintained by Decision Technologies Limited. **This is indicative only and based on a 2-person household with multiple devices and simultaneous usage. Broadband performance is affected by multiple factors including number of occupants and devices, simultaneous usage, router range etc. For more information speak to your broadband provider.