
Narrowleaf Drive, Ringwood, Hampshire

- PROPERTY TYPE
Detached
- BEDROOMS
4
- BATHROOMS
2
- SIZE
Ask agent
- TENUREDescribes how you own a property. There are different types of tenure - freehold, leasehold, and commonhold.Read more about tenure in our glossary page.
Freehold
Key features
- SPACIOUS 4 BEDROOM HOME IN BEAUMONT PARK
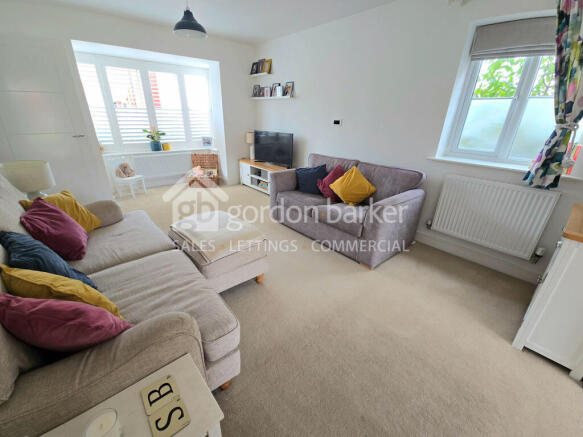
- BRIGHT LIVING ROOM WITH SQUARE BAY WINDOWS
- LARGE KITCHEN / DINER TO REAR
- EXTENDED KITCHEN AREA LEADING TO DOUBLE GARAGE
- GROUND FLOOR OFFICE, WC & HALLWAY CUPBOARD
- LARGE SOUTH FACING REAR GARDEN WITH REAR GARAGE ACCESS
- MASTER BEDROOM WITH EN-SUITE SHOWER ROOM
- LARGE FAMILY BATHROOM
- DOUBLE GARAGE & DRIVEWAY
- FREEHOLD SALE
Description
Ringwood town centre is just a short distance away and provides an excellent range of everyday amenities, including independent shops, cafés, restaurants, supermarkets and leisure facilities. The town also retains plenty of traditional character, with its popular weekly market and bustling central streets creating a welcoming atmosphere.
With modern surroundings, excellent transport links and some of the South Coast's most impressive countryside close at hand, Beaumont Park provides a superb setting for contemporary living in one of Ringwood's most popular residential locations.
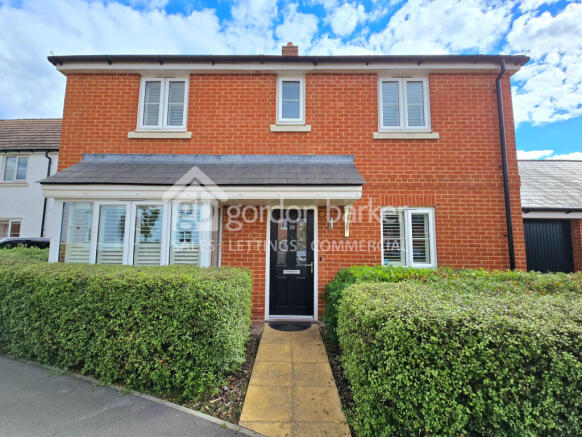
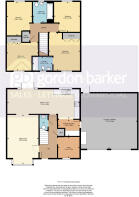
The home itself sits nicely on the no cut through road, set back slightly and facing away from the main strip. It has a central front door entrance into a spacious hallway leading to all ground floor rooms.
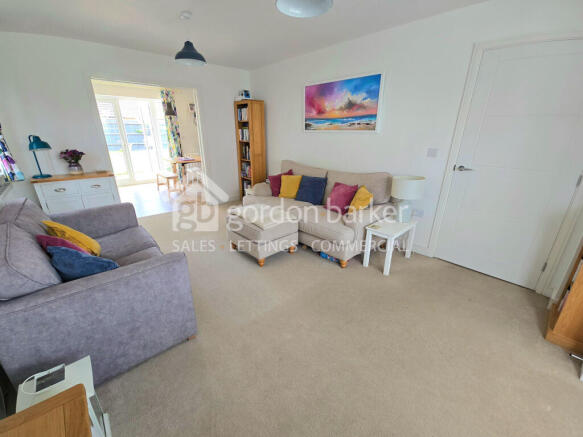
A front facing living room with bright, square bay windows and direct access to rear dining area of the kitchen / diner. A small front office / study / games room sits nicely off the hallway close to the ground floor WC, hallway storage and central staircase.
The rear of the ground floor is the beautifully positioned and spacious kitchen / diner with an extended kitchen area leading to the double garage. The kitchen houses built in hob and oven, dishwasher and a previously used cupboard for an integrated fridge / freezer currently used as larder space but has the electrics still in situ to revert back if required.
This extended kitchen space was previously a utility room in other iterations of this house, and when the house was built, but by extending the kitchen the current owners have given additional worktop, wall and floor cupboard space too. They have then moved the utility area into the large, double garage removing it from the living space altogether.
Current owners have also made fantastic use of ample storage space in the rafters of the double garage but boarding it out, adding a ladder and making it a functional spacious, and easy to use storage area.
The dining space offers direct rear access via double doors to the rear garden, and also direct access to the sitting room and shows as a great extended living space for arts, crafts and other children’s activities as well.
A large south facing rear garden laid to patio, lawn and both mature and young trees / bushes gives a great blank starting point for the green fingered among us, or already offers a great play space for younger children with multiple optional seating areas as the sun moves around the garden through the day and evening.
Up to the first floor of the property and there is a master double bedroom with built in wardrobes and large shower room. 3 further bedrooms with additional wardrobes built into one of them, and all 3 of a great size for both young and older children and for guest bedrooms too. Additionally, there is a large family bathroom, and airing cupboard as well as easy loft access.
As expected, this modern home offers gas central heating with a 2 zone system in operation to separate ground floor and fist floor temperatures, double glazed windows and doors and mains supplied gas, electric, water and sewage.
This is a fantastic example of modern living, on a modern development in Ringwood. It’s convenient setting and friendly residential feel make it particularly appealing to families, professionals and those looking to enjoy everything the New Forest area has to offer.
Contact Gordon Barker now to book your appointment to view..
Agent Notes
Tenure: Freehold
Council Tax: E
EPC: B
Utilities:
Electricity MAINS
Gas MAINS
Water MAINS
Drainage MAINS
Broadband: Refer to ofcom website
Mobile Signal: Refer to ofcom website
Flood Risk: Low. refer to gov.uk, check long term flood risk
Please note that, although every attempt has been made to ensure the accuracy of details any areas, measurements or distances are approximate. The text, photographs and plans are for guidance only and are not necessarily comprehensive. The heating system, mains and appliances have not been tested by Gordon Barker. Whilst reasonable endeavours have been made to ensure that the information in our sales particulars are as accurate as possible.
- COUNCIL TAXA payment made to your local authority in order to pay for local services like schools, libraries, and refuse collection. The amount you pay depends on the value of the property.Read more about council Tax in our glossary page.
- Band: E
- PARKINGDetails of how and where vehicles can be parked, and any associated costs.Read more about parking in our glossary page.
- Yes
- GARDENA property has access to an outdoor space, which could be private or shared.
- Yes
- ACCESSIBILITYHow a property has been adapted to meet the needs of vulnerable or disabled individuals.Read more about accessibility in our glossary page.
- Ask agent

Add an important place to see how long it'd take to get there from our property listings.
__mins driving to your place
Affordability


Notes
Staying secure when looking for property
Ensure you're up to date with our latest advice on how to avoid fraud or scams when looking for property online.
Visit our security centre to find out moreDisclaimer - Property reference Narrowleaf. The information displayed about this property comprises a property advertisement. Rightmove.co.uk makes no warranty as to the accuracy or completeness of the advertisement or any linked or associated information, and Rightmove has no control over the content. This property advertisement does not constitute property particulars. The information is provided and maintained by Gordon Barker Ltd, Bournemouth. Please contact the selling agent or developer directly to obtain any information which may be available under the terms of The Energy Performance of Buildings (Certificates and Inspections) (England and Wales) Regulations 2007 or the Home Report if in relation to a residential property in Scotland.
*This is the average speed from the provider with the fastest broadband package available at this postcode. The average speed displayed is based on the download speeds of at least 50% of customers at peak time (8pm to 10pm). Fibre/cable services at the postcode are subject to availability and may differ between properties within a postcode. Speeds can be affected by a range of technical and environmental factors. The speed at the property may be lower than that listed above. You can check the estimated speed and confirm availability to a property prior to purchasing on the broadband provider's website. Providers may increase charges. The information is provided and maintained by Decision Technologies Limited. **This is indicative only and based on a 2-person household with multiple devices and simultaneous usage. Broadband performance is affected by multiple factors including number of occupants and devices, simultaneous usage, router range etc. For more information speak to your broadband provider.